
1018 DARBY PAOLI ROADBERWYN, PA 19312
Mortgage Calculator
Monthly Payment (Est.)
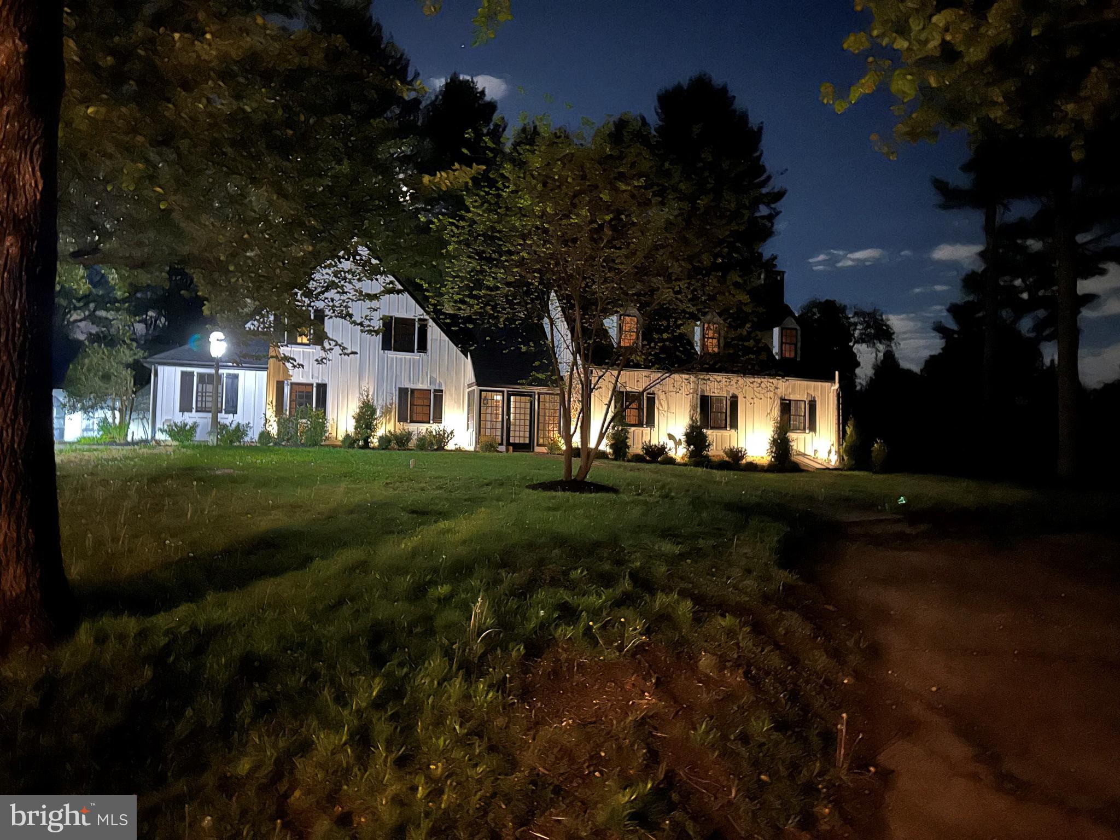
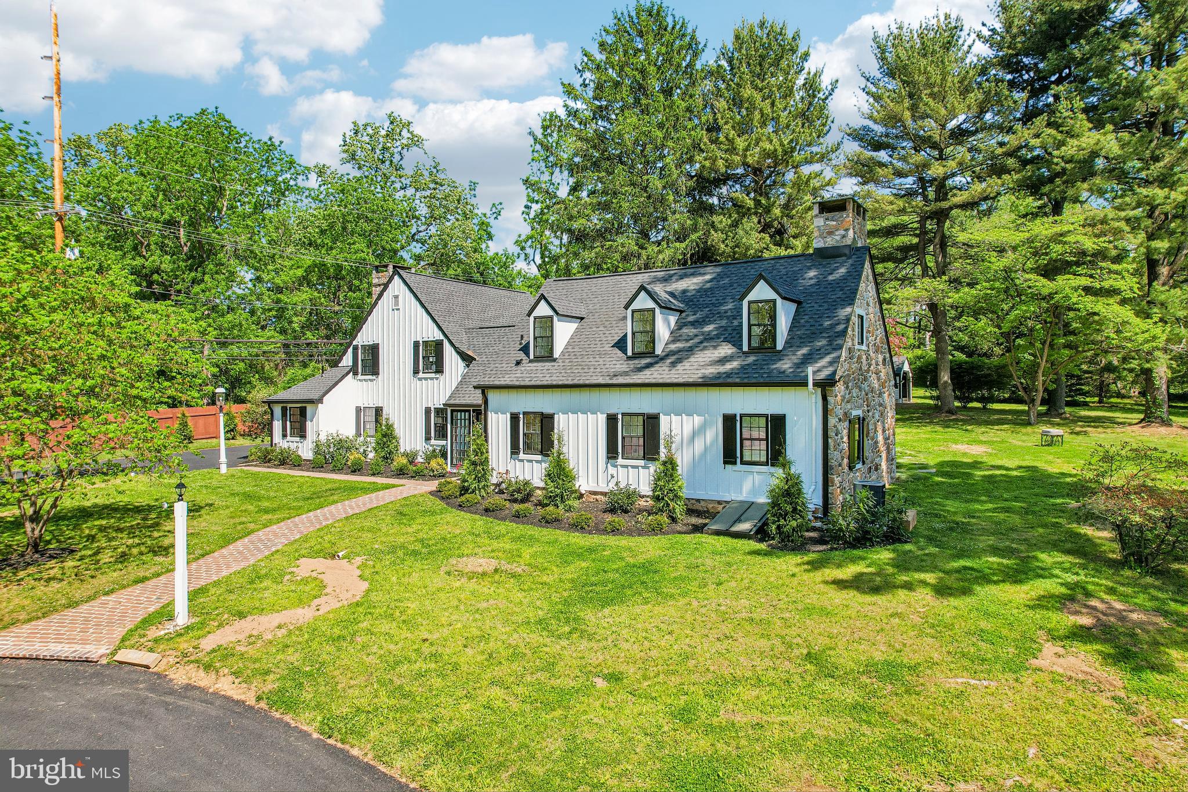
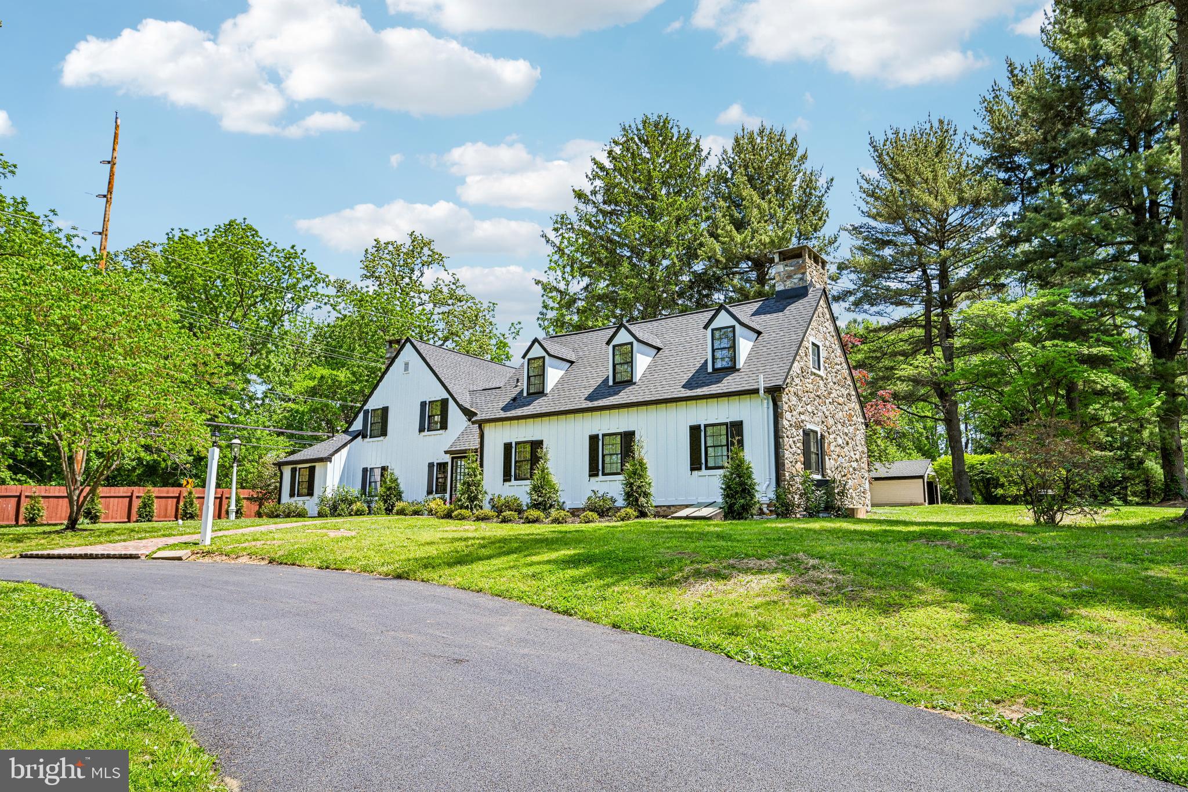
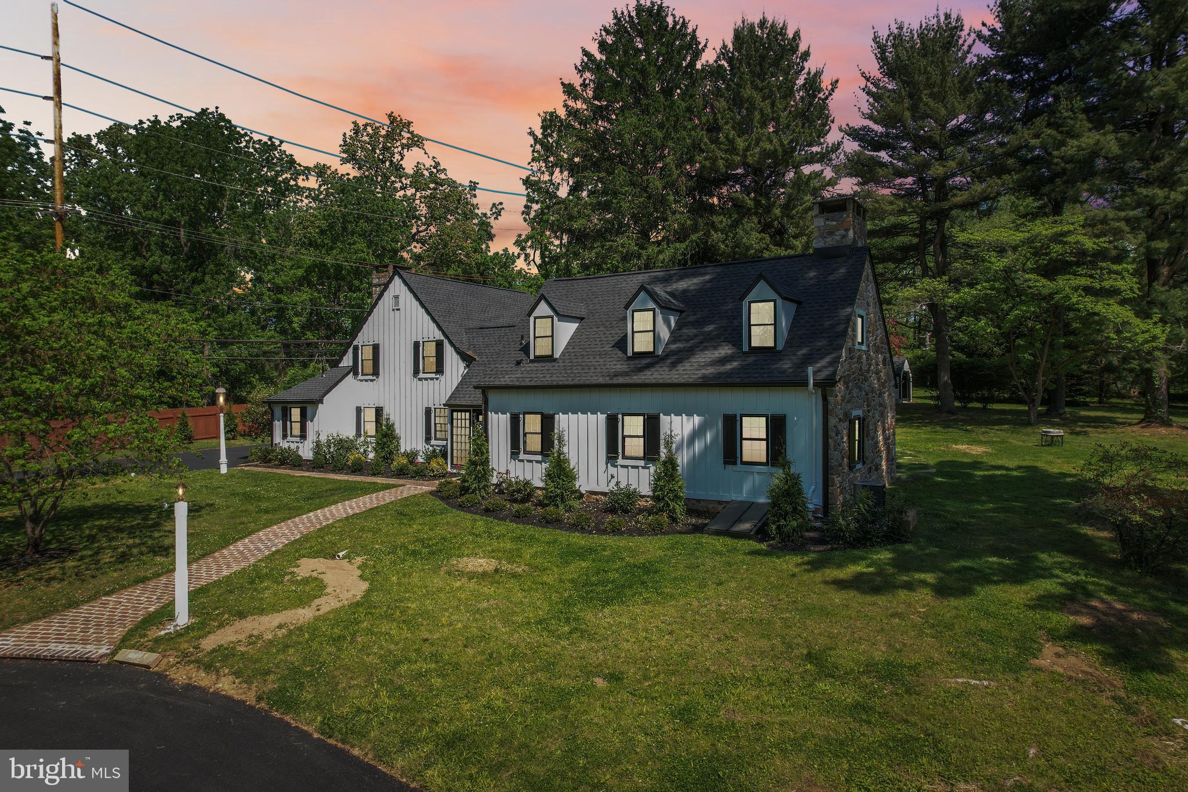
$4,448All Best and Final Offers Due by 6 PM EST Wednesday May 27th! “Penn-Laura”, famed Philadelphia architect Richardson Brognard Okie Jr.'s personal estate, is set on 2.5 fully fenced acres in Berwyn's coveted Main Line. This 3-bed, 3.5-bath, 2,680 sq ft architectural gem is move-in ready, blending Okie's signature stone/brick masonry, exposed timber beams, and 4 fireplaces into a comprehensive modern layout with the main en-suite bedroom on the first floor. The first-floor features waxed brick floors throughout with solid wood, barn beams and fireplaces in the main bedroom, living room (walk-in), lower-level family room (walk-in), and the sunroom. The kitchen features a new Bosch dishwasher, a 6-burner Viking range and updated granite in cooking/laundry area. A new Electrolux washer/dryer was recently installed in the laundry area. The entire interior, including mechanical rooms have been freshly painted. In addition, there is a large open and “airy” loft perfect for a home office, den and/or a fourth bedroom. Two bedrooms, a partially updated full bath and walk in closet, are on the second floor. The home, 2 outbuildings, and the detached two-car garage with loft storage area is topped off with a new asphalt roof and new gutters (2026). Its original character has been carefully preserved, offering the kind of craftsmanship and authenticity rarely found in modern homes. The 2.5-acre flat private grounds feature mature trees, revised grading, and a new fence along two sides of the property. There is a detached studio with a half bathroom, perfect for a home office, entertainment area, or guest suite. The property also has two additional outbuildings, one of which is suitable as a garage (3rd car). This open, level property is a rare find and offers a significant opportunity for subdivision, a family compound, equestrian use or a bank of income-producing garages. A grand circular driveway (replaced April 2026) provides an impressive approach, with exceptional commuter access to Philadelphia. This premier location is also served by the A+ rated Tredyffrin-Easttown School District and is minutes from several of the nation's top private schools.
| 8 hours ago | Listing updated with changes from the MLS® | |
| 5 days ago | Listing first seen on site |

The real estate listing information is provided by Bright MLS is for the consumer's personal, non-commercial use and may not be used for any purpose other than to identify prospective properties consumer may be interested in purchasing. Any information relating to real estate for sale or lease referenced on this web site comes from the Internet Data Exchange (IDX) program of the Bright MLS. This web site references real estate listing(s) held by a brokerage firm other than the broker and/or agent who owns this web site. The accuracy of all information is deemed reliable but not guaranteed and should be personally verified through personal inspection by and/or with the appropriate professionals. Properties in listings may have been sold or may no longer be available. The data contained herein is copyrighted by Bright MLS and is protected by all applicable copyright laws. Any unauthorized collection or dissemination of this information is in violation of copyright laws and is strictly prohibited. Copyright © 2020 Bright MLS. All rights reserved.