
109 LINDLEY LANEPOTTSTOWN, PA 19465
Mortgage Calculator
Monthly Payment (Est.)
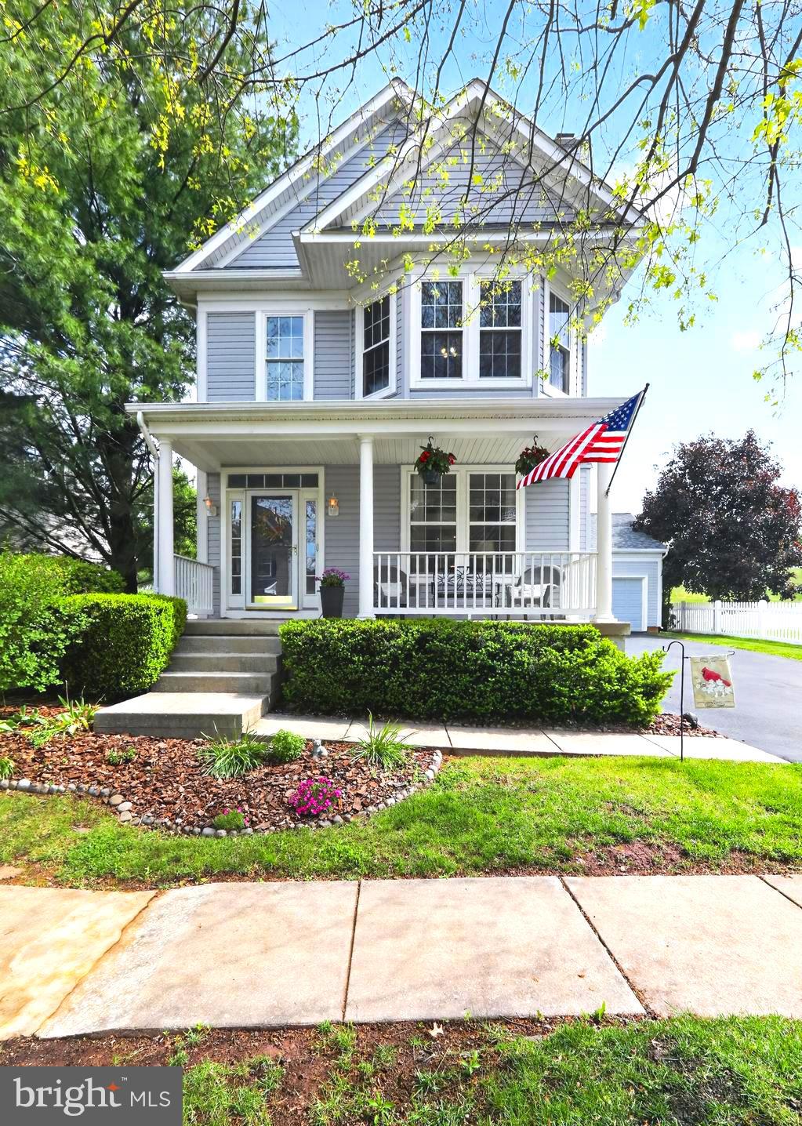
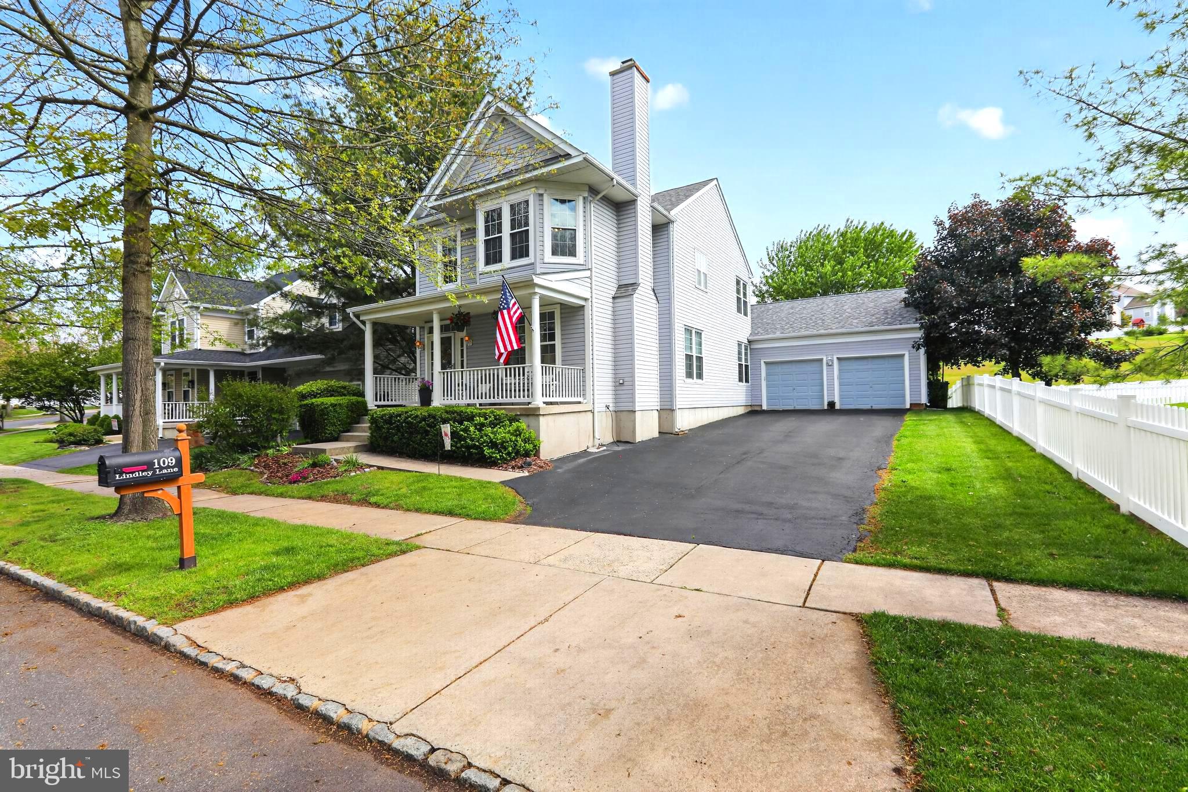
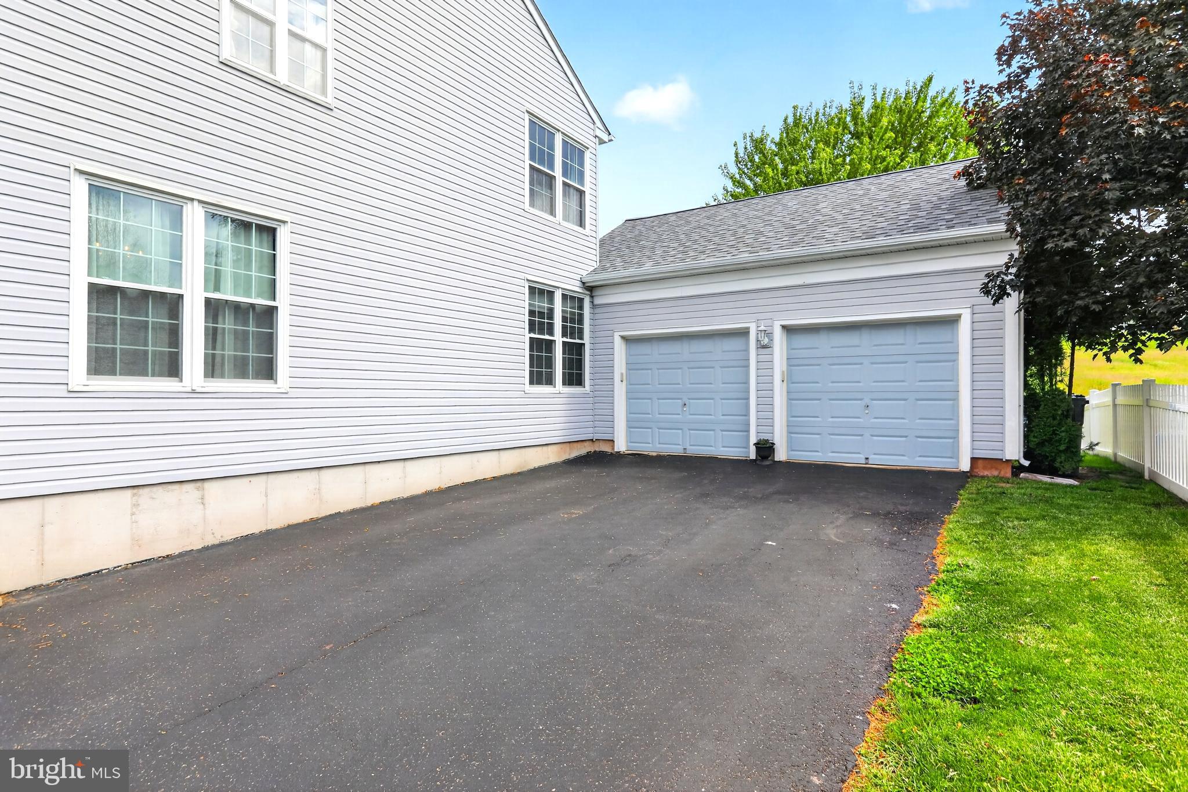
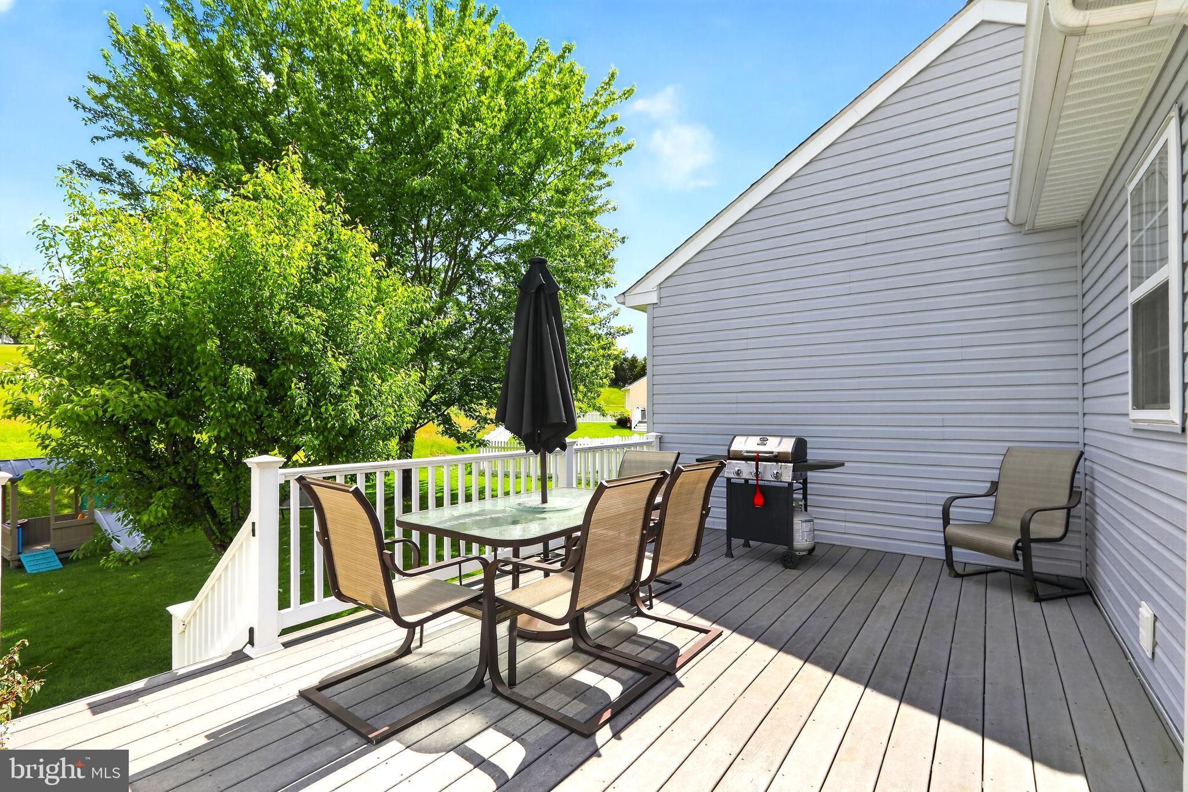
$2,505COMING SOON! Showings begin Friday 6/5 at 2pm. Open Houses Friday 6/5 from 5pm-7pm, Saturday 12pm-2pm and Sunday 11am-1pm. Welcome to 109 Lindley Lane, a charming 3-bedroom plus bonus room, 2.5-bath single-family home nestled on one of the most desirable lots in the highly sought-after Ridglea community. Situated on a quiet cul-de-sac and just steps from Connie Batdorf Park, this home offers the perfect blend of comfort, convenience, and privacy. Inside, you'll find a spacious and functional layout featuring a bright kitchen with freshly painted cabinetry, a sun-filled family room, formal living and dining rooms, a cozy gas fireplace, first-floor laundry, and a powder room. The primary suite includes a walk-in closet and an ensuite bath with dual vanity, a soaking tub, and a walk-in shower. Two additional bedrooms and a full bath complete the second floor. The finished basement expands the home's living space and features a bonus room that would make an ideal 4th guest bedroom, home office, playroom, fitness room, or hobby space. Additional storage and flexible-use areas provide endless possibilities. Recent updates include a newer roof, freshly painted cabinetry, upgraded windows, newer water heater, Trex deck, and enhanced landscaping. Enjoy outdoor living in the private backyard oasis overlooking scenic community open space, or relax on the welcoming covered front porch. Additional highlights include a two-car garage, expanded driveway, and mature tree-lined surroundings. Located in the award-winning Owen J. Roberts School District, Ridglea offers a vibrant community atmosphere with seasonal events and food trucks in the community square, walkable dining options, a pond, and easy access to Routes 100 and 23. This move-in-ready home is a rare opportunity in a premier location.
| 7 hours ago | Listing updated with changes from the MLS® | |
| 7 hours ago | Listing first seen on site |

The real estate listing information is provided by Bright MLS is for the consumer's personal, non-commercial use and may not be used for any purpose other than to identify prospective properties consumer may be interested in purchasing. Any information relating to real estate for sale or lease referenced on this web site comes from the Internet Data Exchange (IDX) program of the Bright MLS. This web site references real estate listing(s) held by a brokerage firm other than the broker and/or agent who owns this web site. The accuracy of all information is deemed reliable but not guaranteed and should be personally verified through personal inspection by and/or with the appropriate professionals. Properties in listings may have been sold or may no longer be available. The data contained herein is copyrighted by Bright MLS and is protected by all applicable copyright laws. Any unauthorized collection or dissemination of this information is in violation of copyright laws and is strictly prohibited. Copyright © 2020 Bright MLS. All rights reserved.
Did you know? You can invite friends and family to your search. They can join your search, rate and discuss listings with you.