
205 MAPLEWOOD DRIVEPHOENIXVILLE, PA 19460
Mortgage Calculator
Monthly Payment (Est.)
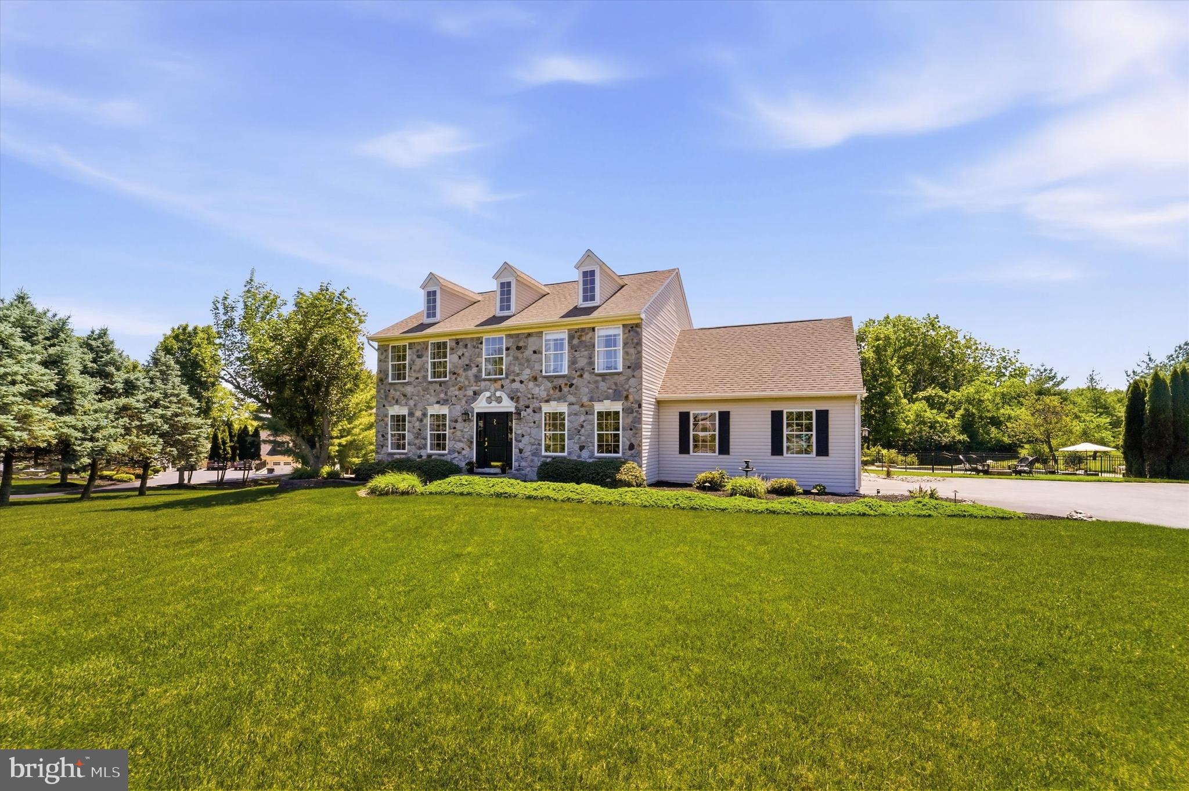
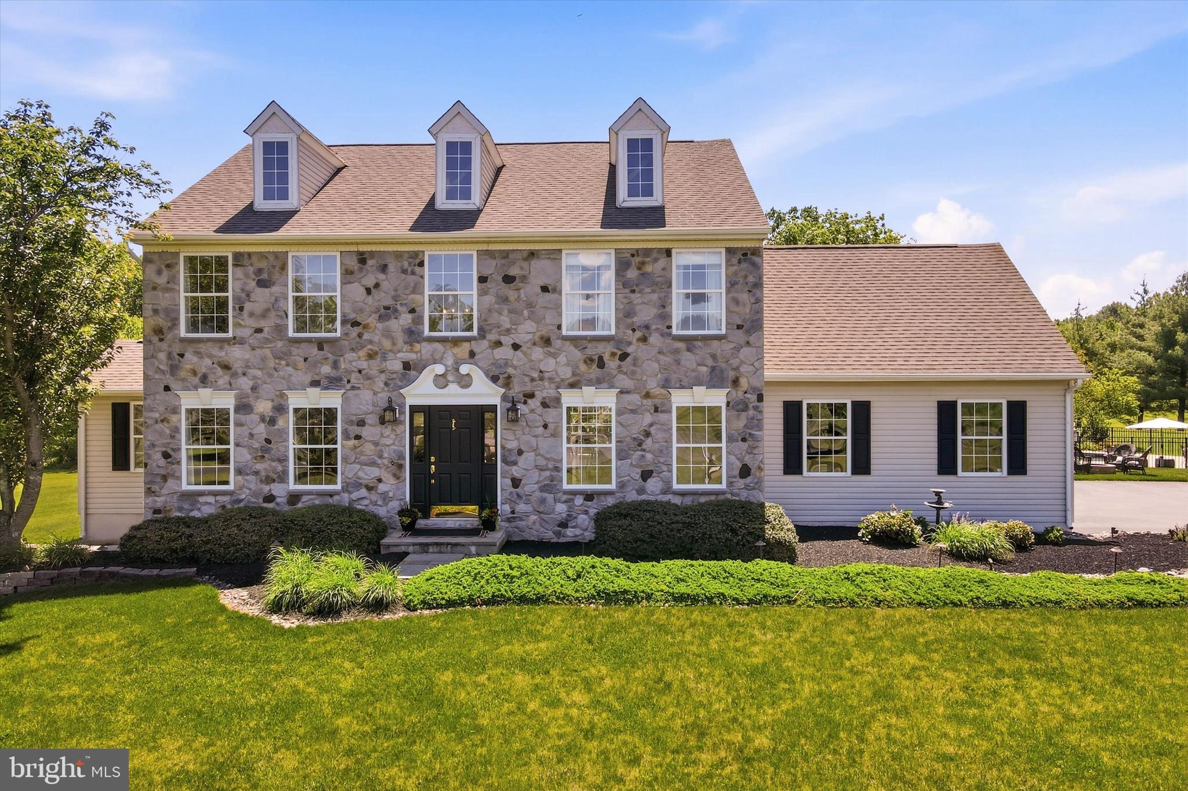
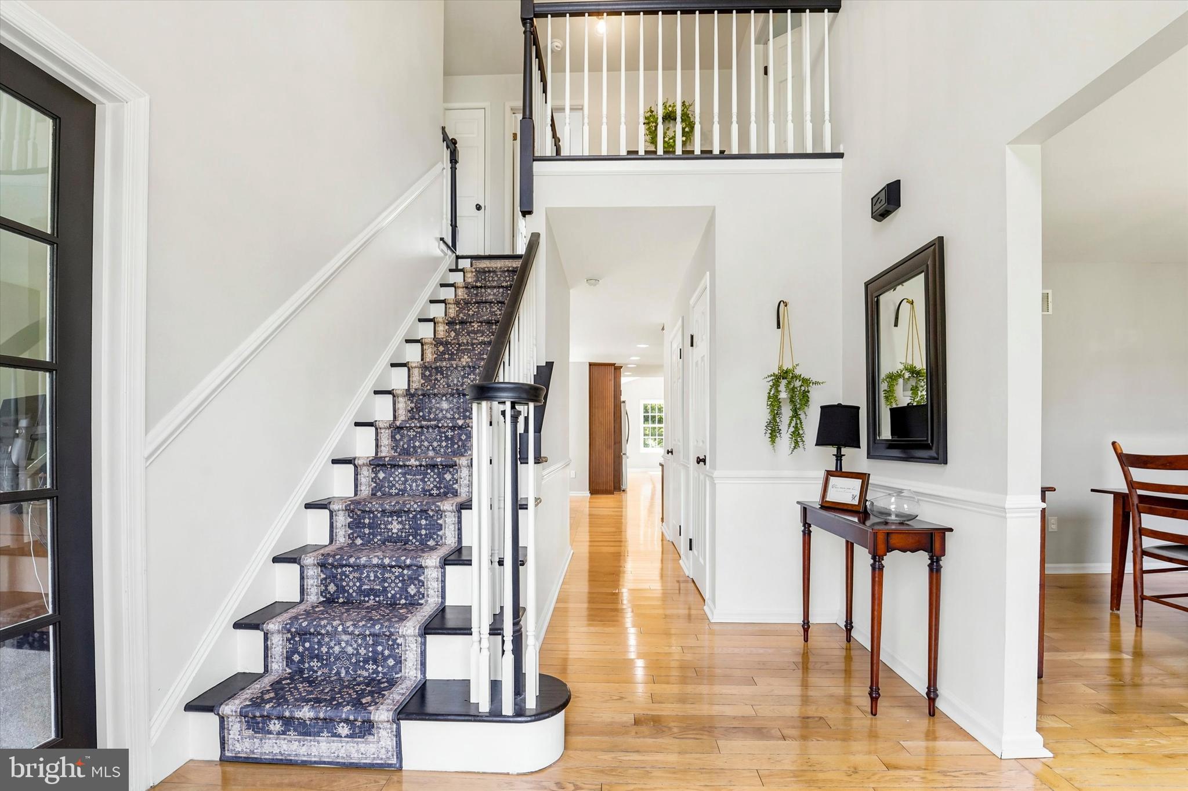
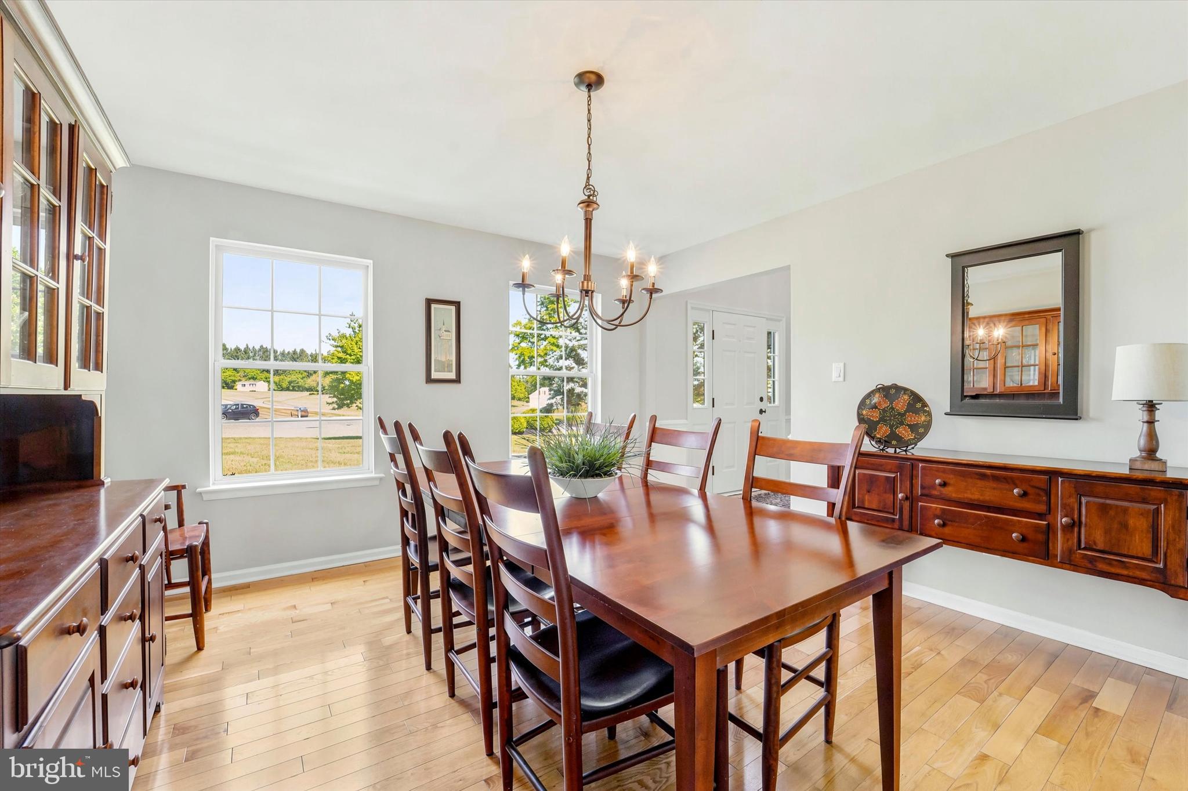
$3,645Welcome to this beautifully maintained traditional center hall stone colonial home situated on a stunning 2-acre flat lot with mature landscaping, offering a quiet and peaceful setting in desirable East Vincent Township within the Owen J. Roberts School District. Tucked away in a quiet cul-de-sac in a small development of only 10 homes with no HOA fees, this property backs to a wooded tree line providing exceptional privacy with no homes directly behind the property. This spacious 4-bedroom, 2.5-bath home offers generous living space and timeless charm throughout. The first floor features hardwood floors, a private office, formal dining room, spacious family room with gas fireplace, bonus room perfect for a playroom, den, or flex space, convenient first-floor laundry area with access to the 2-car garage, and a bright expanded addition off the kitchen filled with beautiful natural light and views of the serene rear yard. The expanded custom Dilworth kitchen features maple inset cabinetry with rich cherry stain, granite countertops, farmhouse sink, glass cabinet doors, tile backsplash, spice rack, appliance garage, lazy susan, under-cabinet lighting, custom hood over cooktop, built-in desk with filing cabinet, island seating with sink and storage, plus a large peninsula offering additional seating great for entertaining! There is also an exit from the kitchen to a beautiful paver patio leading down to the gated enclosed inground pool and beautifully landscaped backyard retreat ready for your Summer BBQ's! The second floor offers a spacious primary bedroom with vaulted ceiling, walk-in closet, and private full bath featuring tile flooring, double sinks, soaking tub, stall shower, and linen closet, along with three additional nicely sized bedrooms and a full tile hall bath. Additional features include a partially finished basement with plenty of storage, new HVAC installed in 2026, and a Lochinvar hot water heater (2021). Step outside to enjoy peaceful surroundings, mature landscaping, and exceptional outdoor living spaces perfect for relaxing or entertaining! A great opportunity to own a beautifully cared for home on an exceptional lot in East Vincent Township. Just minutes from Route 724, Route 422, DT Phoenixville, King of Prussia, and commuter access to Center City.
| 9 hours ago | Listing updated with changes from the MLS® | |
| 9 hours ago | Listing first seen on site |

The real estate listing information is provided by Bright MLS is for the consumer's personal, non-commercial use and may not be used for any purpose other than to identify prospective properties consumer may be interested in purchasing. Any information relating to real estate for sale or lease referenced on this web site comes from the Internet Data Exchange (IDX) program of the Bright MLS. This web site references real estate listing(s) held by a brokerage firm other than the broker and/or agent who owns this web site. The accuracy of all information is deemed reliable but not guaranteed and should be personally verified through personal inspection by and/or with the appropriate professionals. Properties in listings may have been sold or may no longer be available. The data contained herein is copyrighted by Bright MLS and is protected by all applicable copyright laws. Any unauthorized collection or dissemination of this information is in violation of copyright laws and is strictly prohibited. Copyright © 2020 Bright MLS. All rights reserved.
Did you know? You can invite friends and family to your search. They can join your search, rate and discuss listings with you.