Properties

Save
Ask
Hide
Share
$450,000

822 DURANT COURT 4
WEST CHESTER, PA 19380

Townhouse|Sold 05/04/2026
3
Beds
3
Total Baths
2
Full Baths
1
Partial Bath
1,605
SqFt
$280
/SqFt
1989
Built
Subdivision:
EXTON STATION
County:
CHESTER
Listing courtesy of RE/MAX Professional Realty
Bought with Kirk R Simmon of RE/MAX Professional Realty (610) 363-8444
Call Now: 717.584.8547
Is this the listing for you? We can help make it yours.
717.584.8547
822 DURANT COURT 4822 DURANT COURT 4822 DURANT COURT 4822 DURANT COURT 4
Save
Ask
Hide
Share

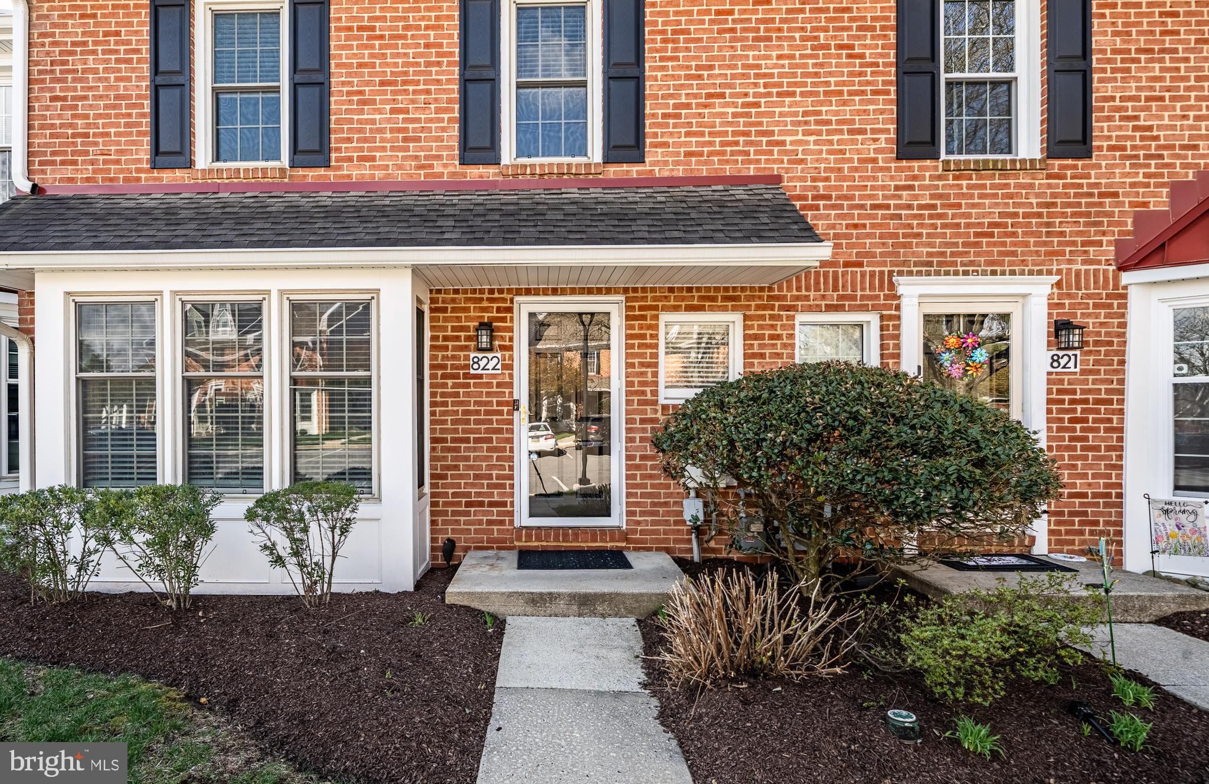
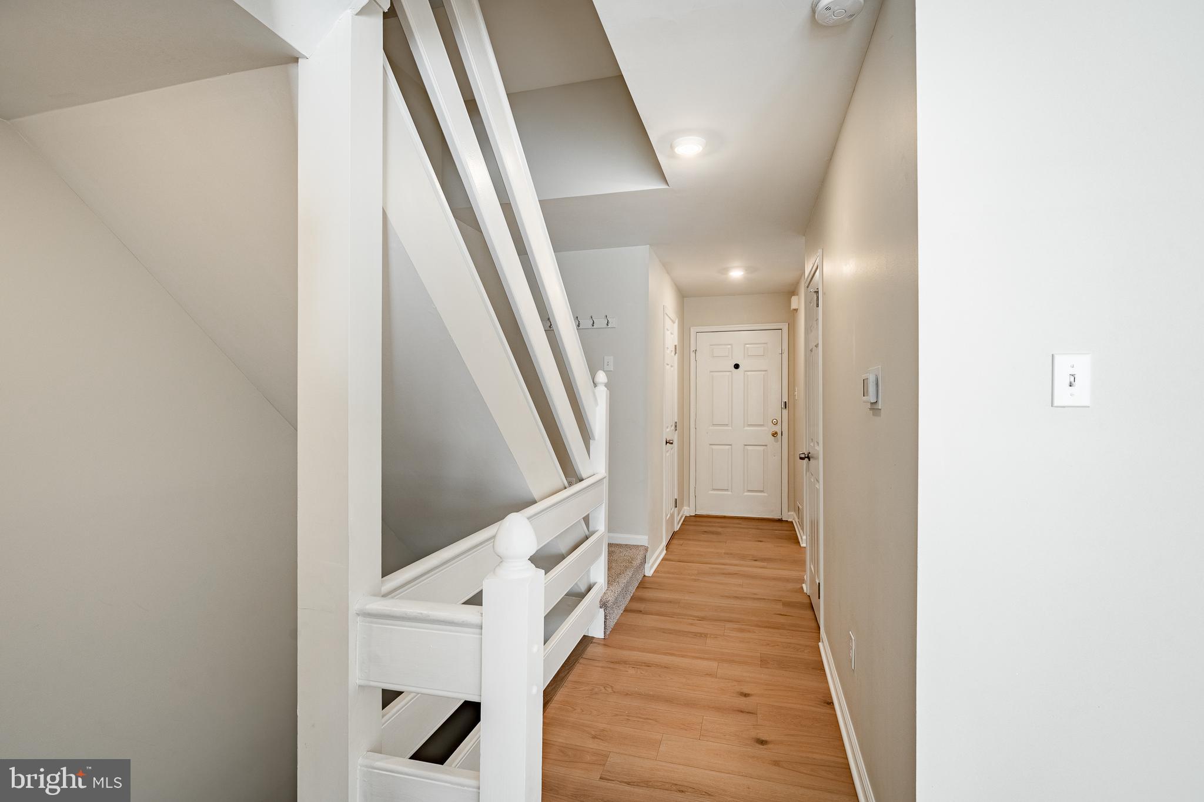
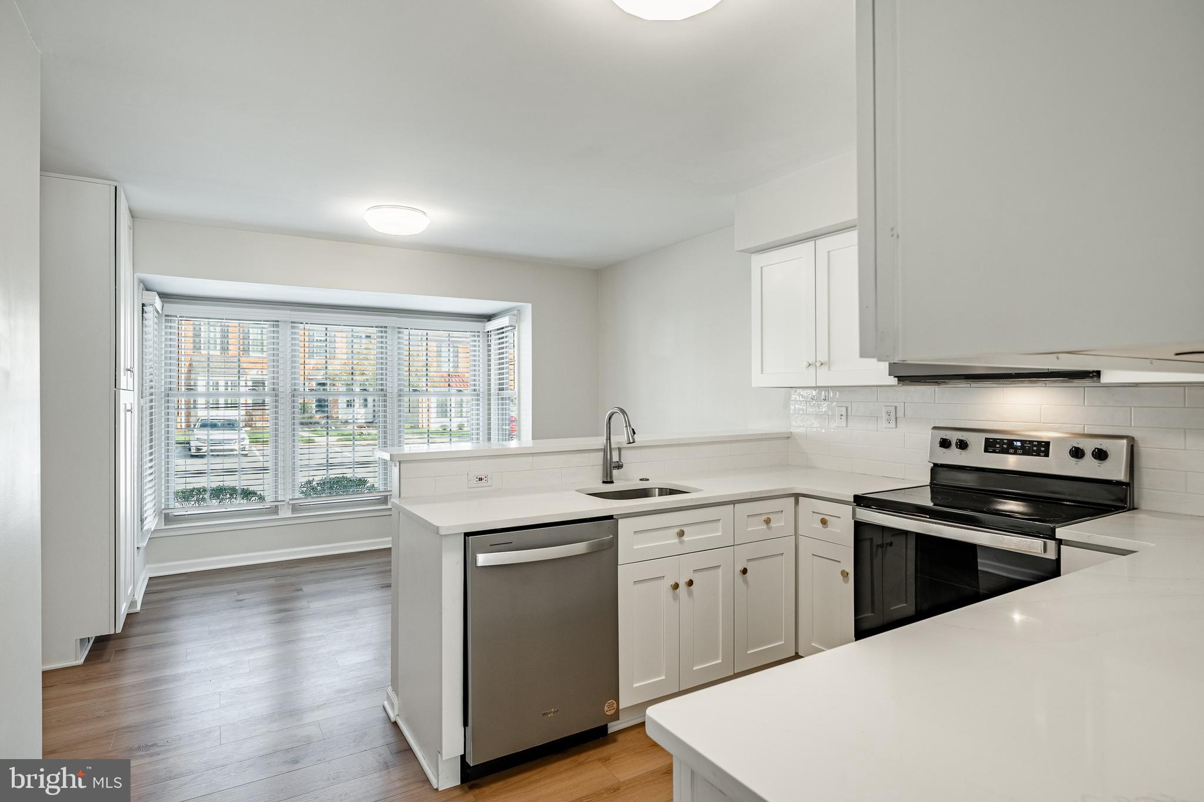
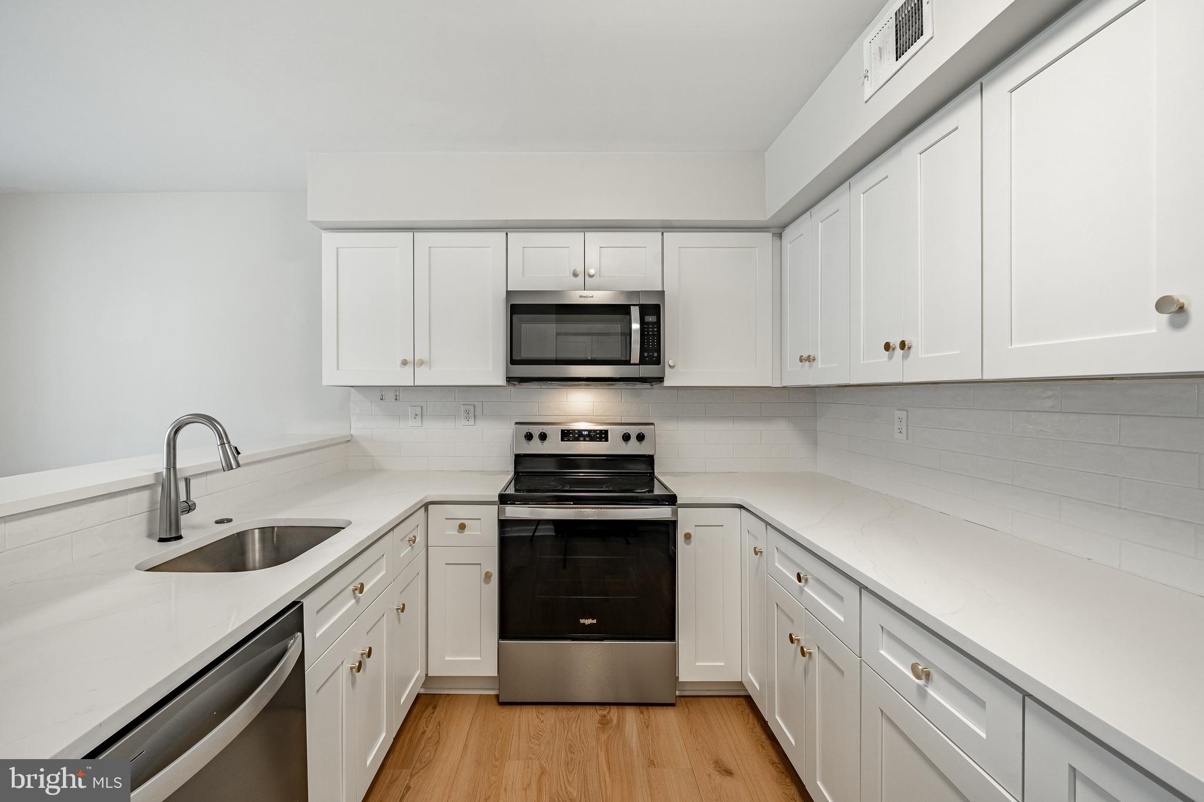
You’re going to be impressed with this one. Welcome to 822 Durant Ct in the highly desirable Exton Station community. The association recently updated the exterior, and inside, the seller has taken it even further—this home has been fully renovated from top to bottom. New flooring, fresh paint, updated doors, a completely redone kitchen, and beautifully updated baths. Everything has been thoughtfully done with quality in mind. The result is a home that feels clean, updated, and move-in ready—without the projects or compromises. Exton Station offers a true community feel with amenities, plus one of the most convenient locations in the area. The train, shopping at Exton, parks, and dining in downtown West Chester are all just minutes away. Even the Main Line is easily accessible. If you’ve been waiting for something that checks the boxes on condition, style, and location—this is it. Come take a look. I think you’ll see the difference right away.

Save
Ask
Hide
Share
Listing Snapshot
Bedrooms 
3
Total Baths 
3
Full Baths 
2
Partial Baths 
1
Inside Area (SqFt) 
1,605 sqft
Lot Size 
0.02 Acres
Year Built 
1989
MLS Number 
PACT2122000
Status 
Sold
Property Tax 
$3,463
HOA/Condo/Coop Fees 
$409 monthly
Sq Ft Source 
Assessor
Friends & Family
Recent Activity
6 months agoListing updated with changes from the MLS
General Features
Acres 
0.02
Foundation 
Concrete Perimeter
Levels 
Three Or More
Parking 
AssignedParking Lot
Parking Spaces 
1
Pets 
Yes
Property Sub Type 
Townhouse
Sewer 
Public Sewer
Special Circumstances 
Standard
SqFt Above 
1605
SqFt Total 
1605
Style 
Traditional
Utilities 
Cable AvailableElectricity Available
Water Source 
Public
Zoning 
R10 RES: 1 FAM
Interior Features
Appliances 
RangeOvenElectric RangeElectric OvenElectric Water HeaterBuilt-In RangeDishwasherDisposalDryerIce MakerMicrowaveRefrigeratorStainless Steel Appliance(s)WasherWater HeaterENERGY STAR Qualified Appliances
Basement 
Unfinished
Cooling 
Central AirCeiling Fan(s)Electric
Electric 
100 Amp Service
Fireplace 
Yes
Fireplace Features 
Gas
Fireplaces 
1
Flooring 
CarpetCeramic TileVinyl
Heating 
Natural GasHeat Pump
Interior 
Ceiling Fan(s)Pantry
Laundry Features 
Upper Level
Window Features 
Double Pane Windows
Save
Ask
Hide
Share
Exterior Features
Construction Details 
Brick
Exterior 
Lighting
Patio And Porch 
Deck
Pool Features 
None
Roof 
Shingle
Windows/Doors 
Double Pane Windows
Community Features
Association Amenities 
ClubhouseJogging PathPlayground
Association Fee 
$409.0
Association Fee Frequency 
Monthly
Community Features 
SidewalksStreet Lights
MLS Area 
West Whiteland Twp (10341)
School District 
WEST CHESTER AREA
Schools
School District
WEST CHESTER AREA
Elementary School
EXTON
Middle School
J.R. FUGETT
High School
WEST CHESTER EAST
Neighborhood & Commute
Source: Walkscore
Disclosure: Community information and market data powered by Constellation Data Labs. Information is deemed reliable but not guaranteed.
Save
Ask
Hide
Share