
30 RAIL YARD DRIVEENOLA, PA 17025
Mortgage Calculator
Monthly Payment (Est.)
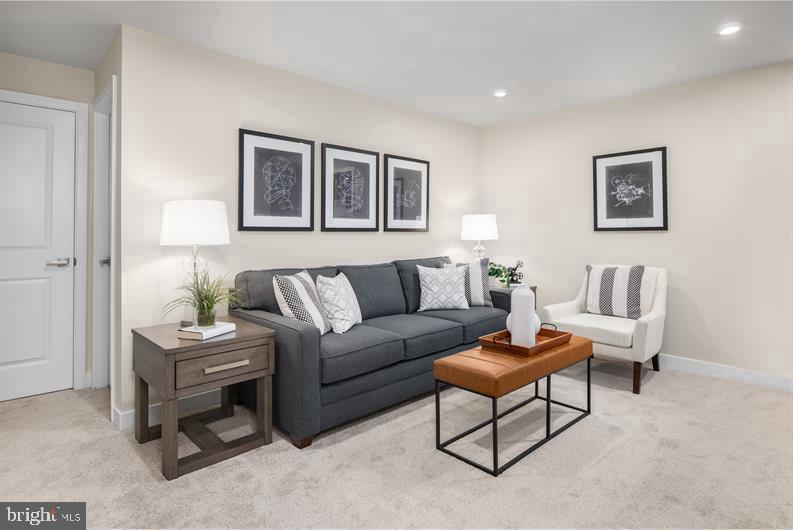
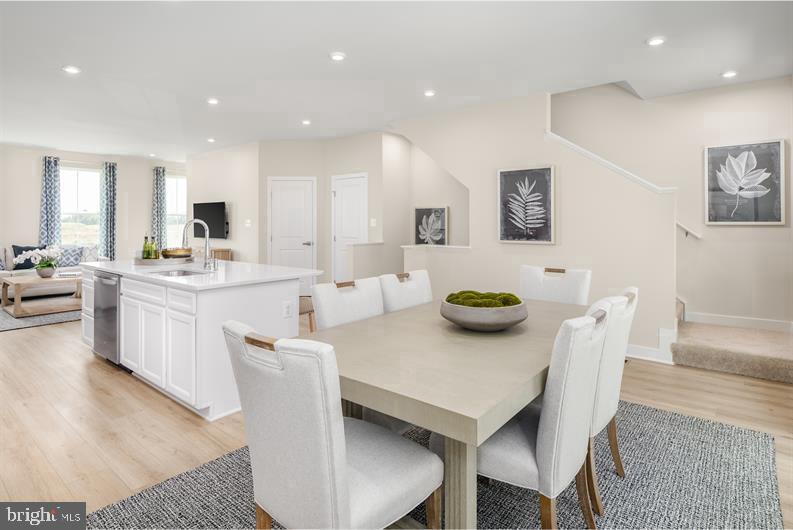
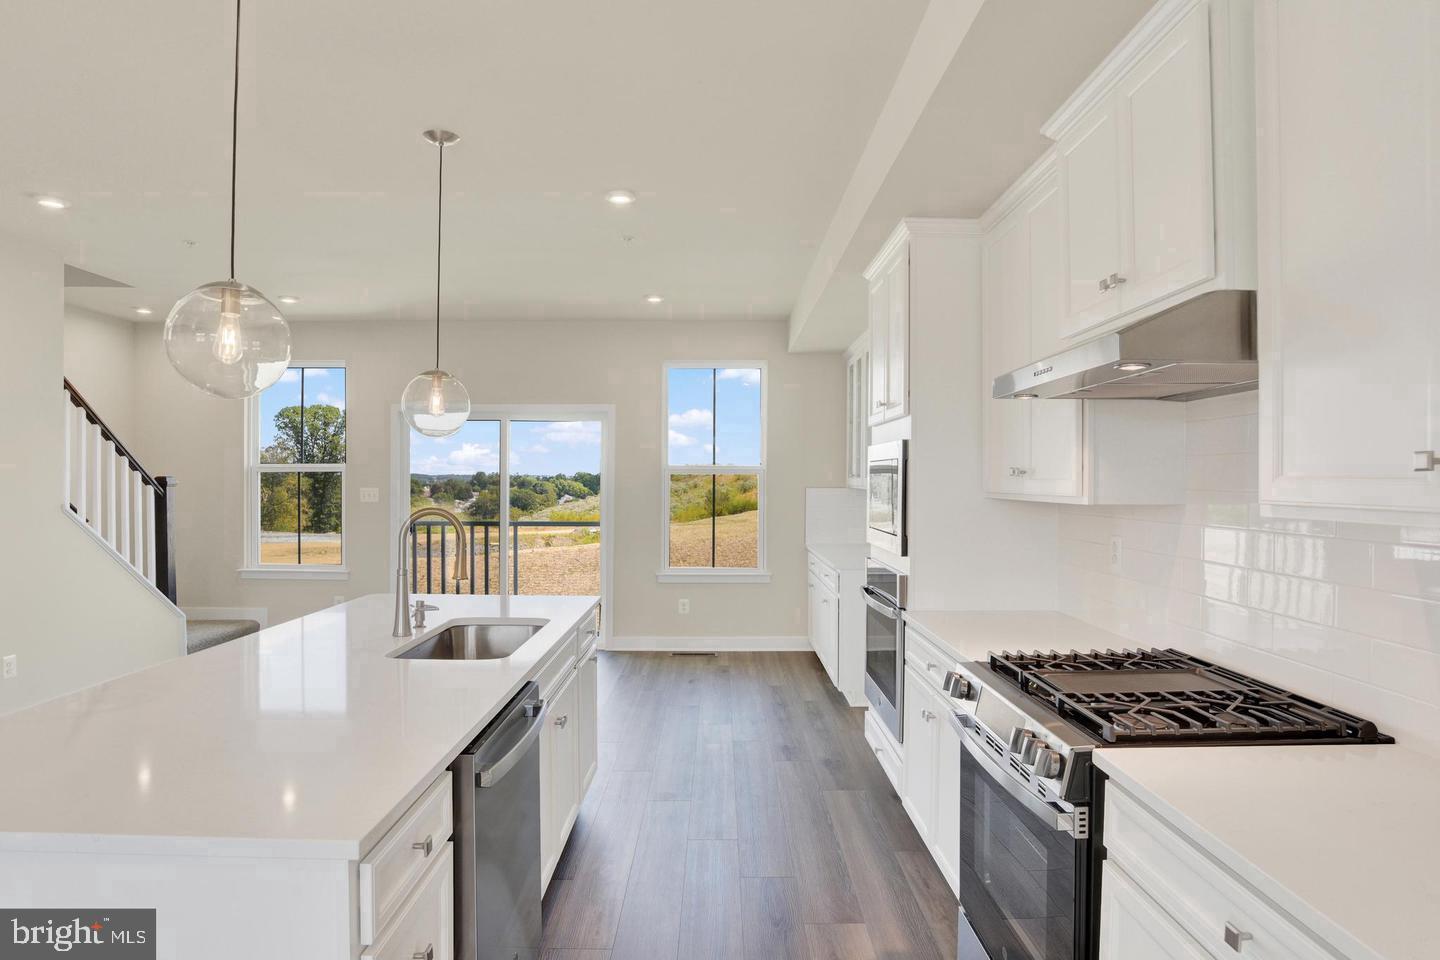
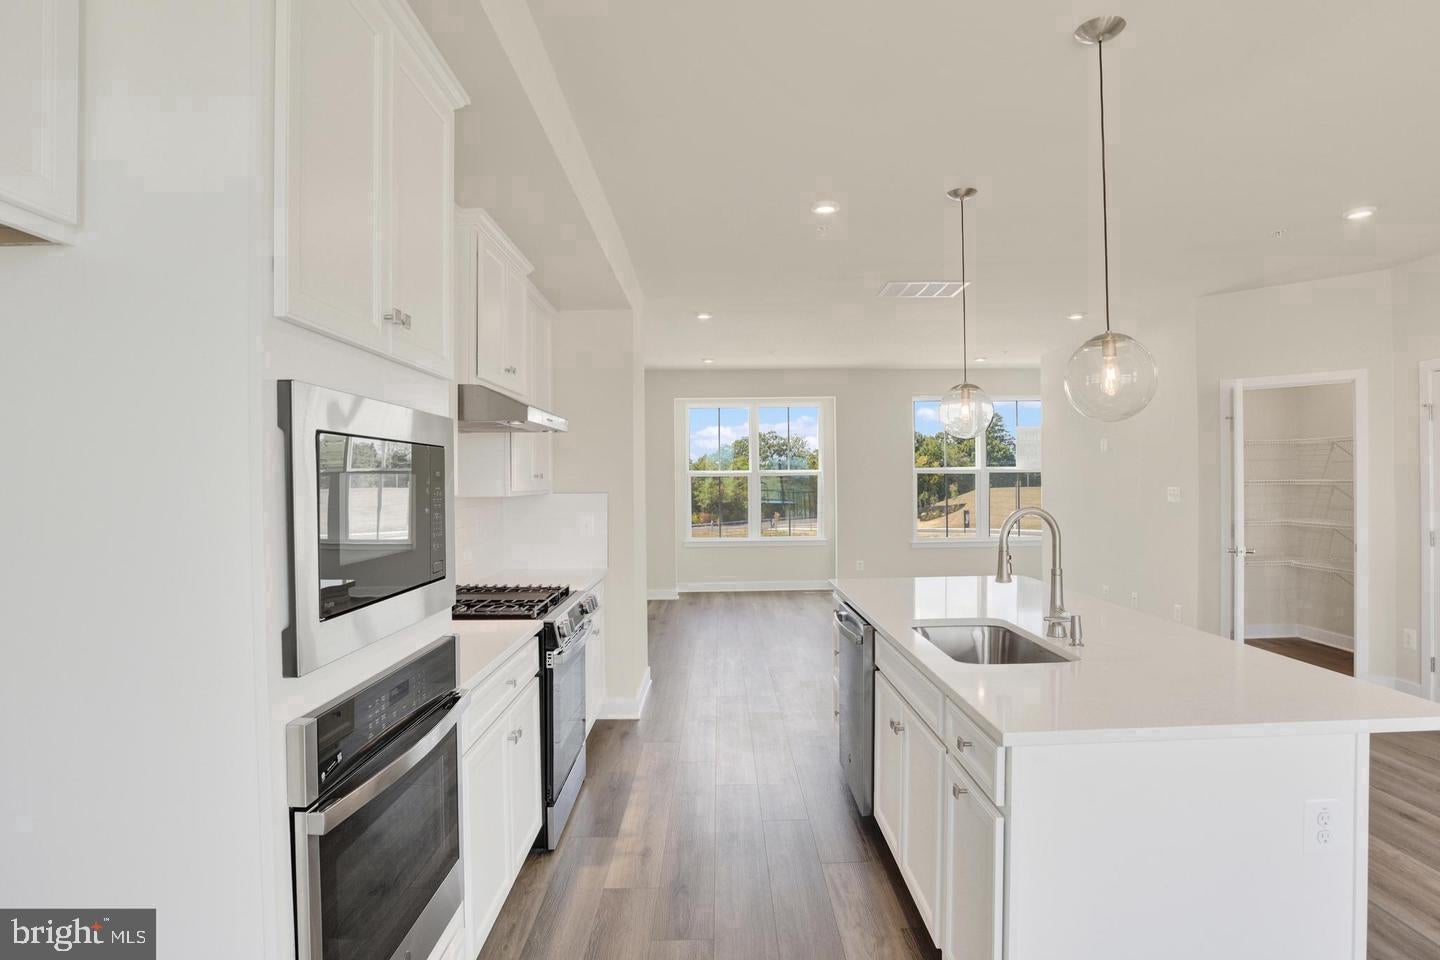
Enter an interest rate to see your estimated monthly payment.WELCOME TO PENN WEST! This thoughtfully crafted 2-car garage townhome with resort-style facade is designed for the way you choose to live. Upon entering THE OVERTURE ground level foyer you will find a finished rec room. Up the wide staircase, enter the heart of the home where an inviting kitchen and dining space overlook the great room, ideal for entertaining. The heart of the home showcases an oversized kitchen island perfect for gathering with family and friends. Natural light fills this space from the rear wall’s sliding glass doors and windows. Step outside to a generous 12' x 16' deck, ideal for outdoor dining and relaxation. On the top level, a full bath and convenient laundry sit just outside two spacious bedrooms. Your luxury primary suite includes a walk-in closet and private bath with walk-in shower and dual vanity. Enjoy high efficiency gas heat/central air, 1-2-10 yr warranties and so much more giving you the peace of mind that you deserve. In addition, use seller's preferred lender and receive closing cost assist making your new home even more affordable. With thoughtful a prime West Shore location close to nearby social opportunities, fitness, recreation, shopping, dining, healthcare and much more, this home offers the opportunity to settle into a community that will help you find more time to do the things you love! Penn West has it all, so why look anywhere else. Schedule your visit today to learn more! Photos are representative only.
| 24 hours ago | Listing first seen on site | |
| 24 hours ago | Listing updated with changes from the MLS® |

The real estate listing information is provided by Bright MLS is for the consumer's personal, non-commercial use and may not be used for any purpose other than to identify prospective properties consumer may be interested in purchasing. Any information relating to real estate for sale or lease referenced on this web site comes from the Internet Data Exchange (IDX) program of the Bright MLS. This web site references real estate listing(s) held by a brokerage firm other than the broker and/or agent who owns this web site. The accuracy of all information is deemed reliable but not guaranteed and should be personally verified through personal inspection by and/or with the appropriate professionals. Properties in listings may have been sold or may no longer be available. The data contained herein is copyrighted by Bright MLS and is protected by all applicable copyright laws. Any unauthorized collection or dissemination of this information is in violation of copyright laws and is strictly prohibited. Copyright © 2020 Bright MLS. All rights reserved.
Did you know? You can invite friends and family to your search. They can join your search, rate and discuss listings with you.