
768 W SOUTH STREETCARLISLE, PA 17013
Mortgage Calculator
Monthly Payment (Est.)
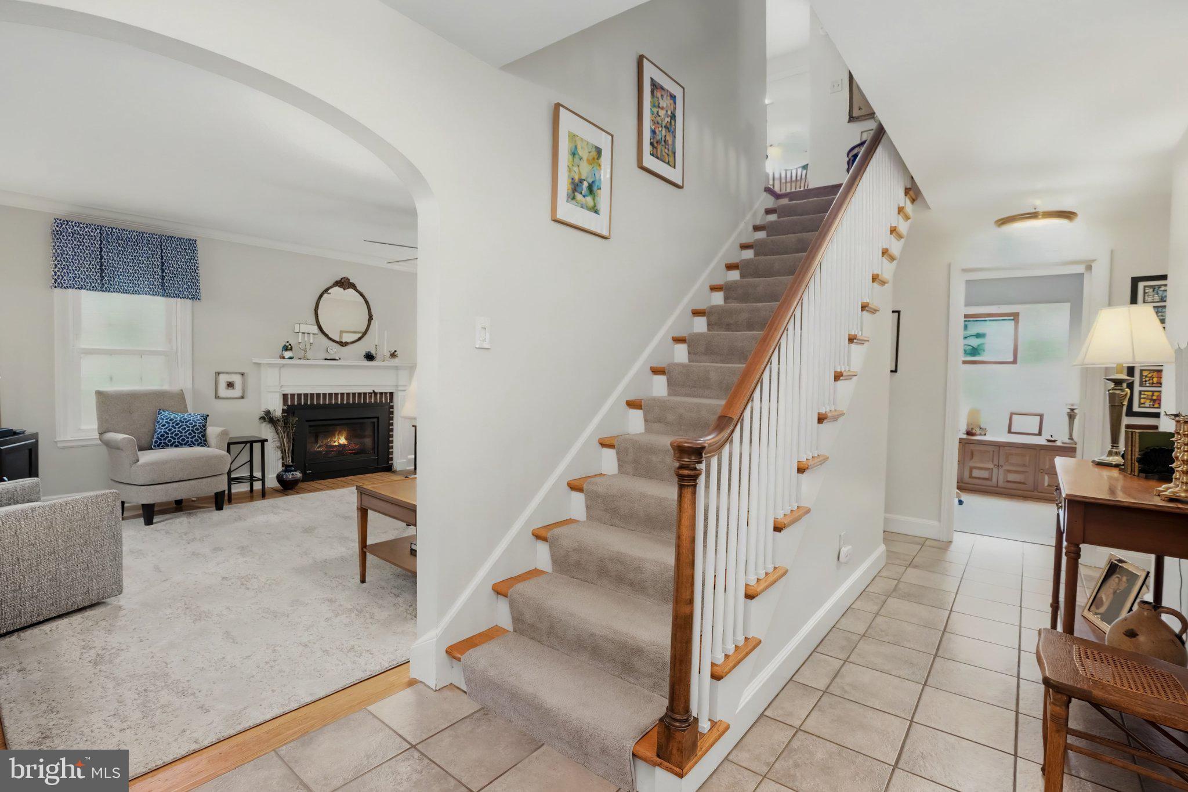
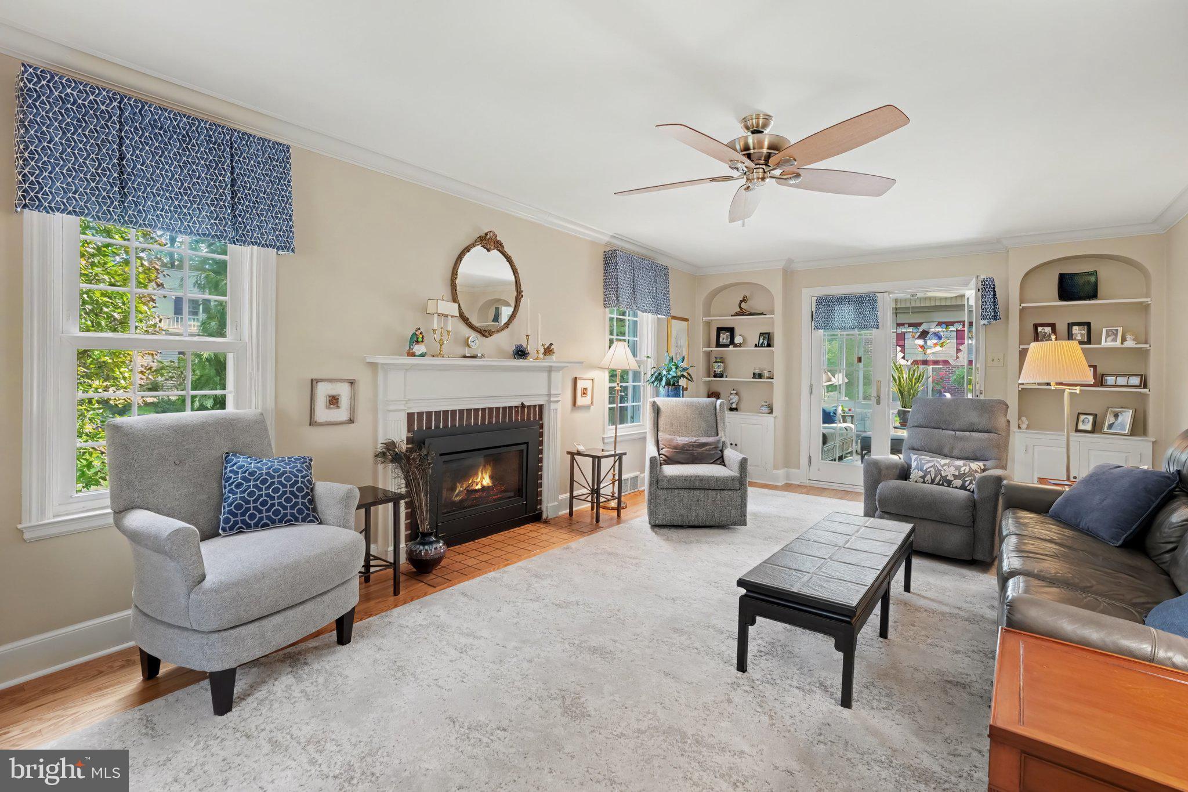
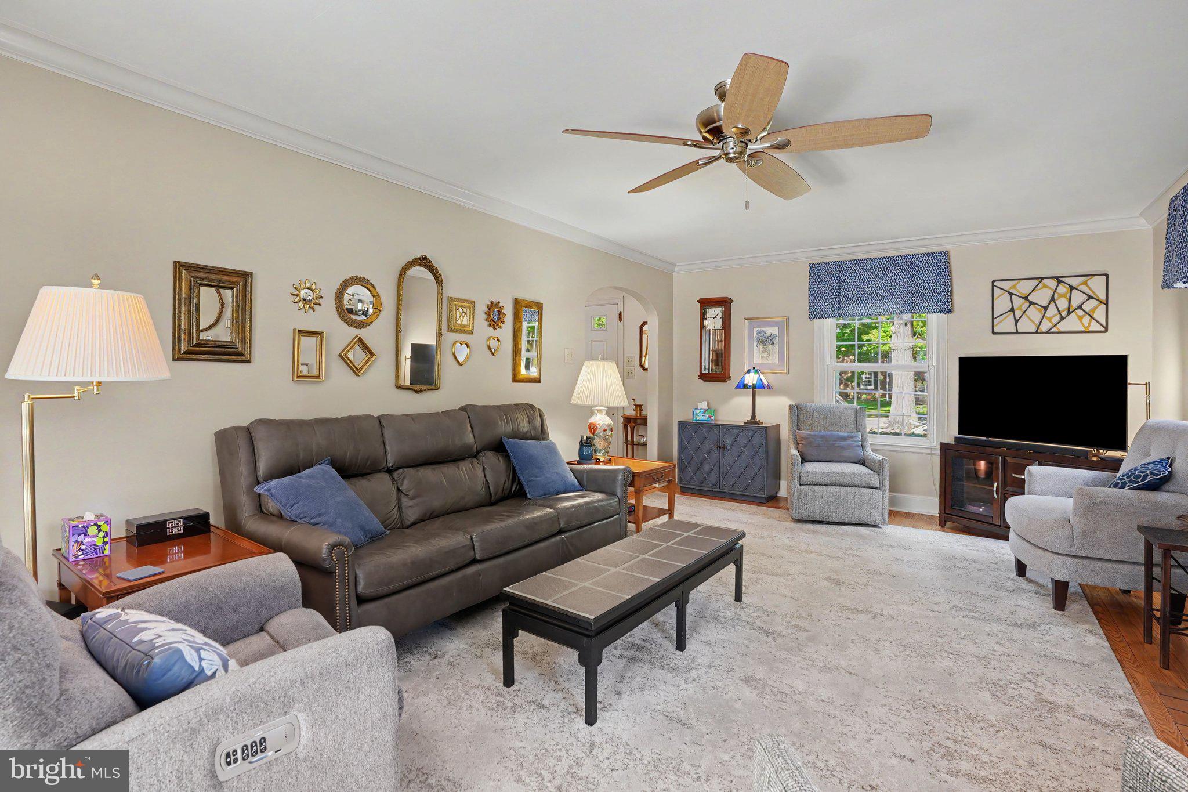
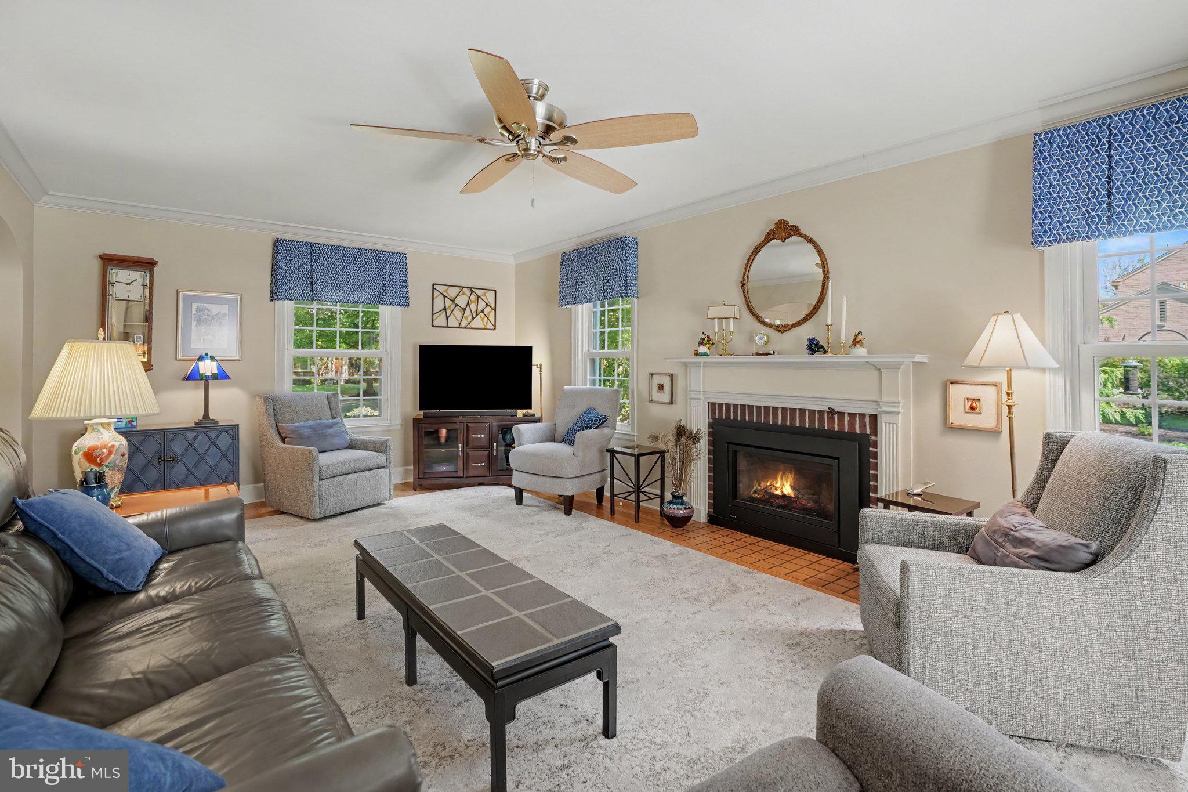
Enter an interest rate to see your estimated monthly payment.Welcome to 768 W South Street, where thoughtful updates, flexible living space, and a great Carlisle location come together! This beautifully updated detached home offers 3 bedrooms, 2.5 baths, a convenient first-floor office just off the powder room, and a finished basement that provides additional space for entertaining, hobbies, or everyday living. The beautiful sun porch offers a lovely spot to relax and leads directly to the backyard, where a concrete patio provides space for outdoor enjoyment. Outside, the detached garage is a standout feature, offering room for vehicles, storage, projects, or a workshop. Conveniently located near downtown Carlisle, you’ll enjoy easy access to local restaurants, shops, Dickinson College, community events, nearby parks and recreation, and I-81 for commuting and travel. With updates throughout, flexible living spaces, a finished lower level, an impressive detached garage, and the opportunity to purchase the adjoining lot, 768 W South Street has so much to offer its next owner!
| 22 hours ago | Listing updated with changes from the MLS® | |
| yesterday | Listing first seen on site |

The real estate listing information is provided by Bright MLS is for the consumer's personal, non-commercial use and may not be used for any purpose other than to identify prospective properties consumer may be interested in purchasing. Any information relating to real estate for sale or lease referenced on this web site comes from the Internet Data Exchange (IDX) program of the Bright MLS. This web site references real estate listing(s) held by a brokerage firm other than the broker and/or agent who owns this web site. The accuracy of all information is deemed reliable but not guaranteed and should be personally verified through personal inspection by and/or with the appropriate professionals. Properties in listings may have been sold or may no longer be available. The data contained herein is copyrighted by Bright MLS and is protected by all applicable copyright laws. Any unauthorized collection or dissemination of this information is in violation of copyright laws and is strictly prohibited. Copyright © 2020 Bright MLS. All rights reserved.