
70 FOXCROFT DRIVECAMP HILL, PA 17011
Mortgage Calculator
Monthly Payment (Est.)
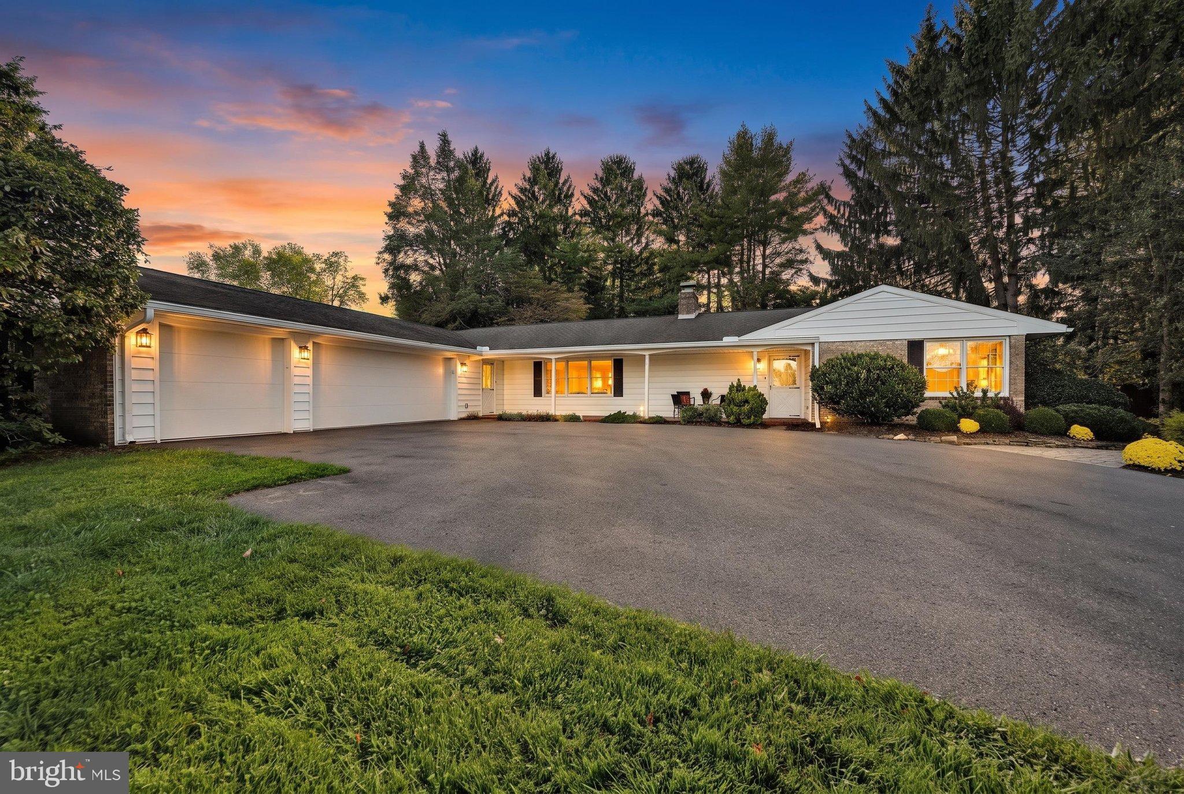
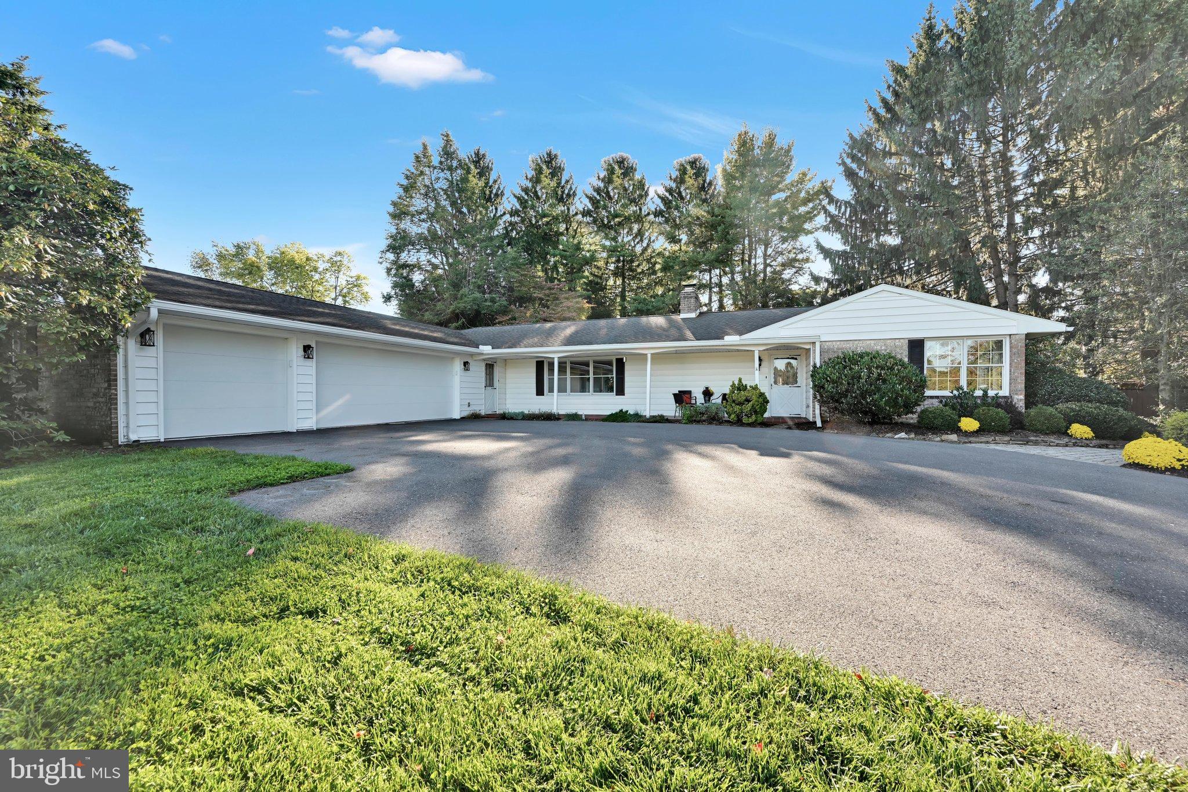
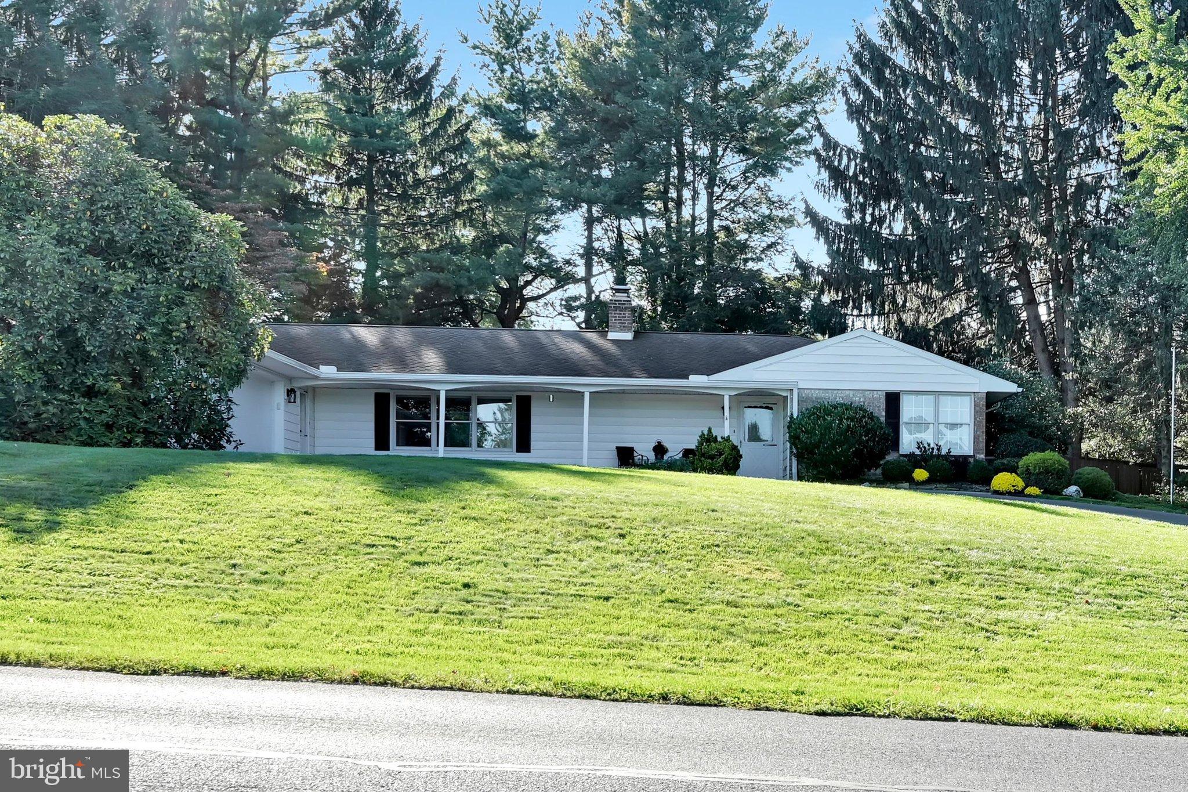
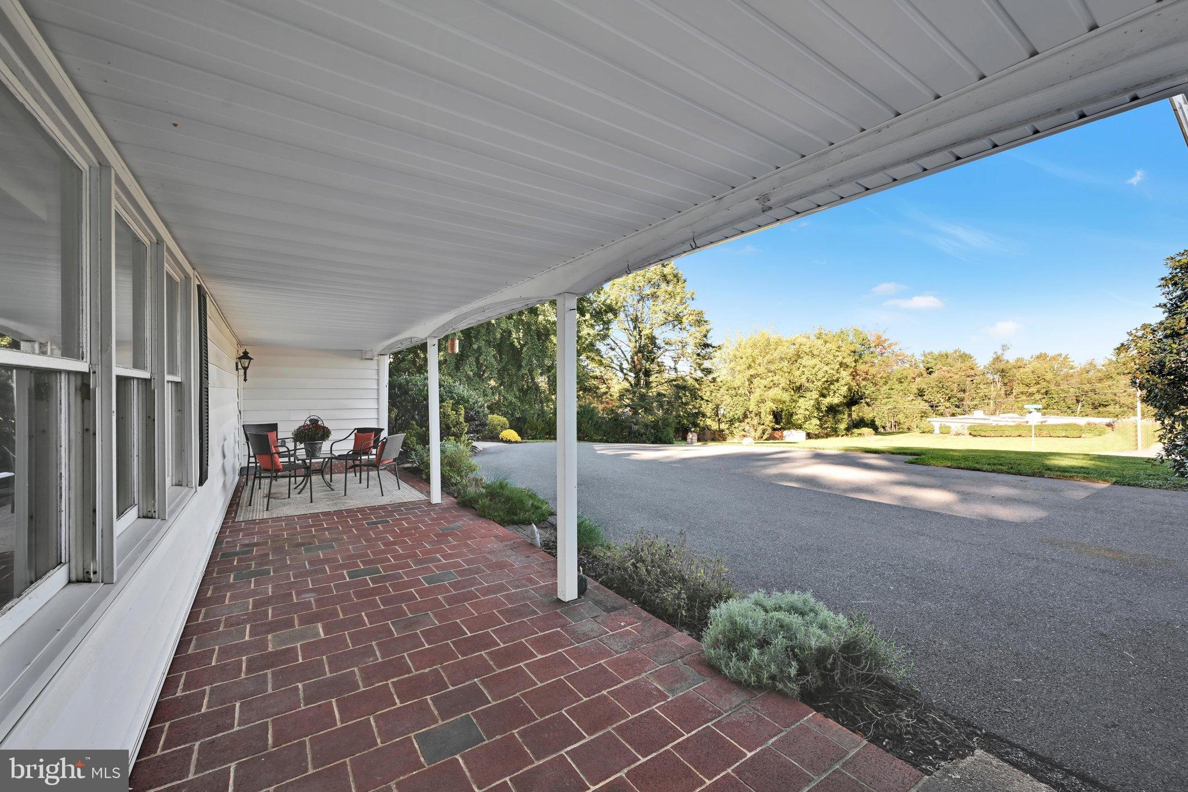
Enter an interest rate to see your estimated monthly payment.This mid-century modern ranch in Hampden Township is a private oasis, filled with updates and upgrades. Home has 3 Bedrooms, with a 4th Office / Den with terrific natural light and can easily be used as a Bedroom or Guest space. Open floorplan has new engineered hardwood hickory floors. The recently renovated gourmet Kitchen has stainless steel appliances, gas range, quartz countertops, 11 foot island, dining space, pantry space redesigned with Closets by Design. Primary Bedroom Suite has new custom Bathroom which includes double vanities with quartz countertops, tile stand up shower, custom closet. Primary Bedroom Suite has view and access to rear yard and views. Second front entrance off garage has mudroom space, laundry, half bath and separate hot water heater. Additional improvements include: new electric service, new lighting, new insulation, new blinds, new water softener, new air ducts, new gutters, new siding, new garage door, new lamp post. Get out your favorite bird watching binoculars! The private wooded rear yard offers the perfect habitat for spotting cardinals and other songbirds (trees inspected and serviced by Cumberland Valley Tree Service). The pool is heated and was upgraded to salt water and has newer pool equipment including new paint, new pool filter, new heater and pool cover. The Cabana (affectionately named the 'Copper Cabana'), new rear patio, and new 8 person capacity hot tub with all the fun features, offers the perfect summer retreat for relaxation and entertaining (pool serviced by Stovers Pool and Spa). Home has terrific oversized 3 car attached garage, driveway which can easily accommodate 5+ cars, and has utility access to side yard. Electric pet fence installed by PetStop. This kind of spot does not come along often, and it is ready for immediate occupancy.
| 19 hours ago | Listing first seen on site | |
| 19 hours ago | Listing updated with changes from the MLS® |

The real estate listing information is provided by Bright MLS is for the consumer's personal, non-commercial use and may not be used for any purpose other than to identify prospective properties consumer may be interested in purchasing. Any information relating to real estate for sale or lease referenced on this web site comes from the Internet Data Exchange (IDX) program of the Bright MLS. This web site references real estate listing(s) held by a brokerage firm other than the broker and/or agent who owns this web site. The accuracy of all information is deemed reliable but not guaranteed and should be personally verified through personal inspection by and/or with the appropriate professionals. Properties in listings may have been sold or may no longer be available. The data contained herein is copyrighted by Bright MLS and is protected by all applicable copyright laws. Any unauthorized collection or dissemination of this information is in violation of copyright laws and is strictly prohibited. Copyright © 2020 Bright MLS. All rights reserved.