
3929 TRAYER LANEMECHANICSBURG, PA 17050
Mortgage Calculator
Monthly Payment (Est.)
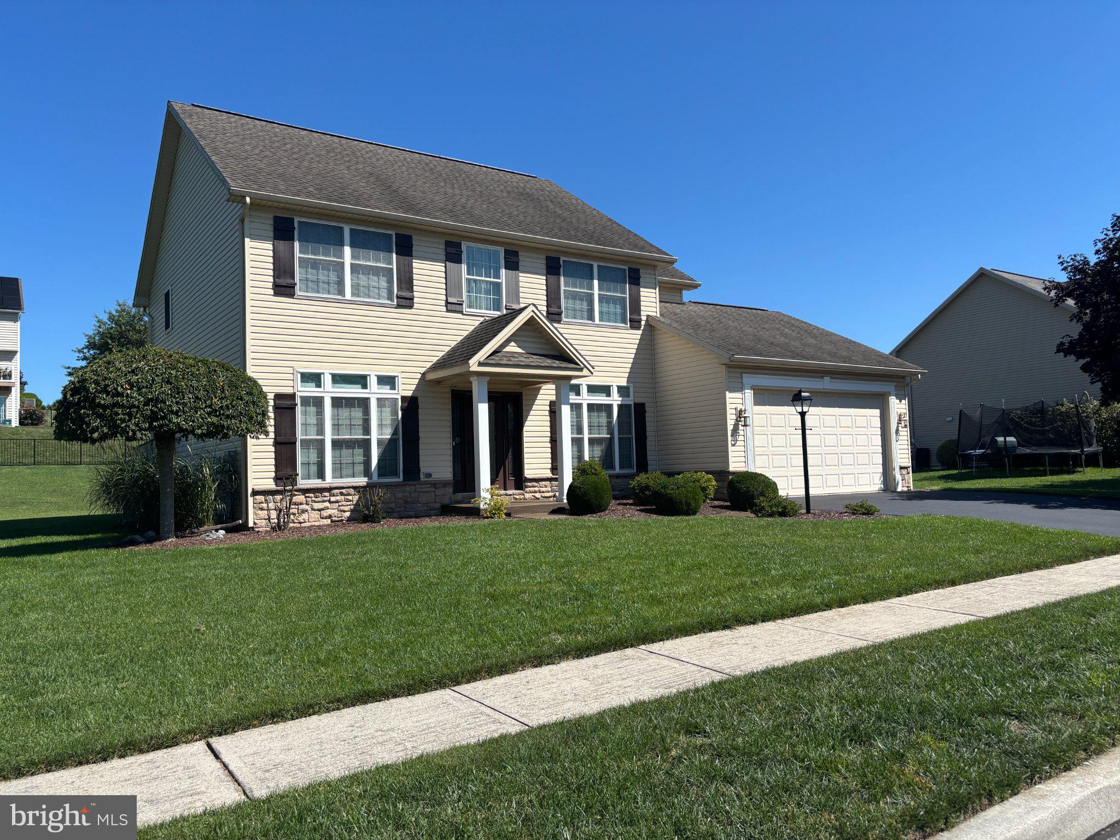
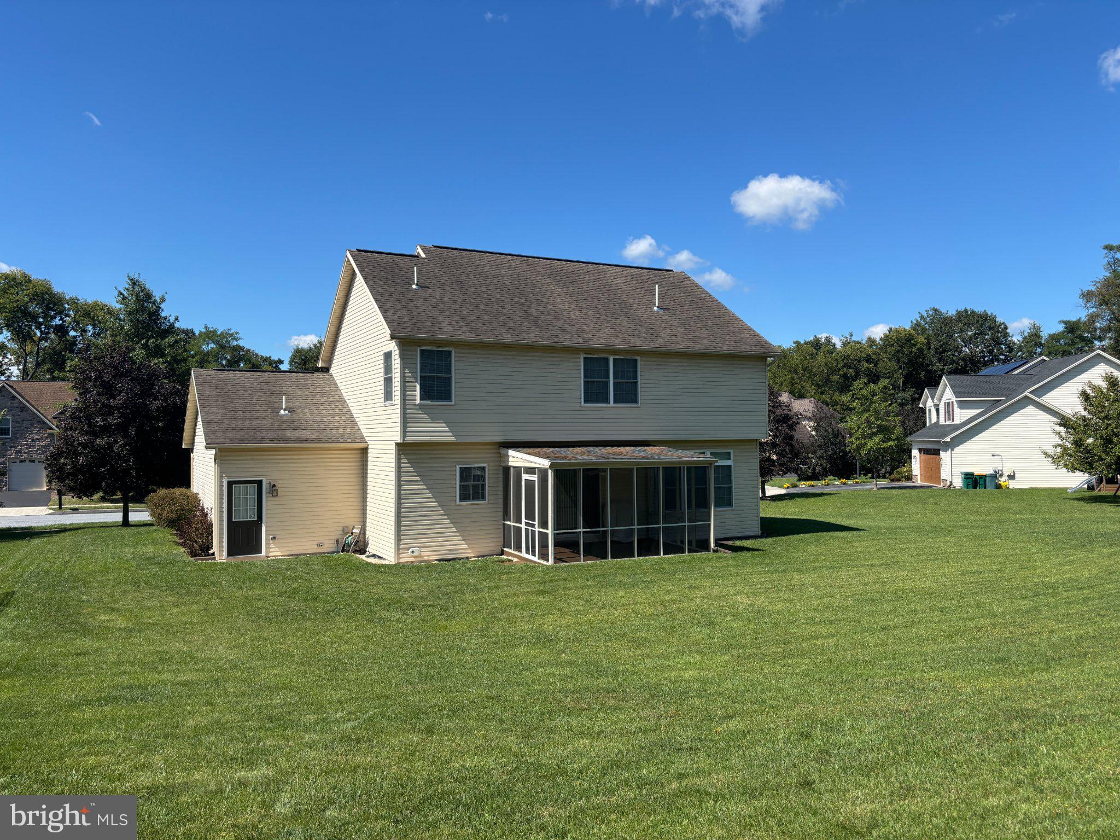
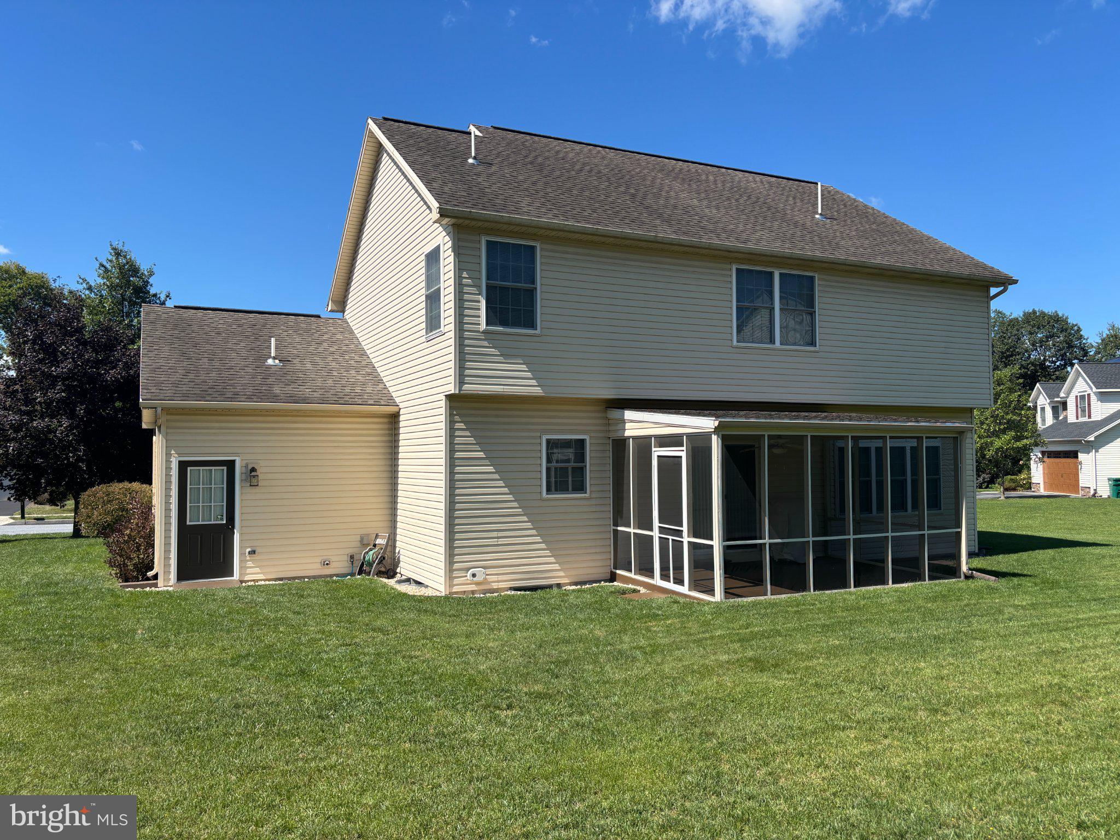
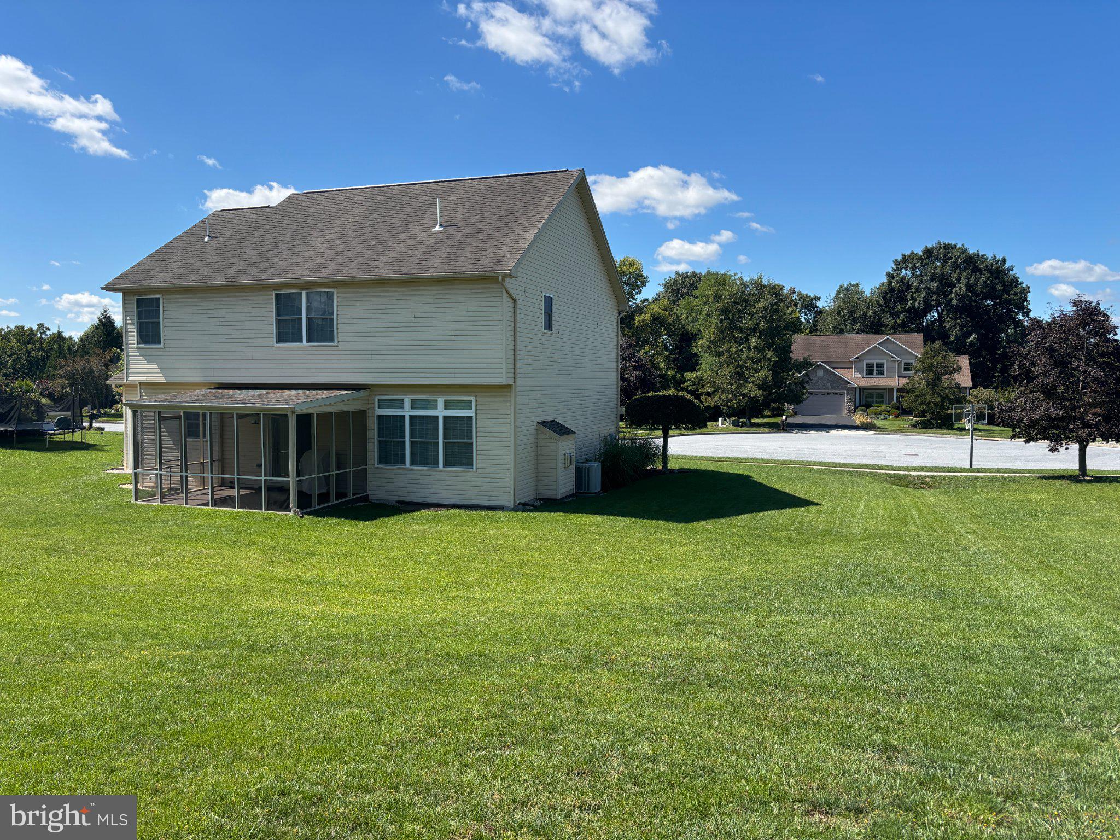
Enter an interest rate to see your estimated monthly payment.Welcome to 3929 Trayer Lane. This one-owner, meticulously maintained, 2-story home is located in the desirable Silver Brook neighborhood in Hampden Township. This home offers a thoughtful layout and offers a rare opportunity to purchase a home in a quiet cul-de-sac. This 2,260 sq. ft. home is located on a spacious 0.32-acre lot with large backyard. It features four bedrooms, 2.5 baths, an unfinished basement and a fully drywalled and painted two-car garage with epoxy flooring and a 240V EV charging outlet. The home features neutral colors inside and out as well as oil rubbed bronze interior and exterior hardware. Elegant hardwood floors flow throughout much of the first floor. The heart of the home is the large eat-in kitchen featuring stainless steel appliances, tile flooring and offers plenty of space for meal preparation and everyday living. Just off the kitchen is a welcoming great room with gas fireplace, creating an easy, open flow that's perfect for everyday living. A separate great room and formal dining room provide additional room for relaxing or entertaining. Convenience is built right in with a first-floor laundry, making daily routines a breeze. Upstairs, you'll find four generously sized bedrooms, each offering great closet space and room to spread out. The spacious primary suite is designed for comfort, offering a step-in closet and a private bath with tile flooring, tiled shower and separate jetted tub. The unfinished basement has rough-in for a bathroom and features painted poured concrete walls and gray floor paint for a clean appearance. A large screened-in patio in the back invites you to relax. Included are all appliances including fridge, washing machine and gas clothing dryer as well as all window coverings. Recent updates include a new energy-efficient natural gas furnace (2025) and new 50-gallon natural gas hot water heater (2024). Well maintained landscaping enhances the property's curb appeal and showcases the attention to detail invested in this home. A rare opportunity to own a well-maintained home in a sought-after Hampden Township location. Low Hampden Township annual taxes, no HOA and the highly-rated Cumberland Valley school district as well as plenty of shopping and dining options nearby are additional benefits. A recent pre-listing home inspection report as well as recent radon testing results are available upon request.
| 14 hours ago | Listing first seen on site | |
| 14 hours ago | Listing updated with changes from the MLS® |

The real estate listing information is provided by Bright MLS is for the consumer's personal, non-commercial use and may not be used for any purpose other than to identify prospective properties consumer may be interested in purchasing. Any information relating to real estate for sale or lease referenced on this web site comes from the Internet Data Exchange (IDX) program of the Bright MLS. This web site references real estate listing(s) held by a brokerage firm other than the broker and/or agent who owns this web site. The accuracy of all information is deemed reliable but not guaranteed and should be personally verified through personal inspection by and/or with the appropriate professionals. Properties in listings may have been sold or may no longer be available. The data contained herein is copyrighted by Bright MLS and is protected by all applicable copyright laws. Any unauthorized collection or dissemination of this information is in violation of copyright laws and is strictly prohibited. Copyright © 2020 Bright MLS. All rights reserved.
Did you know? You can invite friends and family to your search. They can join your search, rate and discuss listings with you.