
MECHANICSBURG, PA 17055
Mortgage Calculator
Monthly Payment (Est.)
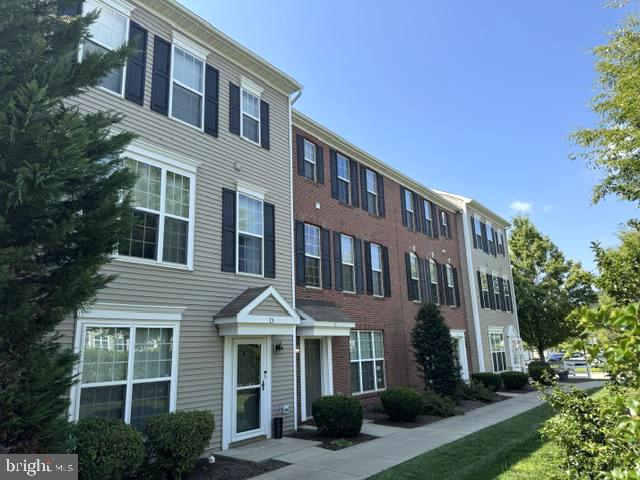
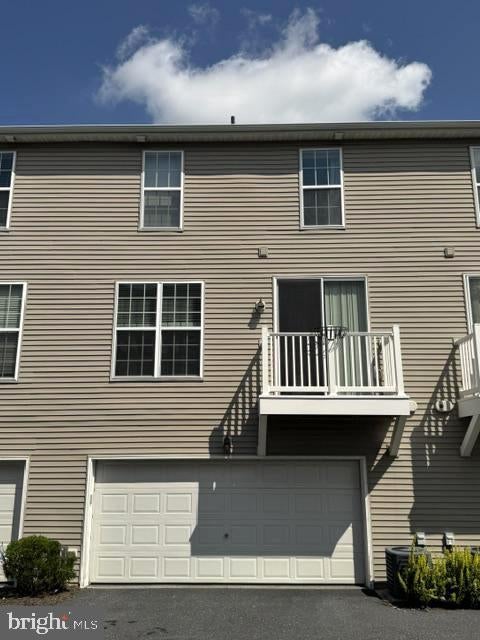
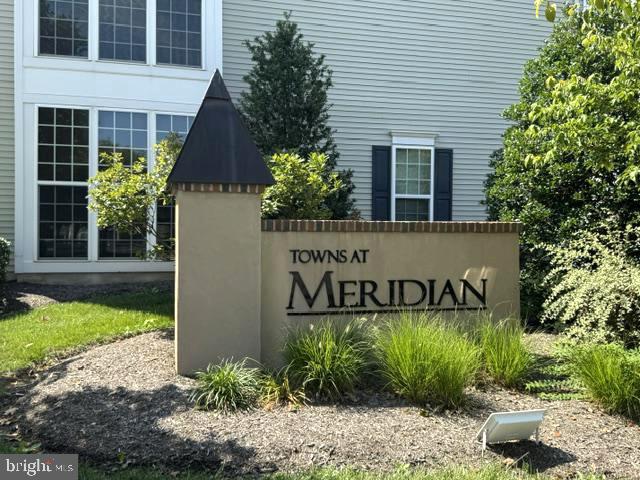
Enter an interest rate to see your estimated monthly payment.Gorgeous resale home with modern contemporary feel. Wonderful location in TOWNS AT MERIDIAN! Charming townhome with low maintenance living featuring 3 bedrooms and 2.5 baths. Enjoy 2,068 sqft of comfortable living space with many desirable upgrades throughout. Bright foyer welcomes you in. Exceptional kitchen with gleaming hardwood, oversized center island w/ breakfast bar, ample cabinetry, and plenty of pantry storage. Tasteful dining room with hardwood floors throughout. Spacious living room featuring stunning fireplace perfect for every occasion. Impeccable primary retreat highlights ensuite bath and large walk in closet. Pristine primary bath with tub/shower combo. Dreamy bedroom #2 and #3 offers an abundance of natural light and neutral decor throughout. Hallway CONTEMPORARY bath NEWLY RENOVATED. Convenient laundry on the second floor. This beautiful floor plan also offers a den/office/playroom and extra storage. Ideal 2 car ATTACHED garage with electric vehicle charger. Gas forced air with central air. Prime convenient location just minutes from dining, shopping, recreation and much more. Enjoy all that the Meridian community has to offer such as the walking trails. VISIT TODAY! EXCELLENT VALUE!
| 4 days ago | Listing updated with changes from the MLS® | |
| 5 days ago | Listing first seen on site |

The real estate listing information is provided by Bright MLS is for the consumer's personal, non-commercial use and may not be used for any purpose other than to identify prospective properties consumer may be interested in purchasing. Any information relating to real estate for sale or lease referenced on this web site comes from the Internet Data Exchange (IDX) program of the Bright MLS. This web site references real estate listing(s) held by a brokerage firm other than the broker and/or agent who owns this web site. The accuracy of all information is deemed reliable but not guaranteed and should be personally verified through personal inspection by and/or with the appropriate professionals. Properties in listings may have been sold or may no longer be available. The data contained herein is copyrighted by Bright MLS and is protected by all applicable copyright laws. Any unauthorized collection or dissemination of this information is in violation of copyright laws and is strictly prohibited. Copyright © 2020 Bright MLS. All rights reserved.