
206 TAVERN BLVD.BOILING SPRINGS, PA 17007
Mortgage Calculator
Monthly Payment (Est.)
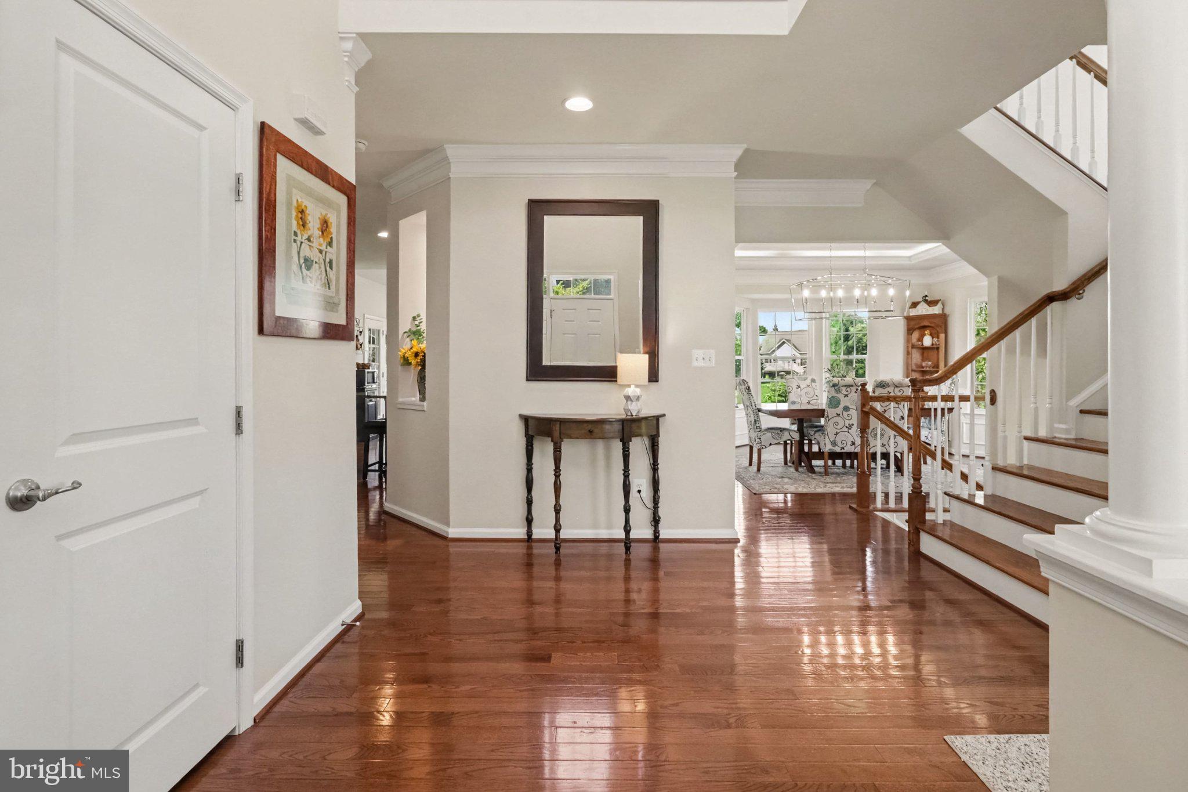
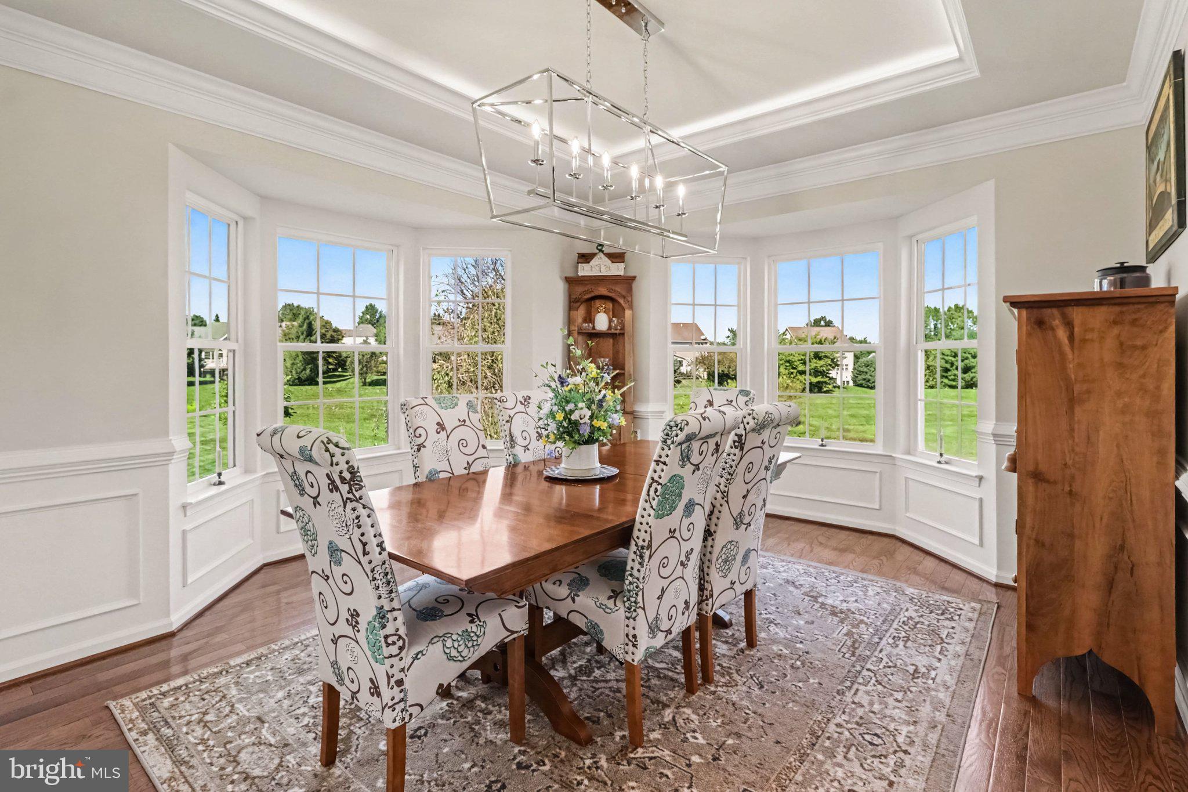
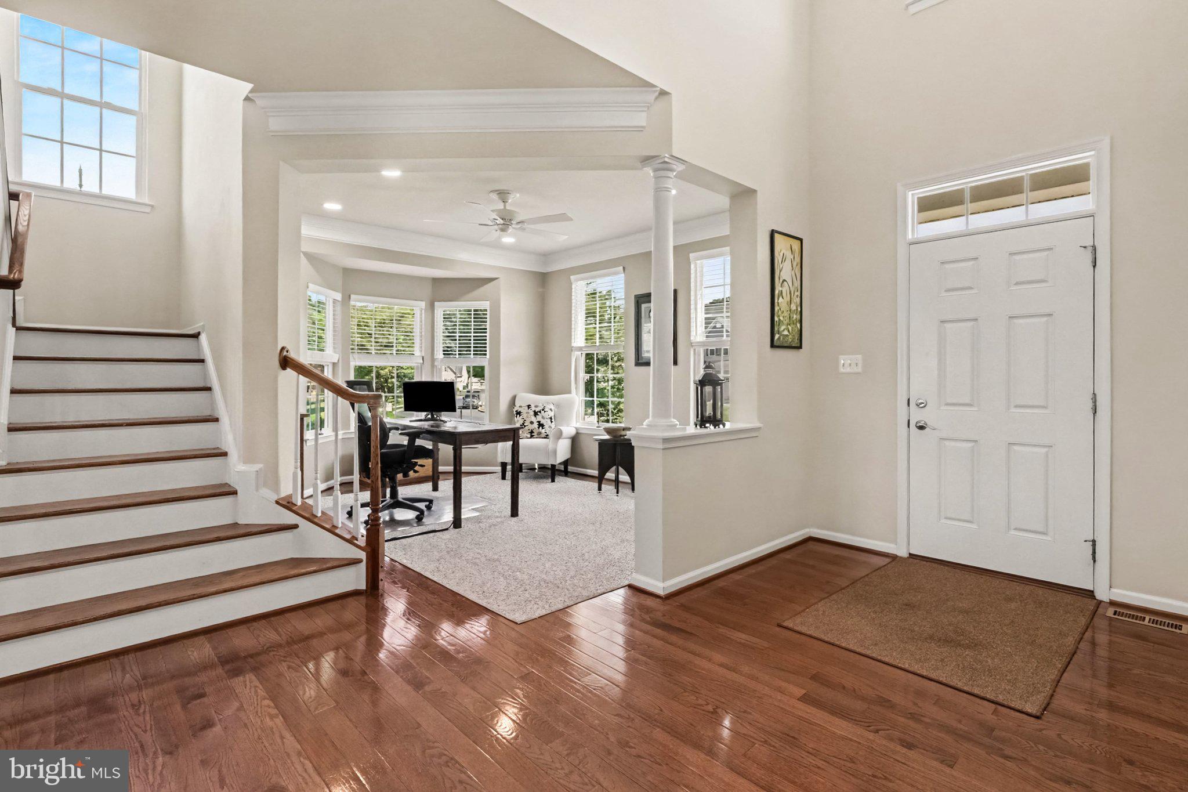
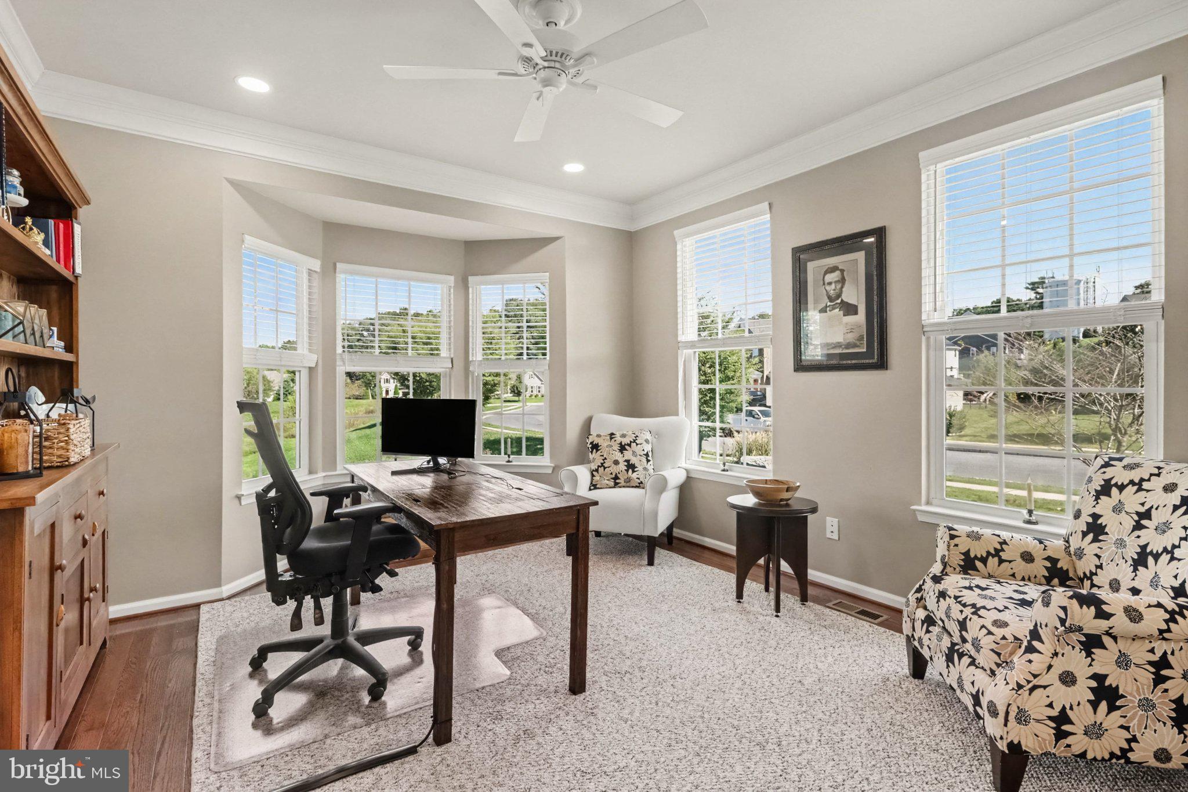
Enter an interest rate to see your estimated monthly payment.Impressive, spacious and designed for both everyday living and entertaining! Located on a 3/4 acre lot in the desirable community of Parkview at Boiling Springs, this exceptional home delivers beautiful architectural details and an abundance of versatile living space across three finished levels. From the moment you enter, gleaming hardwood floors and light-filled floor plan create a welcoming sense of quality and space. At the heart of the home is an open-concept kitchen and family room designed for both everyday living and entertaining. The spacious kitchen features rich cabinetry, granite countertops, a tile backsplash, stainless steel appliances, pantry, abundant recessed lighting and an expansive center peninsula offering generous prep and gathering space. A breakfast room is surrounded by windows and enhanced by a vaulted ceiling and distinctive arched window, capturing beautiful views of the backyard and filling the space with natural light. The adjoining family room is equally impressive, with a dramatic floor-to-ceiling stone fireplace, substantial wood mantel and custom architectural wall detailing creating a striking focal point. A wall of windows overlooks the covered outdoor living area and brings abundant natural light into the room. For more formal occasions, the dining room is a showstopper, with its dramatic tray ceiling, contemporary chandelier, extensive millwork and remarkable wall of windows overlooking the surrounding landscape. A separate main-level office, positioned within a bright window-lined alcove, provides an ideal and functional work-from-home space. Upstairs, the expansive primary suite feels like a true retreat, offering a tray ceiling, a light filled sitting area and two walk-in closets. A beautifully appointed private ensuite features granite countertops, dual vanities, custom tilework, a soaking tub, separate walk-in tile shower and private water closet. Three additional bedrooms provide comfortable and flexible accommodations, while a second full bath with granite countertop, tile flooring and tub/shower enclosure conveniently serves the secondary bedrooms. The lower level dramatically expands the home's living and entertaining possibilities. Multiple finished spaces include a large recreation area, fireplace, and an impressive wet bar with granite countertop, extensive cabinetry, glass-front display storage and built-in wine rack. A separate theater/media room provides abundant seating for movie nights and game days, while additional finished space can accommodate a 5th bedroom, additional office, gaming area, exercise space or hobbies. The second laundry room and lower-level full bath add even more functionality to this remarkably versatile level. Another of the home's outstanding features is the expansive covered outdoor living area, creating a true extension of the interior living space. With easy access from the main living areas, it transitions beautifully to the additional stamped concrete patio space and the lovely backyard, providing plenty of room to enjoy the property throughout the seasons. Thoughtful conveniences are found throughout the home, including a 2nd laundry room with utility sink on the main floor, a two-car garage with insulated garage door, newer heating system, a 22kw whole-home generator, a surge protector on the AC unit for added peace of mind and a 12x20 pre-wired shed. From quiet mornings with coffee overlooking the backyard to afternoons in the garden, evenings entertaining under the expansive covered outdoor living area, and relaxed nights gathered around the fireplace, this is a home made for enjoying life’s everyday moments. Thoughtfully designed with spaces to gather, retreat, work and unwind, it offers the comfort and flexibility to feel at home through every season of life.
| 6 hours ago | Listing updated with changes from the MLS® | |
| 6 hours ago | Listing first seen on site |

The real estate listing information is provided by Bright MLS is for the consumer's personal, non-commercial use and may not be used for any purpose other than to identify prospective properties consumer may be interested in purchasing. Any information relating to real estate for sale or lease referenced on this web site comes from the Internet Data Exchange (IDX) program of the Bright MLS. This web site references real estate listing(s) held by a brokerage firm other than the broker and/or agent who owns this web site. The accuracy of all information is deemed reliable but not guaranteed and should be personally verified through personal inspection by and/or with the appropriate professionals. Properties in listings may have been sold or may no longer be available. The data contained herein is copyrighted by Bright MLS and is protected by all applicable copyright laws. Any unauthorized collection or dissemination of this information is in violation of copyright laws and is strictly prohibited. Copyright © 2020 Bright MLS. All rights reserved.