
87 EDRIS LANEMECHANICSBURG, PA 17050
Mortgage Calculator
Monthly Payment (Est.)
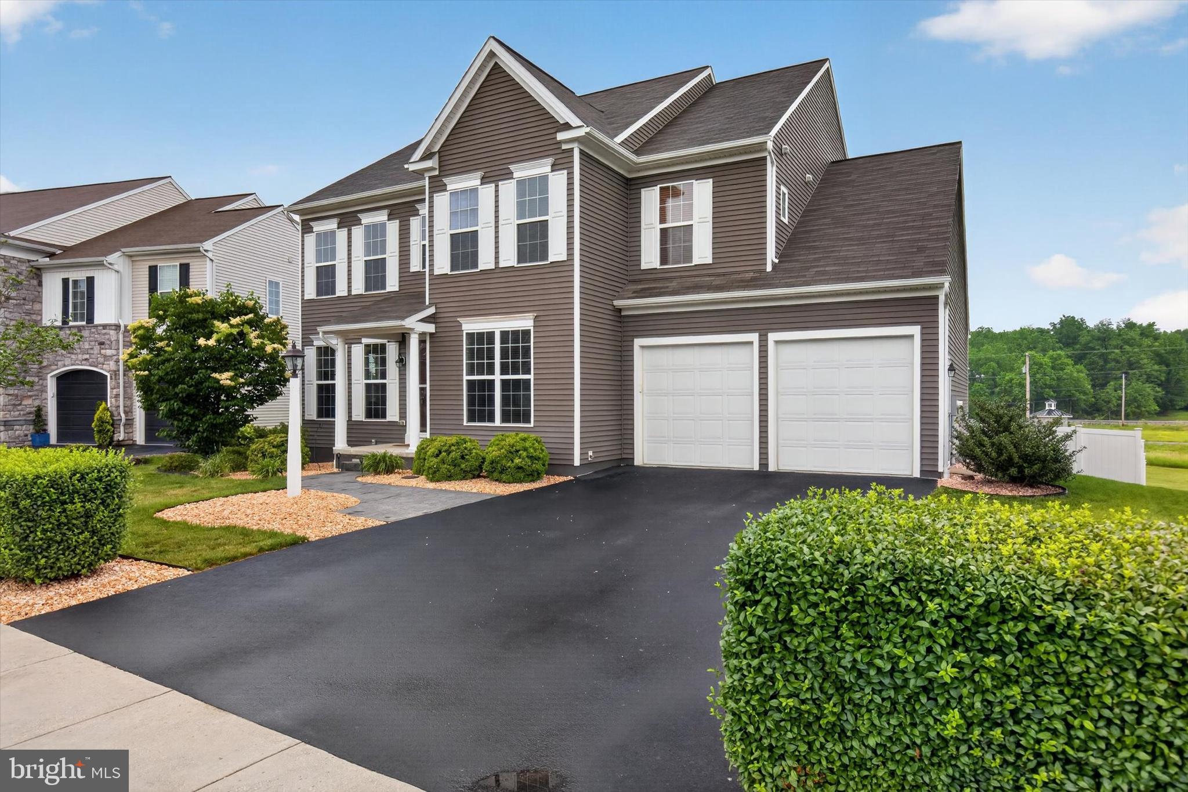
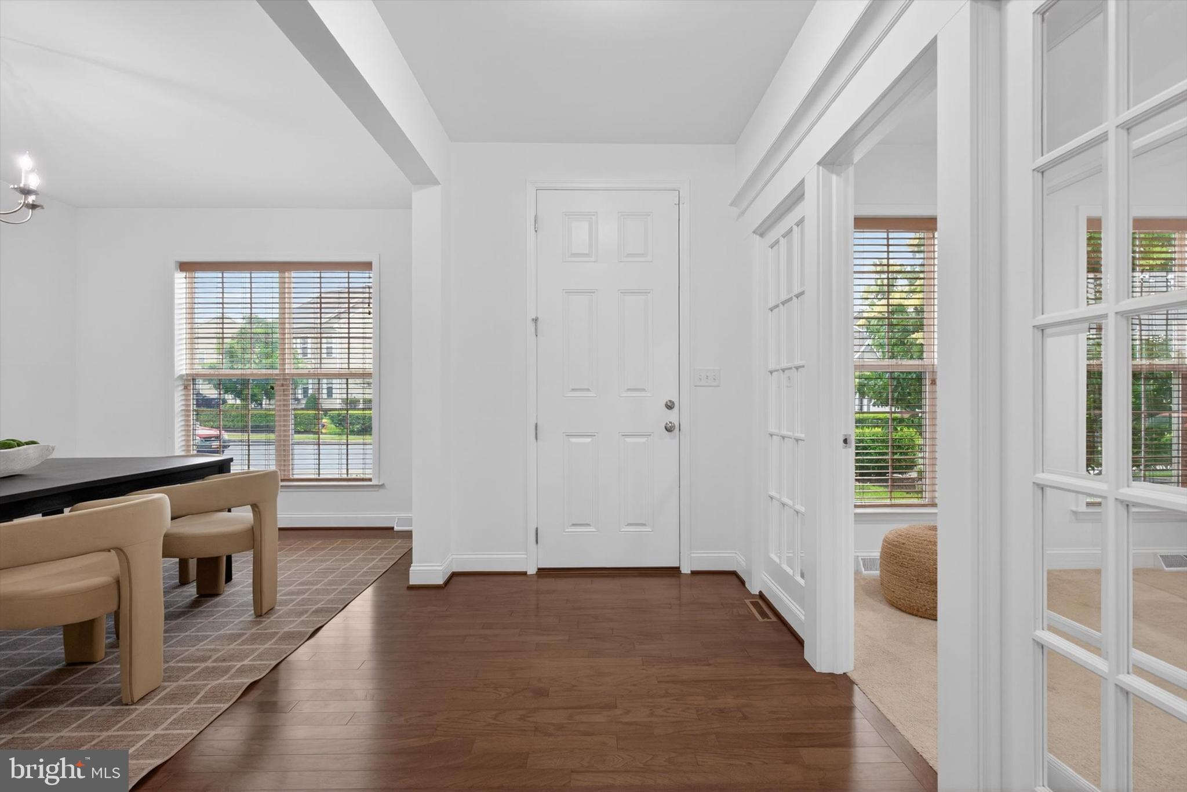
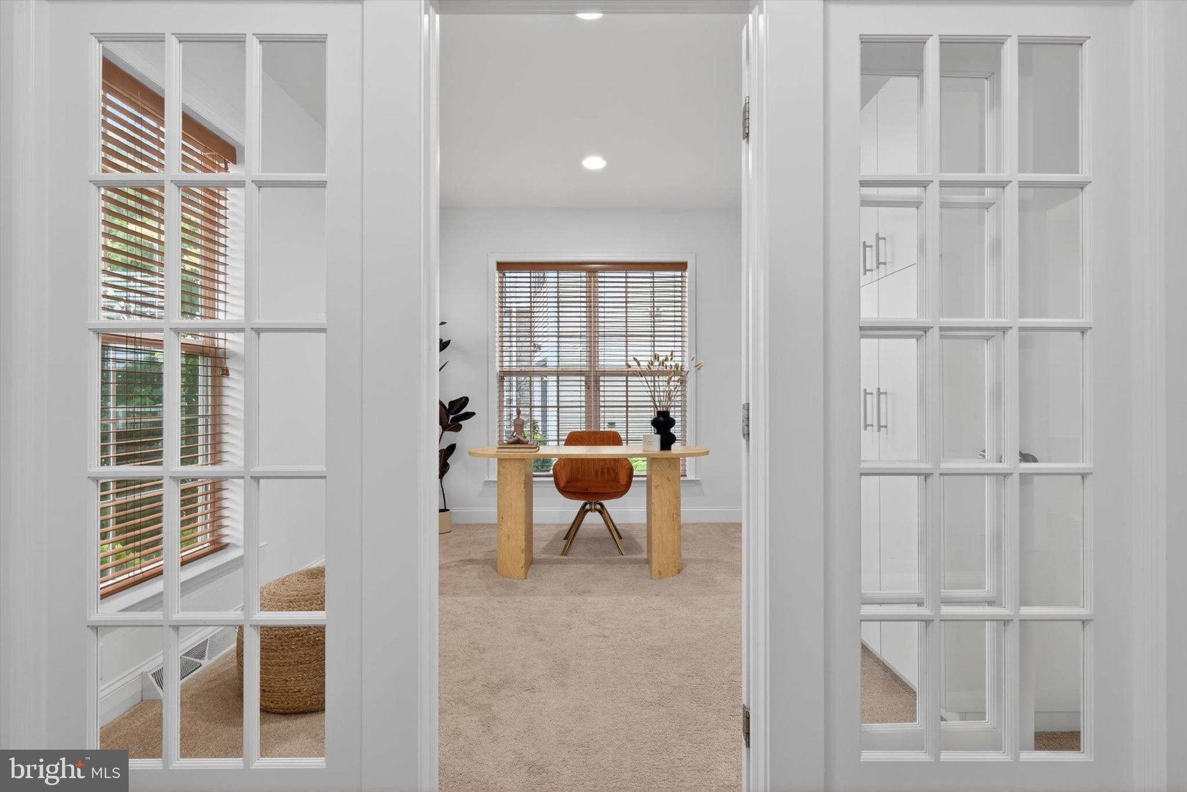
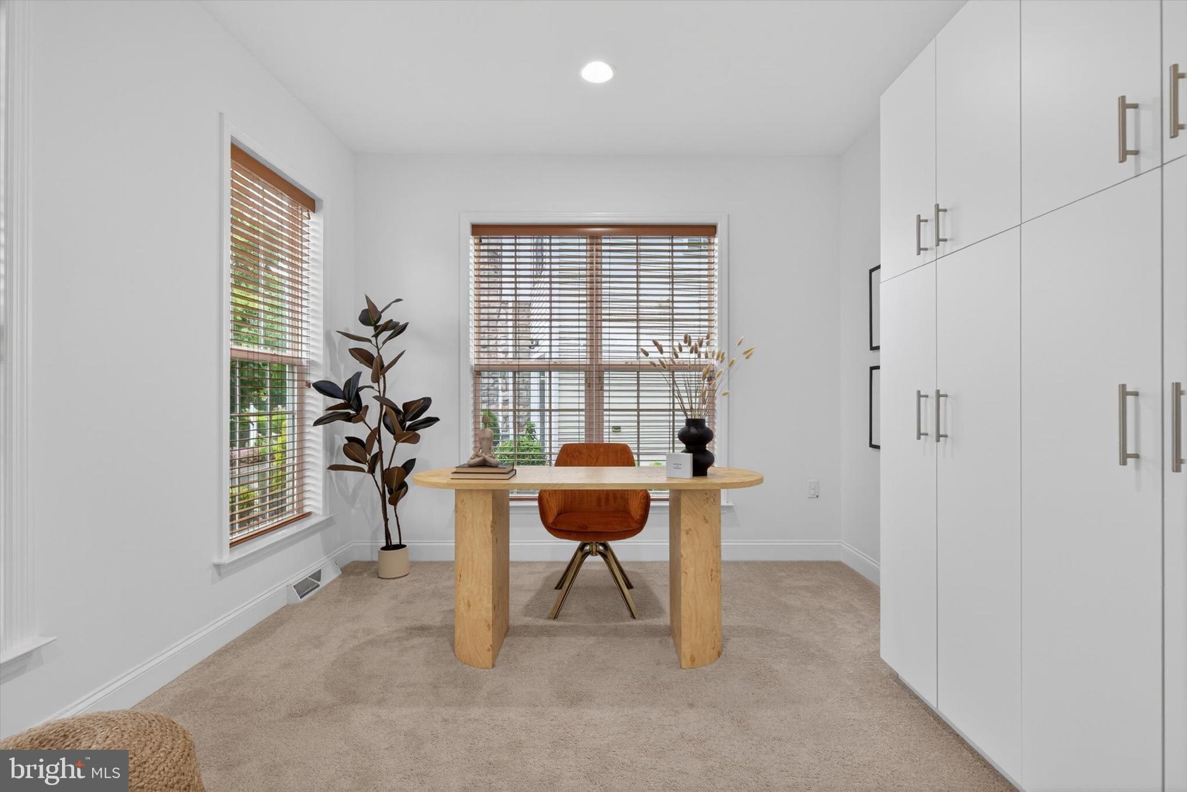
$3,422Welcome to Woodbridge, one of Cumberland Valley's most sought-after communities, where thoughtful design, generous living spaces, and exceptional entertaining come together in one stunning home. Offering over 4,600 square feet of finished living space, this 4 bedroom, 3.5 bath home immediately impresses with 9’+ ceilings, abundant natural light, rich hardwood flooring, oversized windows, and a layout designed for both everyday living and memorable gatherings. A private office with French doors and a formal dining room frame the entry, while the heart of the home unfolds into a spacious family room with a tray ceiling, fireplace, and a beautifully appointed kitchen designed for gathering. Dramatic dark cabinetry, granite countertops, a large center island with seating, a brand new gas range, butler's pantry, walk-in pantry, and a bright dining area overlooking the expansive deck create a space that is equally suited for entertaining a crowd or enjoying a quiet morning coffee while taking in the open views behind the home. Just off the kitchen, the mudroom features custom built-in lockers, creating an organized drop zone with convenient access to the oversized epoxy-finished garage with ample room for storage. Upstairs, the massive primary suite feels like a private retreat with room for a sitting area, large walk-in closets, and a spacious bath featuring a dual-sink vanity, soaking tub, and separate tile shower. Three additional bedrooms are generously sized, and the loft provides flexible space for a reading nook, study area, or lounge. The walkout lower level has been updated with new luxury vinyl plank flooring and a reconfigured layout that adds privacy and flexibility. Originally designed to accommodate multi-generational living, this level offers a private bonus room that could serve as a guest suite, home gym, home office, hobby space, or a variety of other lifestyle needs. The entertainment area features a home theater setup with projector, large screen, and tiered theater seating, creating the perfect setting for movie nights, game days, and hosting friends and family. A wet bar/kitchenette with dining space, full bath, and direct access to the patio and fenced backyard further enhance the versatility of this incredible lower level. Outside, enjoy the patio and deck, and beautifully maintained yard with no homes directly behind you, offering a sense of openness rarely found in today's neighborhoods. Additional recent updates include a new Trane HVAC system, including furnace and condenser replacement. Conveniently located just minutes from Carlisle Pike, shopping, dining, major commuter routes, and everyday conveniences, this exceptional home combines space, functionality, and thoughtful updates in one unforgettable package. Schedule your showing today!
| 7 hours ago | Listing updated with changes from the MLS® | |
| 8 hours ago | Listing first seen on site |

The real estate listing information is provided by Bright MLS is for the consumer's personal, non-commercial use and may not be used for any purpose other than to identify prospective properties consumer may be interested in purchasing. Any information relating to real estate for sale or lease referenced on this web site comes from the Internet Data Exchange (IDX) program of the Bright MLS. This web site references real estate listing(s) held by a brokerage firm other than the broker and/or agent who owns this web site. The accuracy of all information is deemed reliable but not guaranteed and should be personally verified through personal inspection by and/or with the appropriate professionals. Properties in listings may have been sold or may no longer be available. The data contained herein is copyrighted by Bright MLS and is protected by all applicable copyright laws. Any unauthorized collection or dissemination of this information is in violation of copyright laws and is strictly prohibited. Copyright © 2020 Bright MLS. All rights reserved.
Did you know? You can invite friends and family to your search. They can join your search, rate and discuss listings with you.