
43 HOKE FARM WAYMECHANICSBURG, PA 17050
Mortgage Calculator
Monthly Payment (Est.)
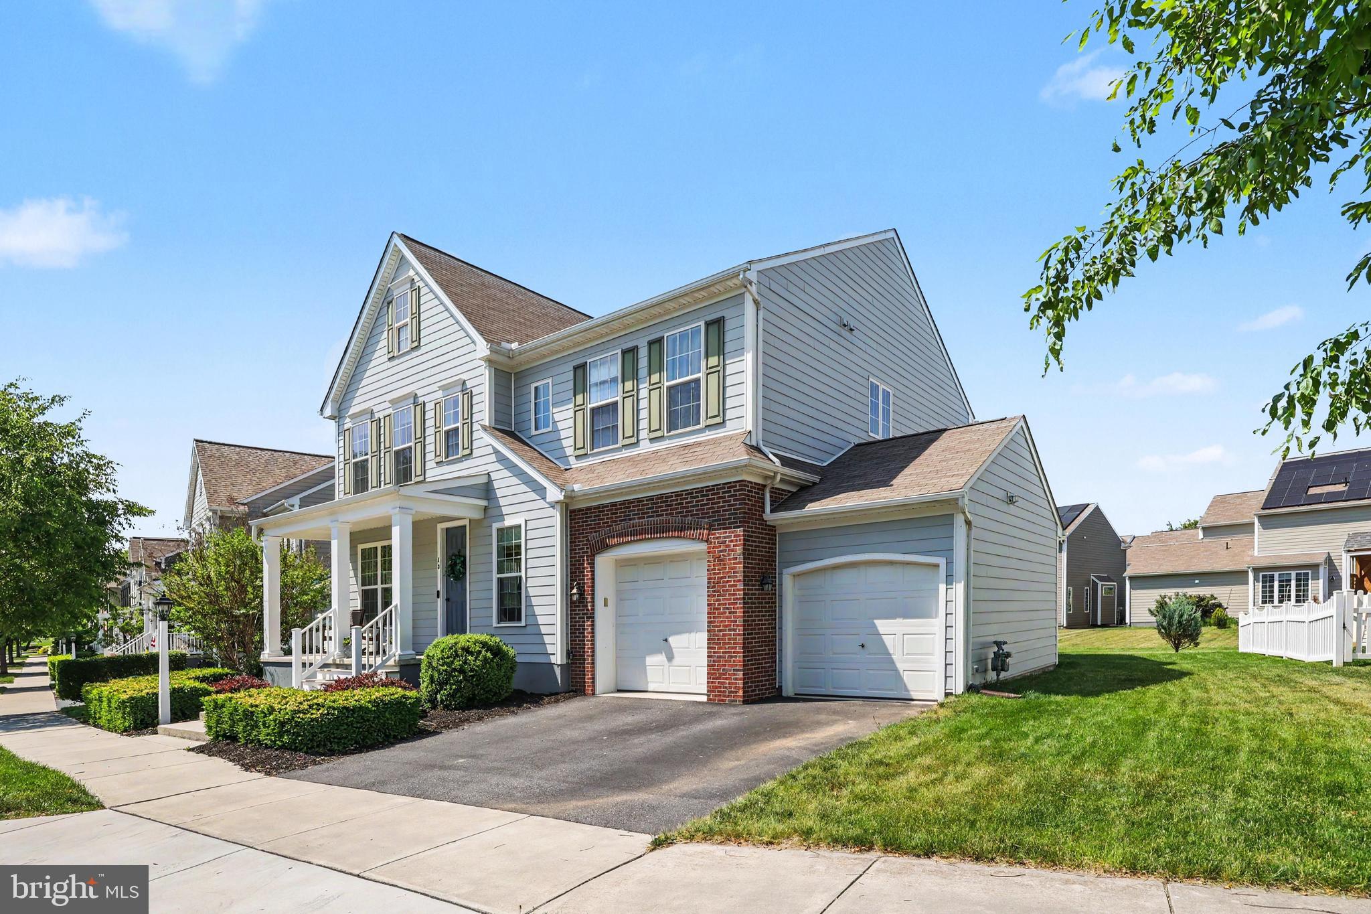
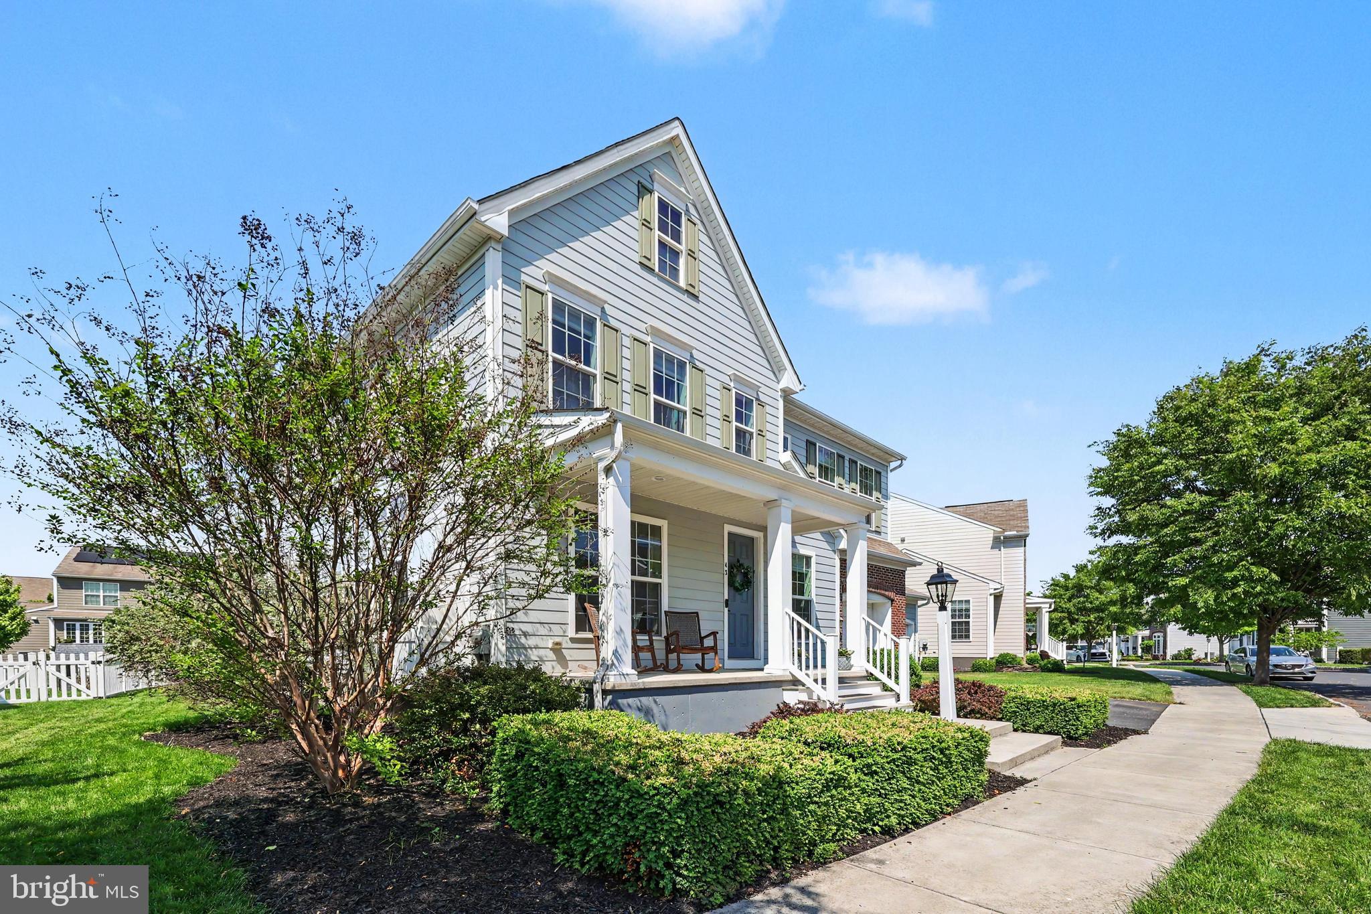
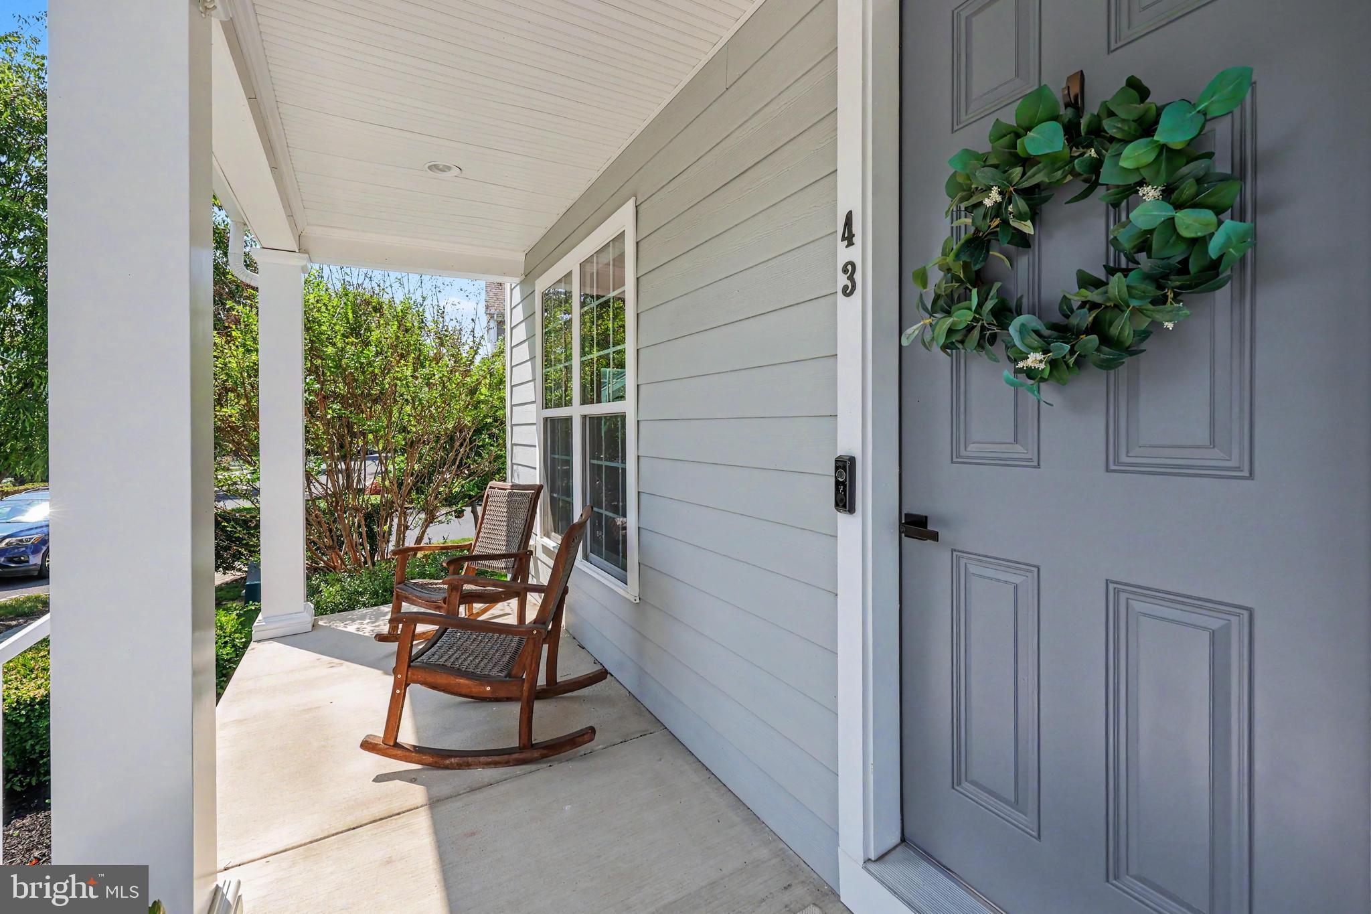
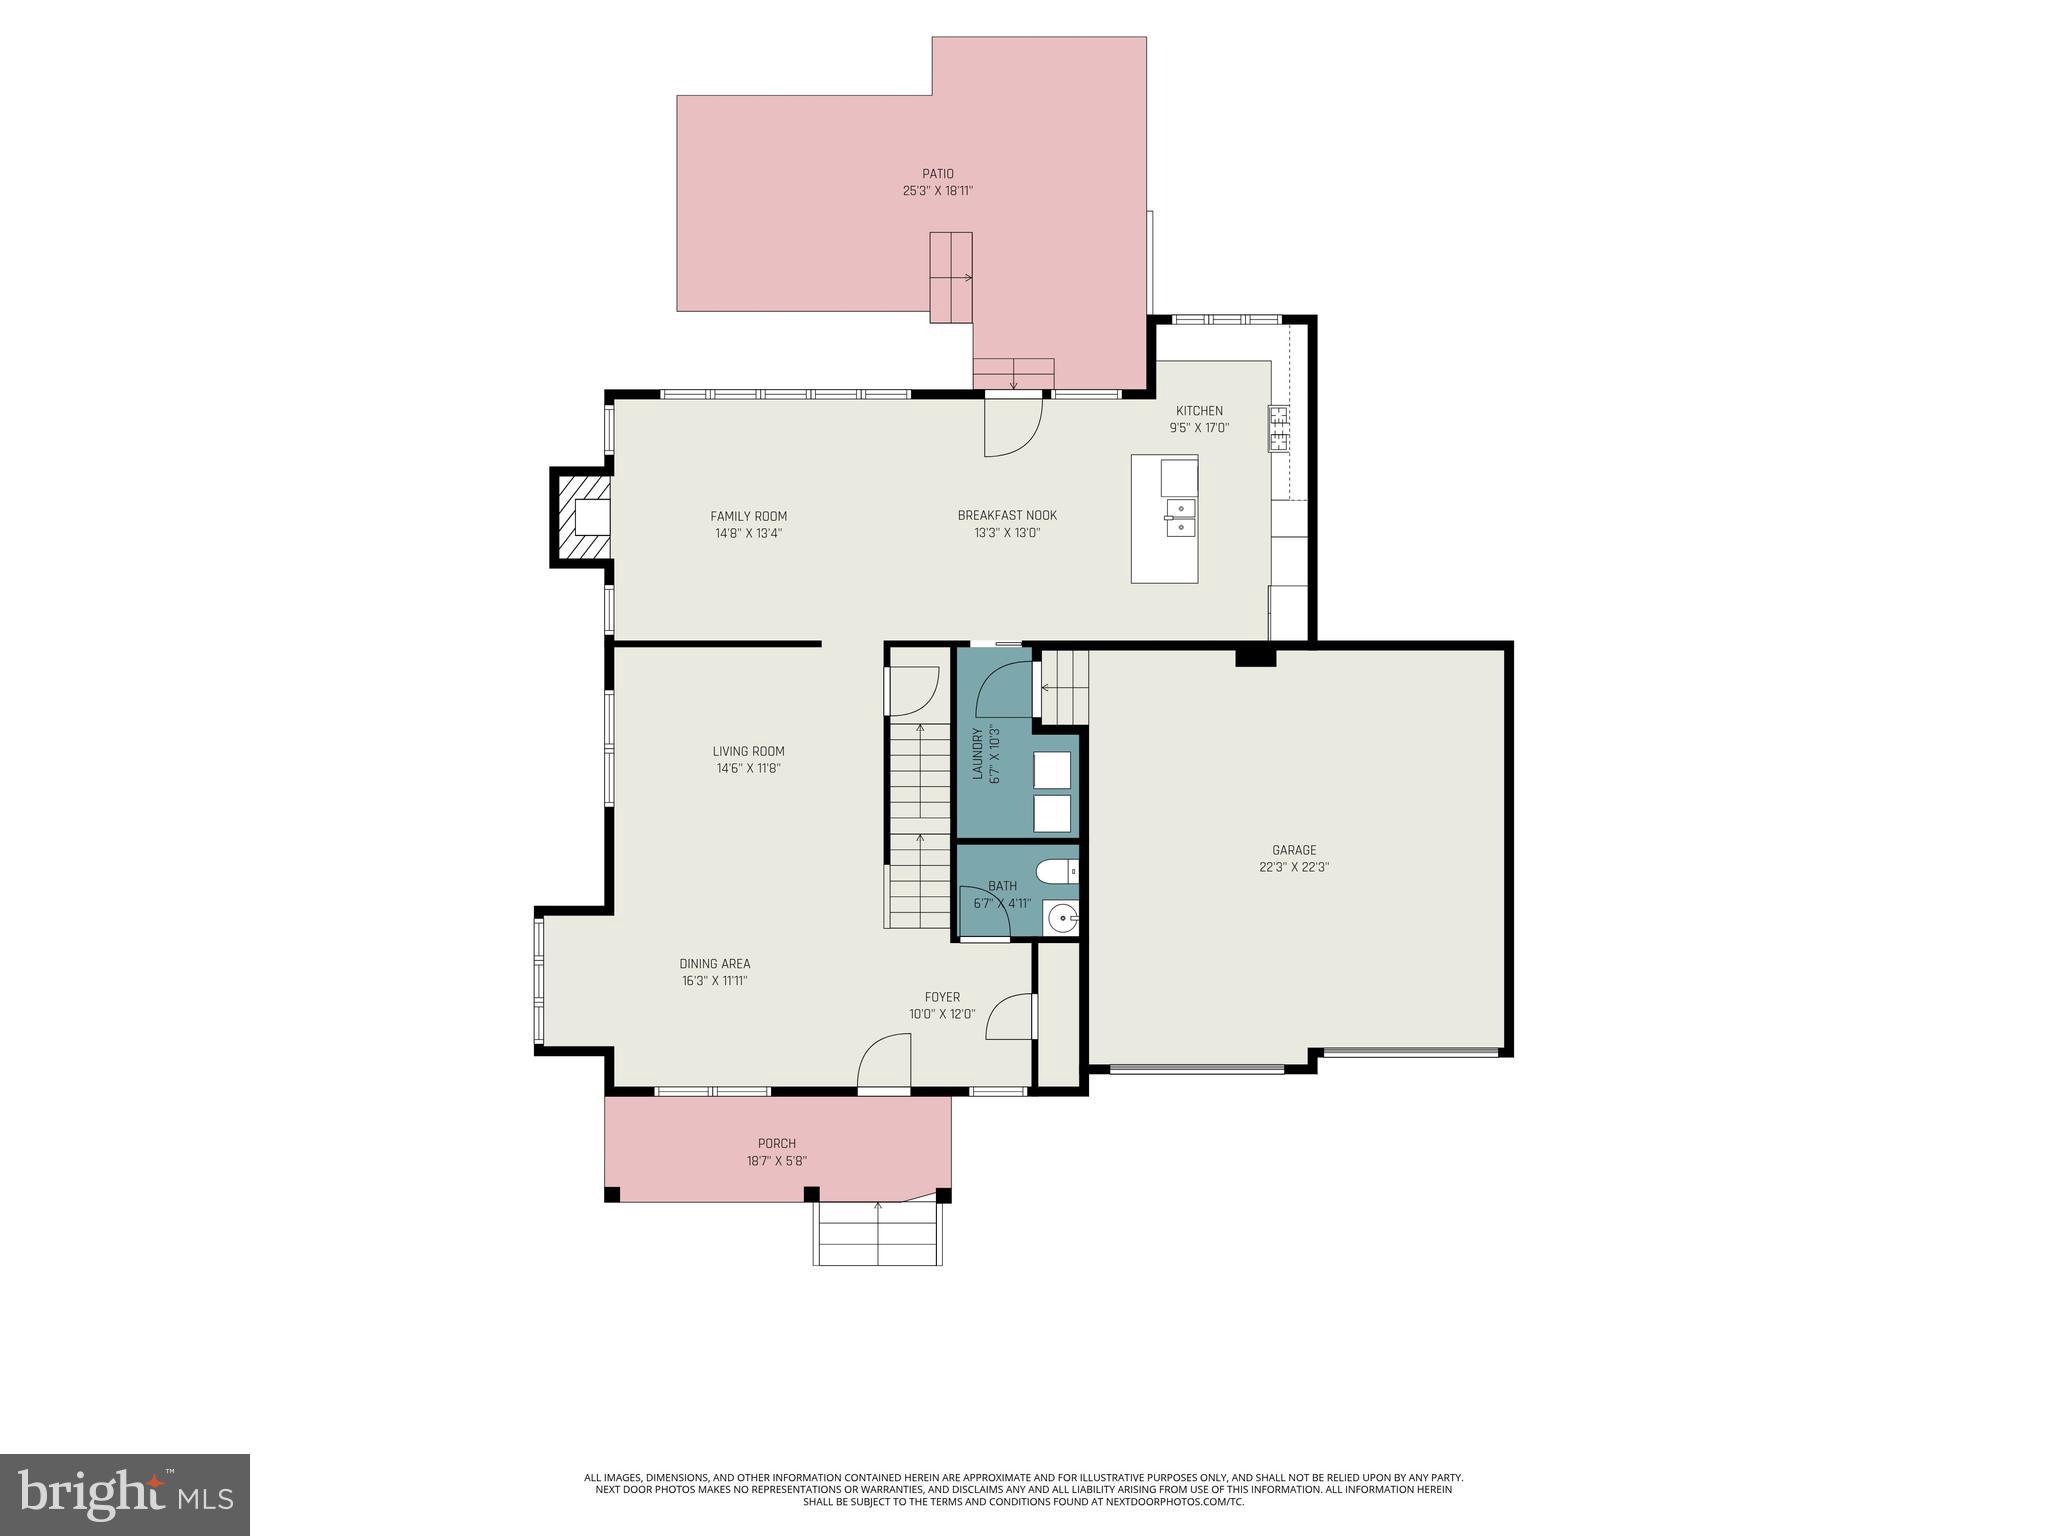
$2,727FINISHED BASEMENT! Beautifully maintained 4 bedroom, 2.5 bath home in Walden with great curb appeal, generous living space, and an ideal layout for both everyday living and entertaining. The charming covered front porch, classic shutters, and brick accented 2 car garage creates a warm and inviting first impression. Inside, the main level features 9' ceilings, open living room/dining area, which can be inter mix for home owners use. Spacious family room with gas fireplace open to breakfast nook and spacious kitchen with an abundance of counter space! Gas cooktop & wall oven for the chef! Natural light throughout thanks to the southern exposure! Upstairs, the 9' ceilings continue. The spacious primary suite includes private bath with shower and soaking tub, double vanity, and walk in closet. 3 additional bedrooms are generous in size and sheer volume thanks to the 9' ceilings. Open loft area for a 2nd floor living/family room. Lower level was finished approximately 5-6 years ago with 2 living spaces separated by wet bar ready for entertaining guests to watch football games or to play card/board games. An additional enclosed office may also be used as a secure storage area, wine room, or storage. Walden is a close knit community but this home sits on a generous size lot with ample backyard space featuring patio, hot tub, & Green Arborvitae for privacy. Walden features a community pool, shops, and restaurants all within walking distance. A must see!
| 4 days ago | Listing updated with changes from the MLS® | |
| 5 days ago | Listing first seen on site |

The real estate listing information is provided by Bright MLS is for the consumer's personal, non-commercial use and may not be used for any purpose other than to identify prospective properties consumer may be interested in purchasing. Any information relating to real estate for sale or lease referenced on this web site comes from the Internet Data Exchange (IDX) program of the Bright MLS. This web site references real estate listing(s) held by a brokerage firm other than the broker and/or agent who owns this web site. The accuracy of all information is deemed reliable but not guaranteed and should be personally verified through personal inspection by and/or with the appropriate professionals. Properties in listings may have been sold or may no longer be available. The data contained herein is copyrighted by Bright MLS and is protected by all applicable copyright laws. Any unauthorized collection or dissemination of this information is in violation of copyright laws and is strictly prohibited. Copyright © 2020 Bright MLS. All rights reserved.
Did you know? You can invite friends and family to your search. They can join your search, rate and discuss listings with you.