
3267 MISSION HILL ROADMECHANICSBURG, PA 17055
Mortgage Calculator
Monthly Payment (Est.)
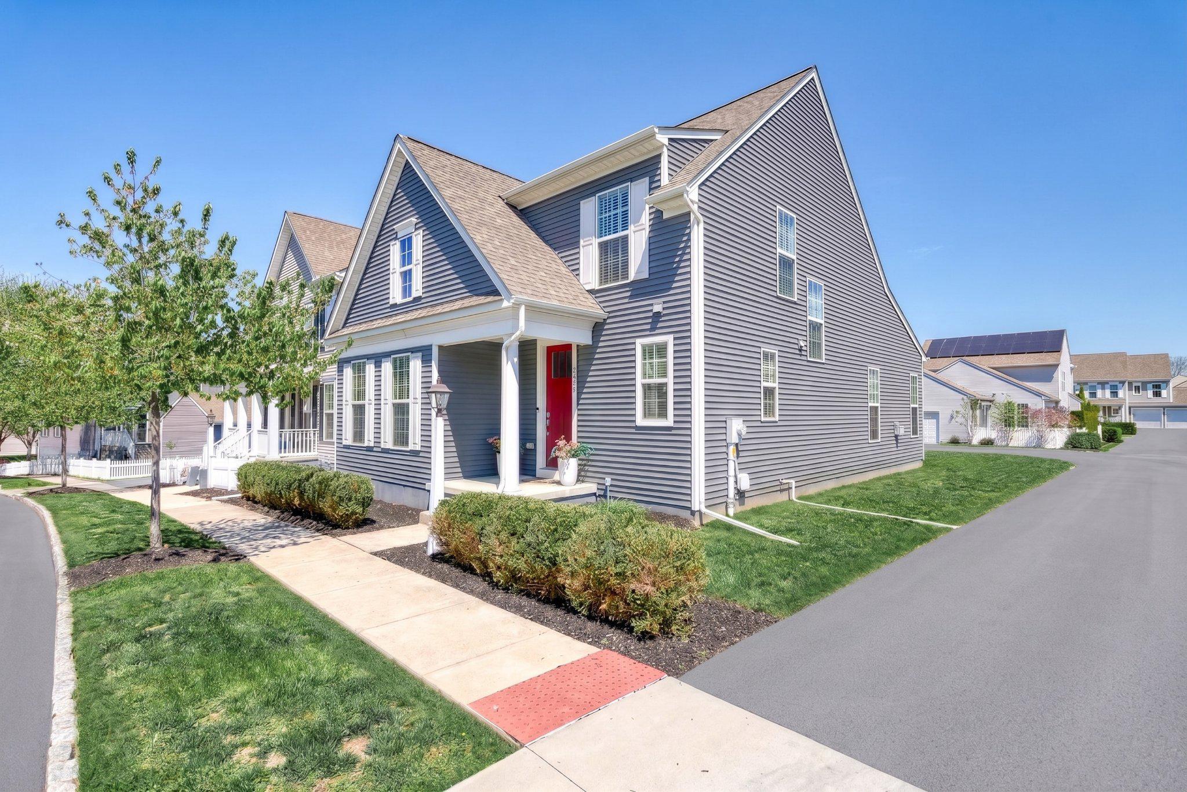
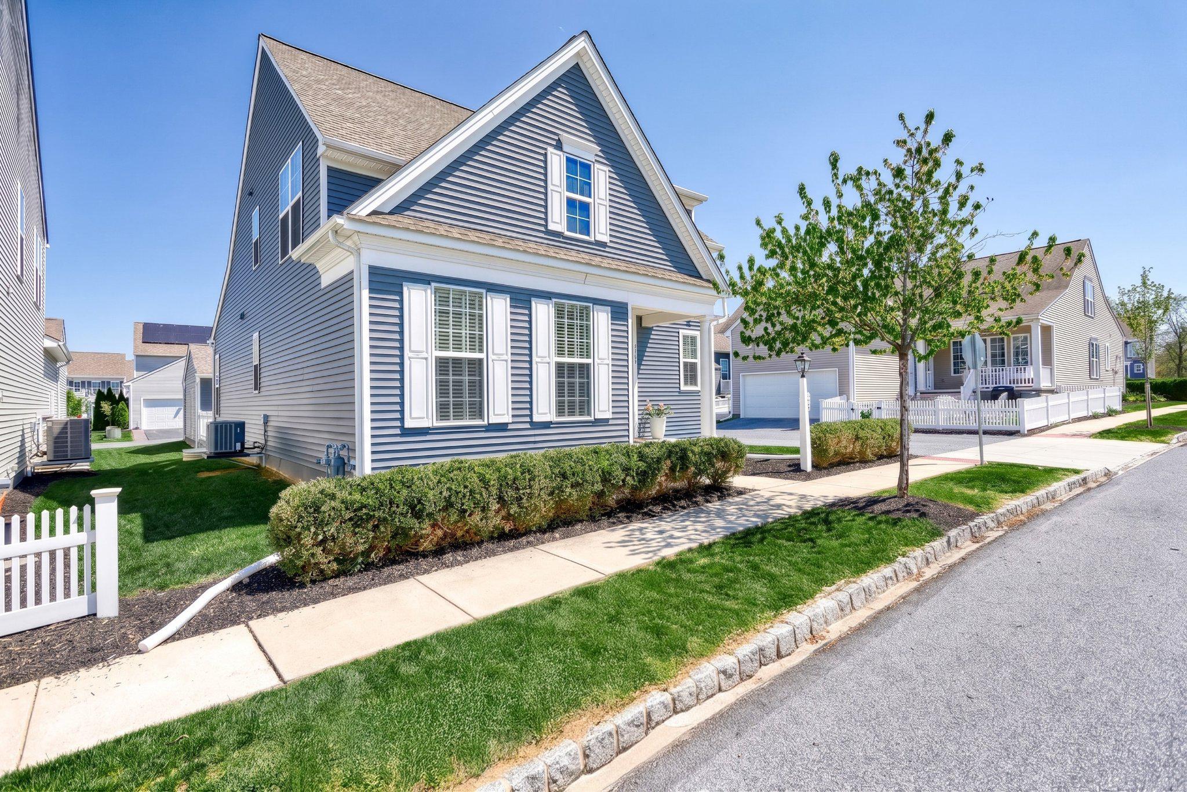
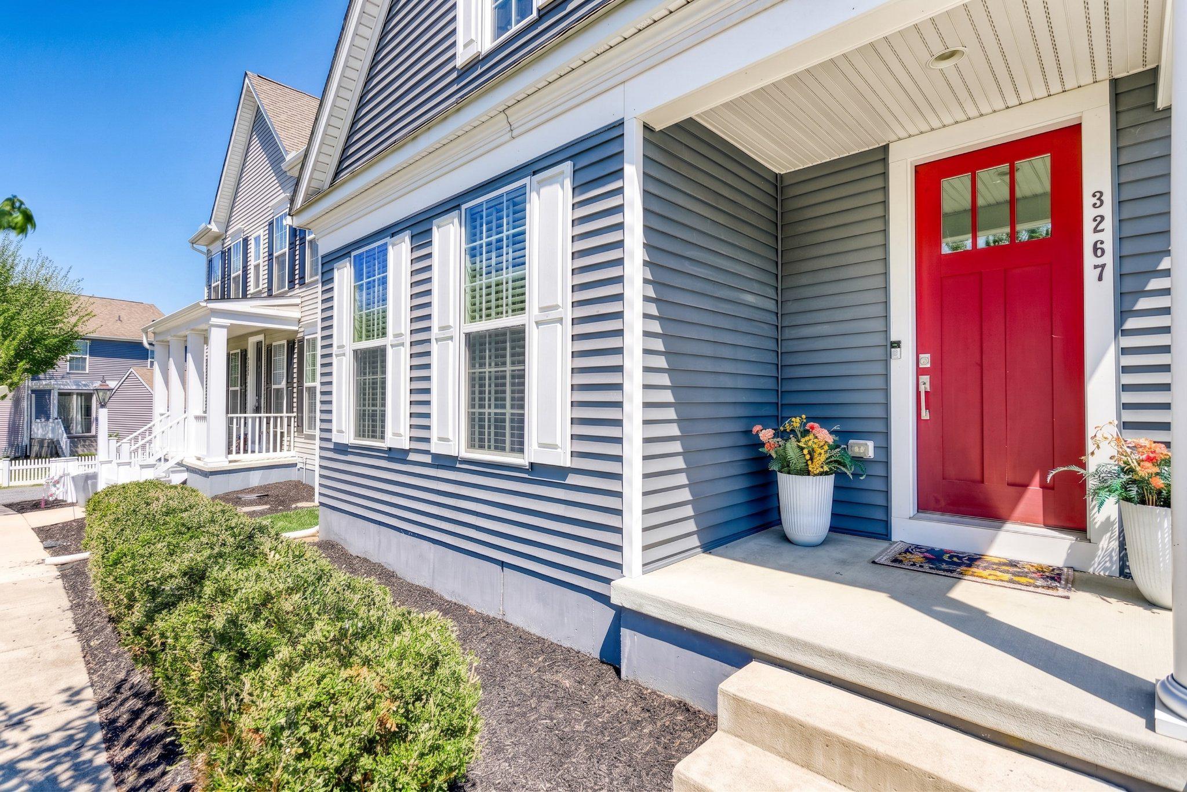
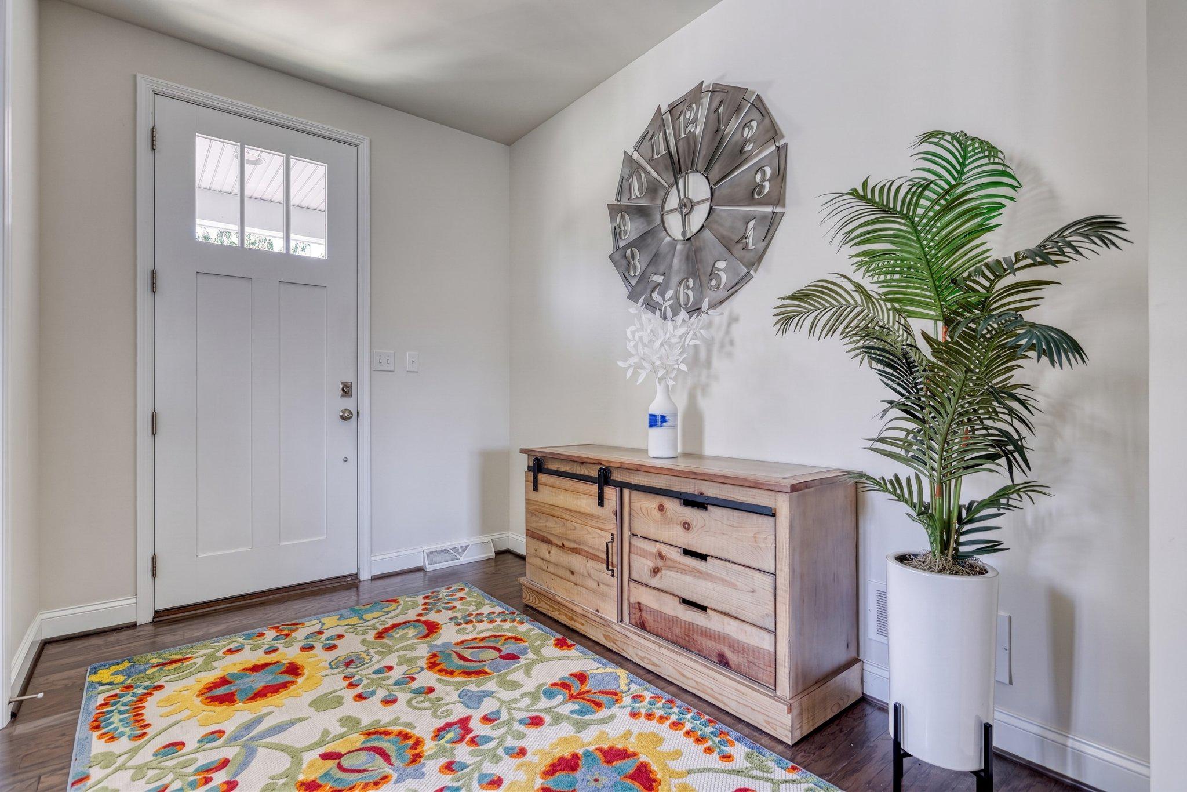
$2,372Welcome to your new home within the highly sought-after development of Arcona—one of Cumberland County’s most desirable communities. This exceptional 3-bedroom, 2.5-bath residence offers 2,040 square feet of thoughtfully designed living space, perfectly balancing modern elegance with everyday functionality. As you step through the spacious entry, the home opens into a light-filled, open-concept layout that feels both expansive and inviting. The kitchen, dining, and living areas flow seamlessly together—ideal for entertaining or simply enjoying life at your own pace. The first-floor primary suite offers the ultimate in convenience and privacy—a true retreat designed for relaxation with the ease of main-level living, highlighted by a large walk-in closet and a recently updated walk-in shower. The second level features two additional bedrooms and a full bath, along with a loft area that offers flexible space for a desk, reading nook, or additional living area. The partially finished basement adds approximately 448 square feet of finished living space and includes a dry bar, creating an ideal setting for entertaining, media space, or additional lounge area. A rough-in for a half bath provides excellent future expansion potential. An added deck enhances outdoor living while providing a seamless connection between the home and the two-car garage, creating both function and flow for everyday living and entertaining. Life in Arcona extends far beyond your front door, offering a true neighborhood experience with scenic walking trails, parks, a community pool, and a fitness center all just steps away. A partially finished basement with rough-in for a half bath adds future expansion potential, while the two-car garage provides everyday convenience. This is more than a home—it’s a way of life centered on comfort, connection, and easy living in a highly sought-after West Shore location. Schedule your showing today!
| 4 days ago | Listing updated with changes from the MLS® | |
| 5 days ago | Listing first seen on site |

The real estate listing information is provided by Bright MLS is for the consumer's personal, non-commercial use and may not be used for any purpose other than to identify prospective properties consumer may be interested in purchasing. Any information relating to real estate for sale or lease referenced on this web site comes from the Internet Data Exchange (IDX) program of the Bright MLS. This web site references real estate listing(s) held by a brokerage firm other than the broker and/or agent who owns this web site. The accuracy of all information is deemed reliable but not guaranteed and should be personally verified through personal inspection by and/or with the appropriate professionals. Properties in listings may have been sold or may no longer be available. The data contained herein is copyrighted by Bright MLS and is protected by all applicable copyright laws. Any unauthorized collection or dissemination of this information is in violation of copyright laws and is strictly prohibited. Copyright © 2020 Bright MLS. All rights reserved.
Did you know? You can invite friends and family to your search. They can join your search, rate and discuss listings with you.