
948 W NORTH STREETCARLISLE, PA 17013
Mortgage Calculator
Monthly Payment (Est.)
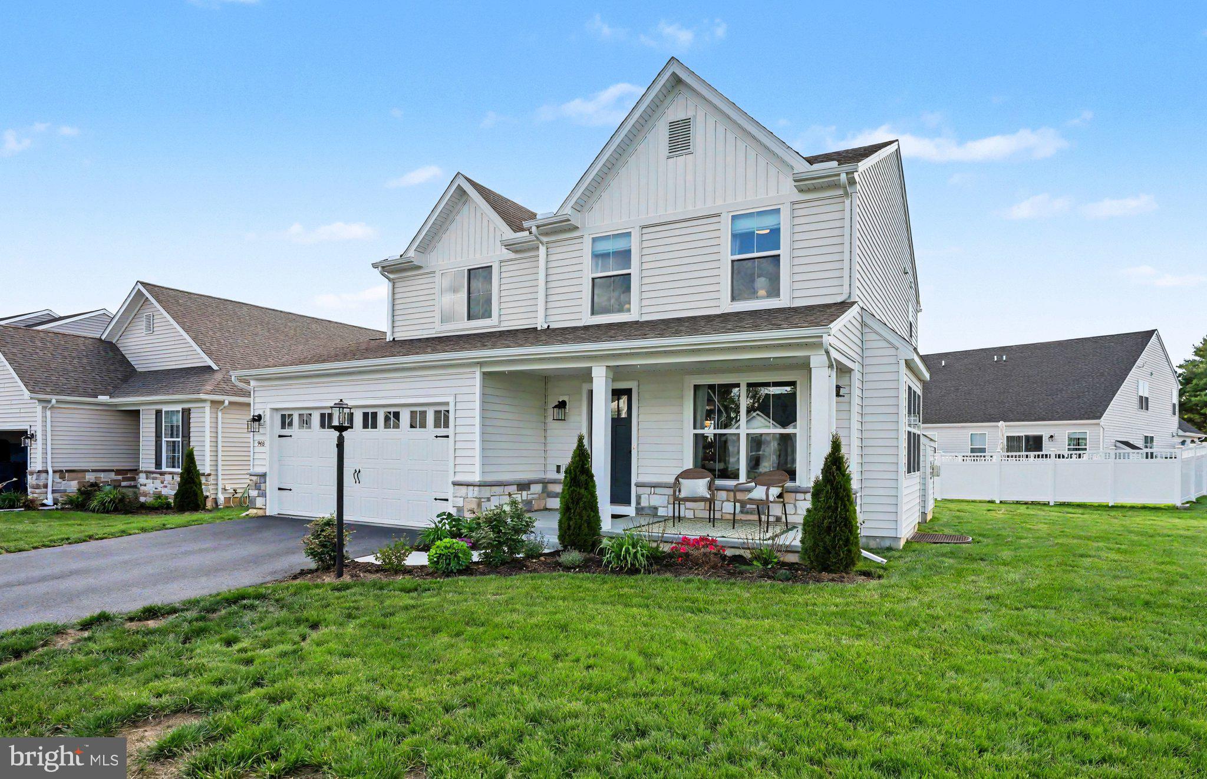
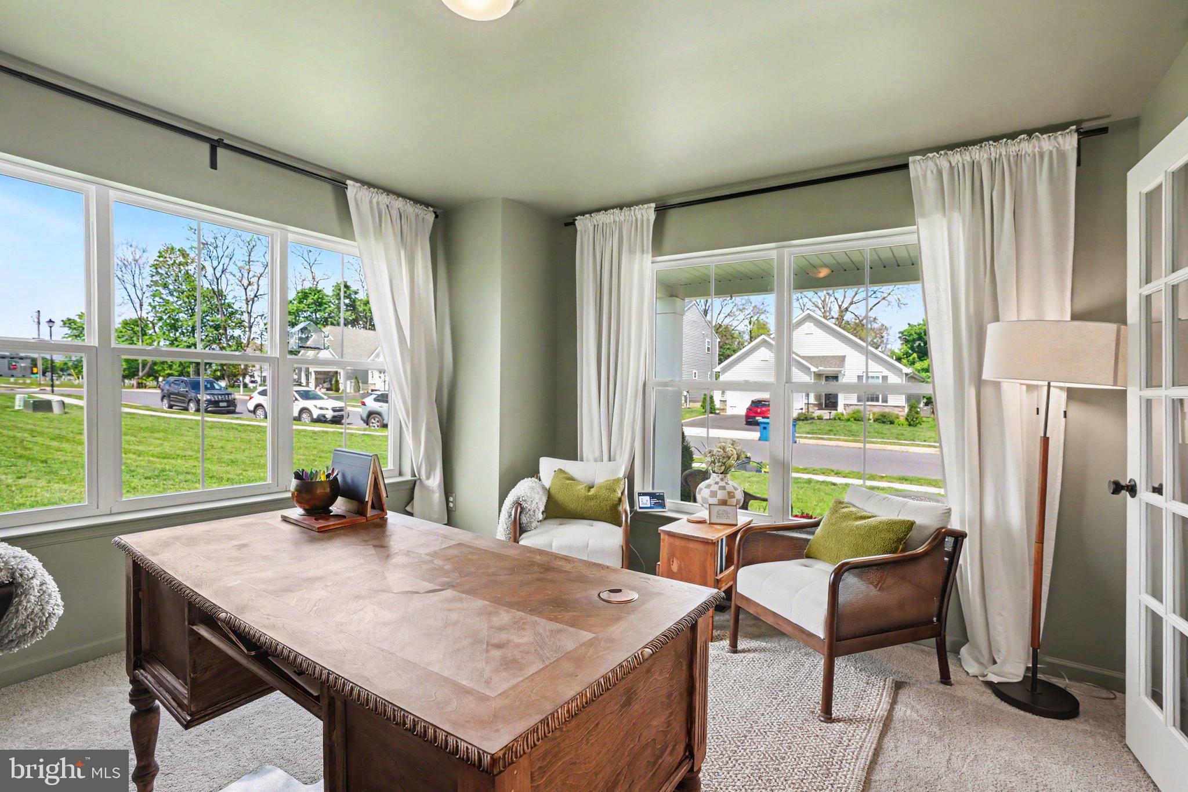
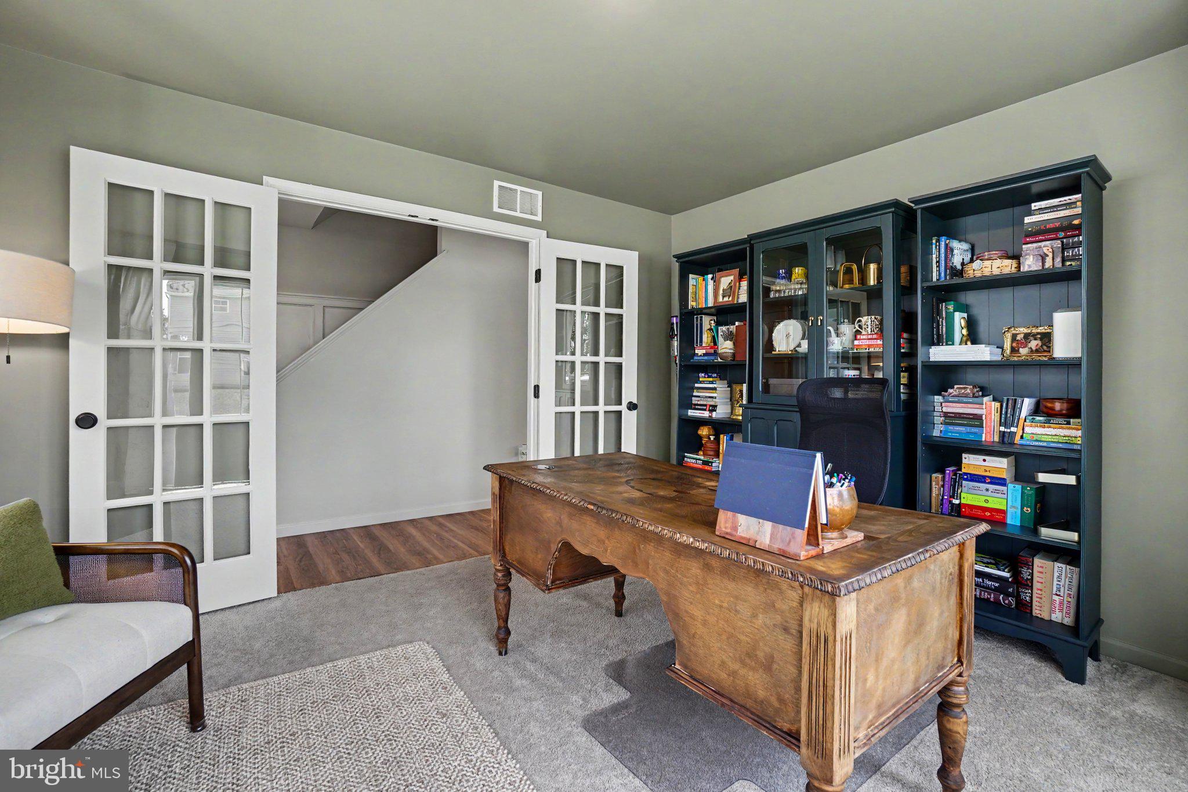
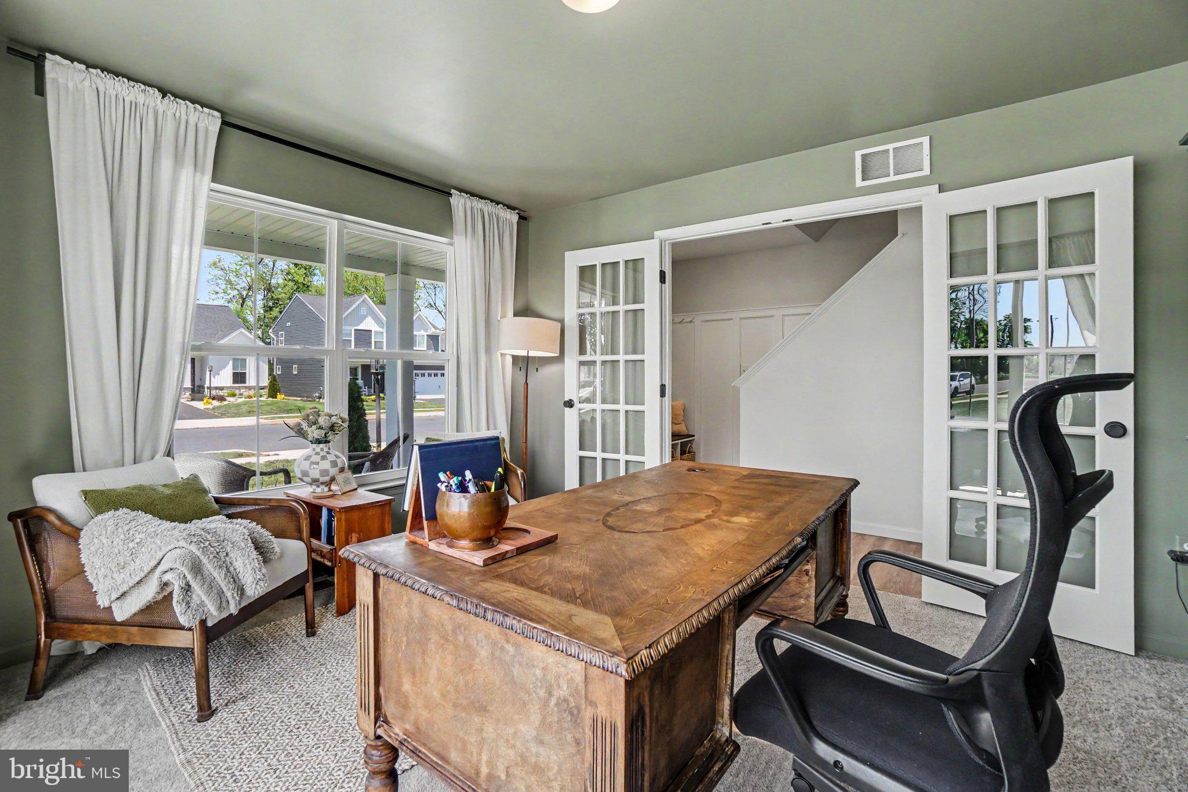
$2,053Discover the perfect blend of comfort and modern living in this stunning 4-bedroom, 2.5-bathroom home nestled in the desirable Dickinson Place community. Built in 2024, this traditional-style residence boasts an impressive 1,942 square feet of meticulously designed space, ensuring every corner radiates warmth and sophistication. Step inside to find an inviting open floor plan that seamlessly connects the living, dining, and kitchen areas, creating an ideal setting for both entertaining and everyday living. The heart of the home, the eat-in kitchen, is equipped with top-of-the-line appliances, including refrigerator, built-in microwave, and gas range, making meal preparation a delight. The elegant cabinetry and ample counter space provide both functionality and style, while the adjacent dining area offers a picturesque view of the backyard. Retreat to the spacious primary suite, featuring 2 walk-in closets and a private bathroom designed for relaxation. The additional three bedrooms are generously sized, perfect for guests or a 2nd home office. Cozy up in the living room by the gas fireplace, creating a warm ambiance during chilly evenings. Work from home in the main office thoughtfully presented at the entrance of the home. This room can be closed off by elegant French doors. The upper-floor laundry room adds to the convenience of daily chores, making this home as practical as it is beautiful. Outside, enjoy the benefits of a well-maintained yard without the hassle, thanks to the association fee that covers lawn care and maintenance. The attached two-car garage and ample driveway space provide plenty of parking for you and your guests. Located in a suburban oasis, Dickinson Place offers a peaceful retreat while being just minutes away from local amenities. Explore nearby parks, shopping centers, and dining options that cater to every taste. The community is known for its friendly atmosphere and well-kept surroundings, making it an ideal place to call home. Carlisle is a wonderful growing walking town featuring Dickinson Law School and tons of stores and restaurants! This property is not just a house; it’s a lifestyle. Experience the perfect combination of modern conveniences and suburban charm in a community that truly feels like home. Don’t miss your chance to make this exceptional property yours!
| 3 days ago | Status changed to Active | |
| 3 days ago | Listing updated with changes from the MLS® | |
| 5 days ago | Listing first seen on site |

The real estate listing information is provided by Bright MLS is for the consumer's personal, non-commercial use and may not be used for any purpose other than to identify prospective properties consumer may be interested in purchasing. Any information relating to real estate for sale or lease referenced on this web site comes from the Internet Data Exchange (IDX) program of the Bright MLS. This web site references real estate listing(s) held by a brokerage firm other than the broker and/or agent who owns this web site. The accuracy of all information is deemed reliable but not guaranteed and should be personally verified through personal inspection by and/or with the appropriate professionals. Properties in listings may have been sold or may no longer be available. The data contained herein is copyrighted by Bright MLS and is protected by all applicable copyright laws. Any unauthorized collection or dissemination of this information is in violation of copyright laws and is strictly prohibited. Copyright © 2020 Bright MLS. All rights reserved.
Did you know? You can invite friends and family to your search. They can join your search, rate and discuss listings with you.