
140 FINEVIEW ROADCAMP HILL, PA 17011
Mortgage Calculator
Monthly Payment (Est.)
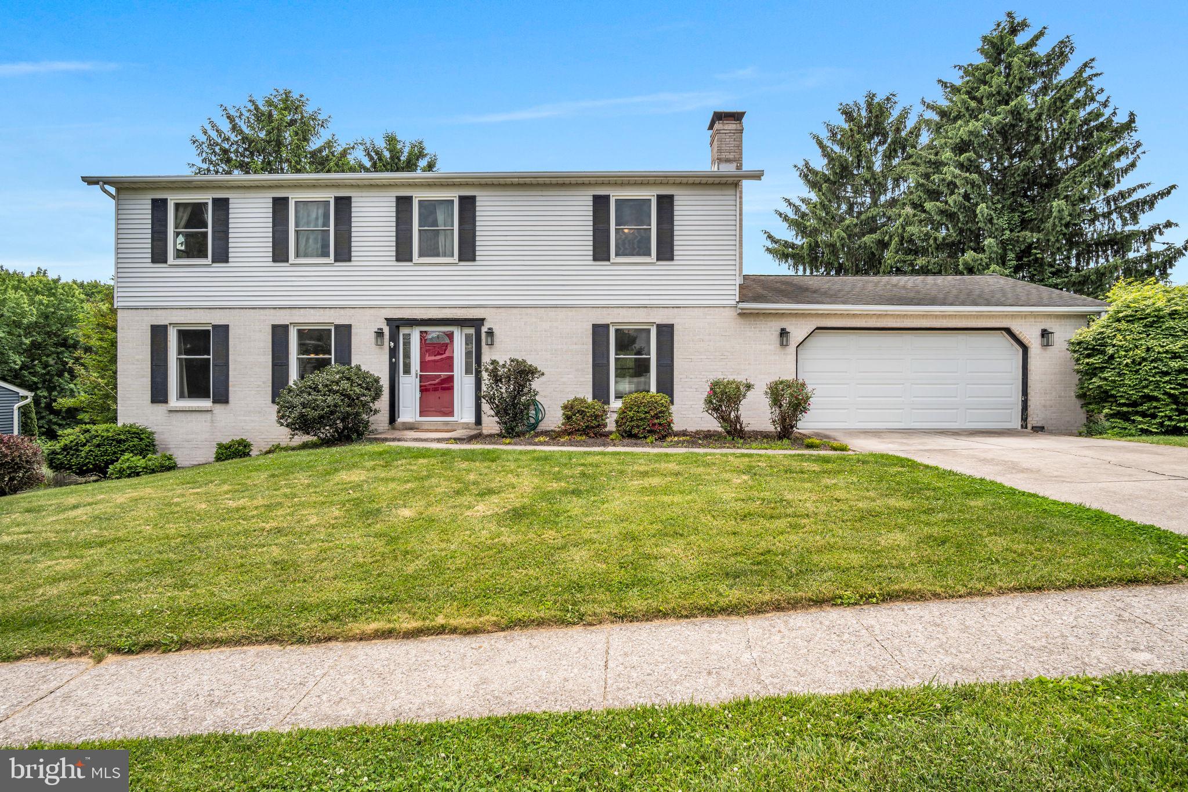
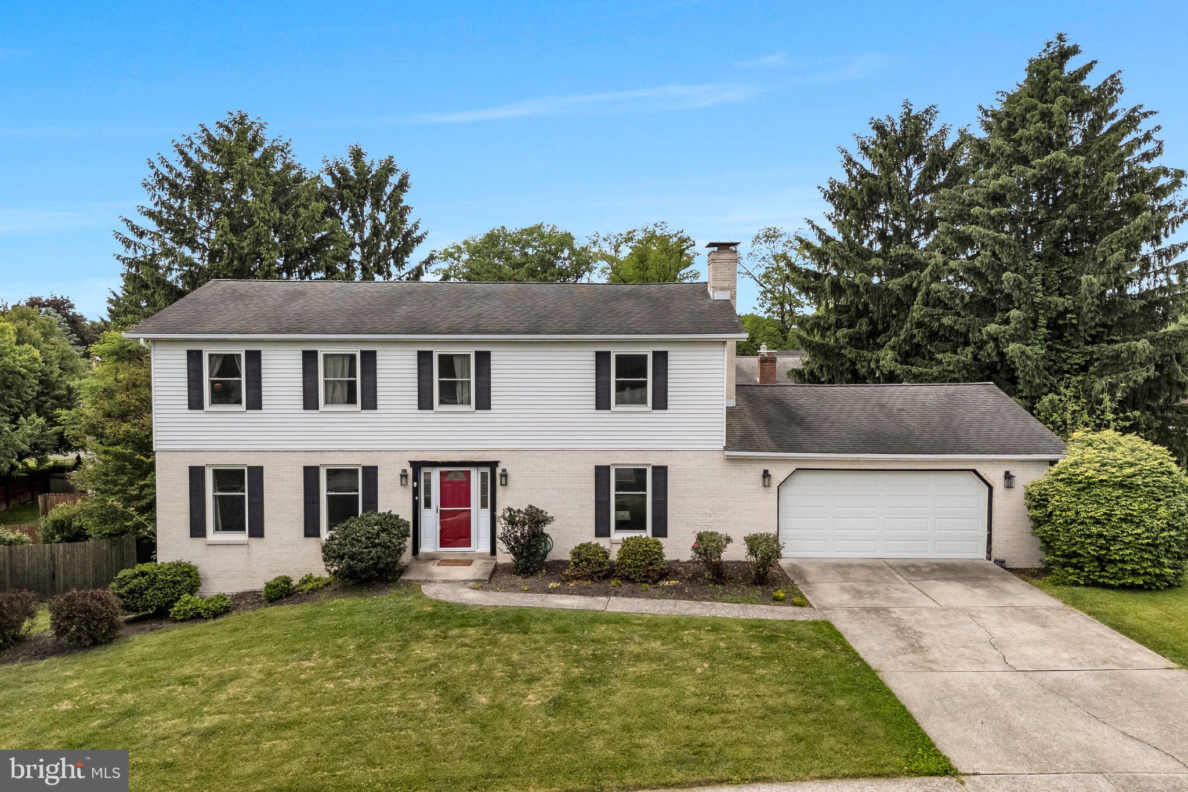
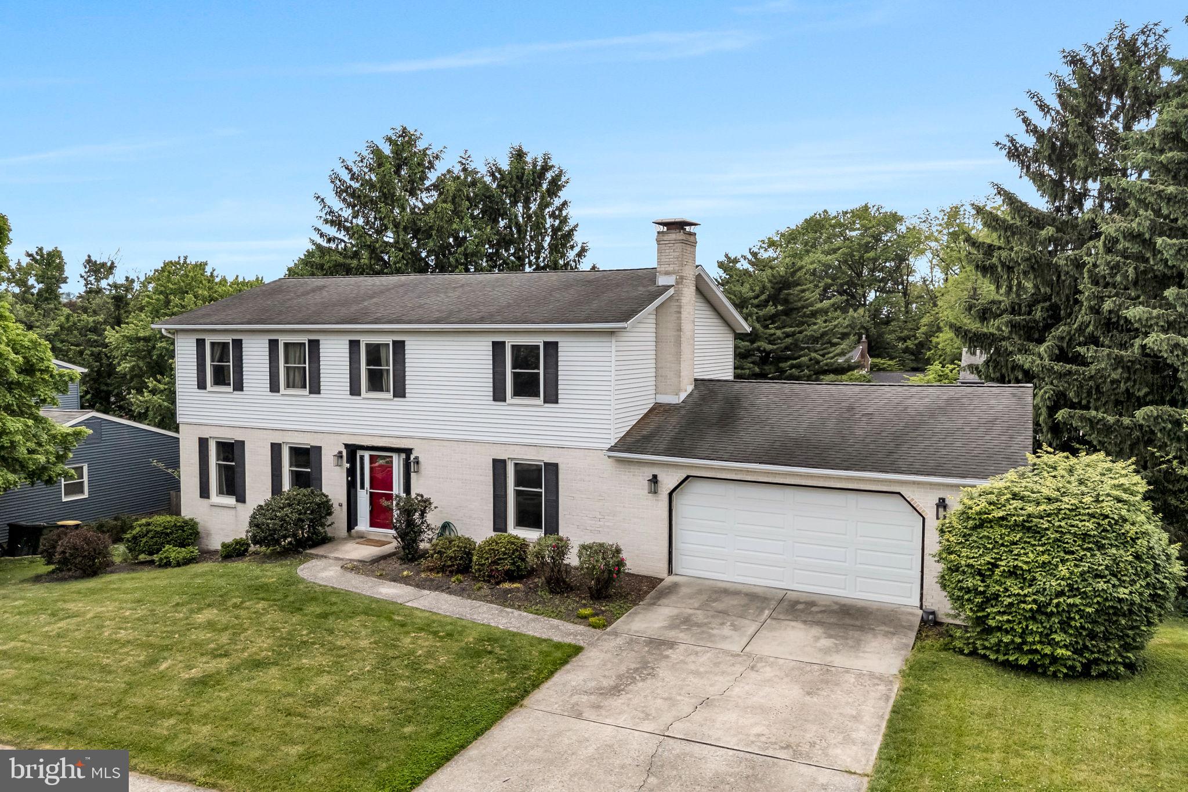
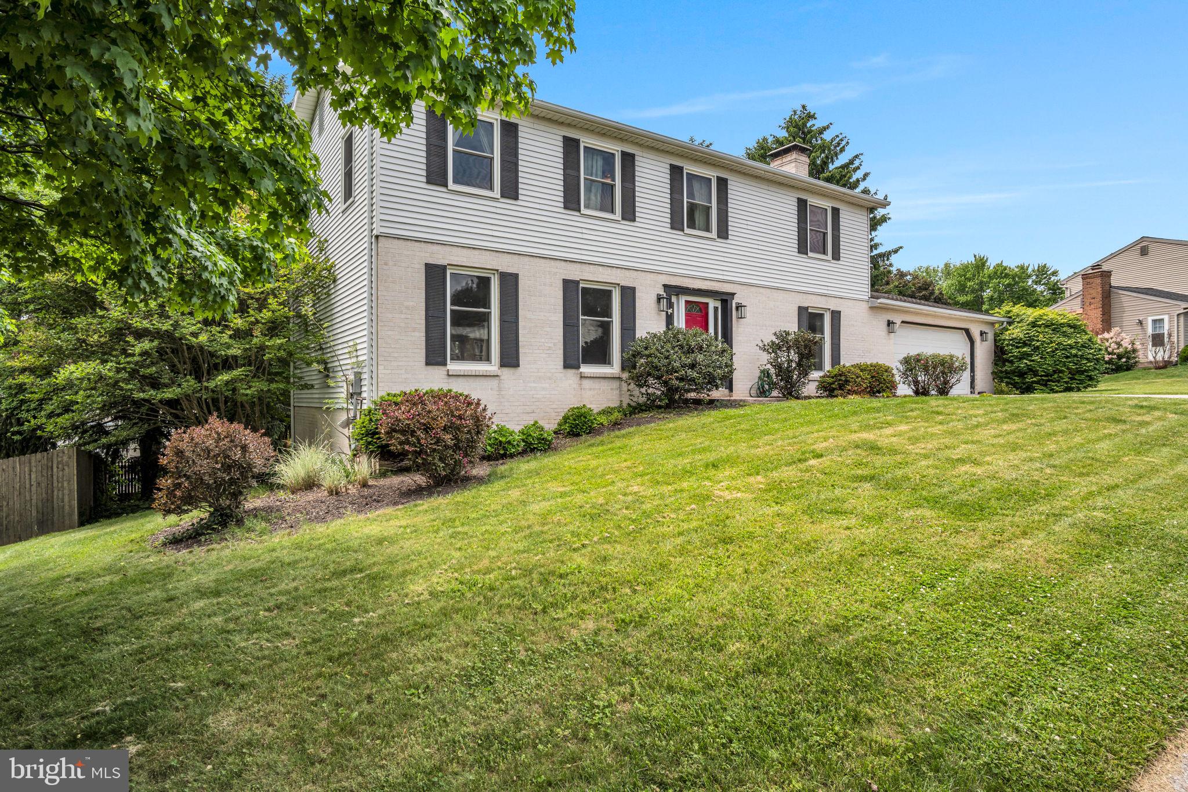
$1,961Welcome to this beautifully updated traditional-style home in desirable Allendale! Offering just over 3,000 square feet of finished living space, this spacious two-story home features 4 bedrooms, 2 full bathrooms, and 2 half bathrooms with extensive modern updates throughout. Step inside to find a large formal family room that also makes an ideal den, office, or playroom, along with an elegant dining room featuring crown molding and chair rail accents. The heart of the home is the stunning chef’s kitchen, complete with soft-close dovetail cabinetry, gorgeous granite countertops, gas cooking, abundant storage, and an expansive layout perfect for entertaining. An eat-in dining area flows seamlessly into the open-concept living room featuring a brick fireplace mantel centerpiece. The main level also offers a convenient powder room and generous storage space throughout. Upstairs, you’ll find four spacious bedrooms including a large primary suite with a walk-in closet and private ensuite bathroom. All bedrooms offer ample closet space, and the second-floor laundry adds everyday convenience. The finished walk-out basement provides endless possibilities with plenty of additional living and recreation space, perfect for a game room, media area, home gym, or potential in-law suite setup. This impressive lower level features luxury vinyl plank flooring, LED recessed lighting, a full wet bar, massive storage room, and an additional half bathroom. Outside, enjoy a spacious yard in this maturely landscaped neighborhood within walking distance to Cedar Cliff High School. Conveniently located near parks, shopping, dining, and major commuter routes, this home truly offers the perfect blend of space, style, and location!
| 5 days ago | Listing first seen on site | |
| 5 days ago | Listing updated with changes from the MLS® |

The real estate listing information is provided by Bright MLS is for the consumer's personal, non-commercial use and may not be used for any purpose other than to identify prospective properties consumer may be interested in purchasing. Any information relating to real estate for sale or lease referenced on this web site comes from the Internet Data Exchange (IDX) program of the Bright MLS. This web site references real estate listing(s) held by a brokerage firm other than the broker and/or agent who owns this web site. The accuracy of all information is deemed reliable but not guaranteed and should be personally verified through personal inspection by and/or with the appropriate professionals. Properties in listings may have been sold or may no longer be available. The data contained herein is copyrighted by Bright MLS and is protected by all applicable copyright laws. Any unauthorized collection or dissemination of this information is in violation of copyright laws and is strictly prohibited. Copyright © 2020 Bright MLS. All rights reserved.
Did you know? You can invite friends and family to your search. They can join your search, rate and discuss listings with you.