
408 PIN OAK COURTMECHANICSBURG, PA 17050
Mortgage Calculator
Monthly Payment (Est.)
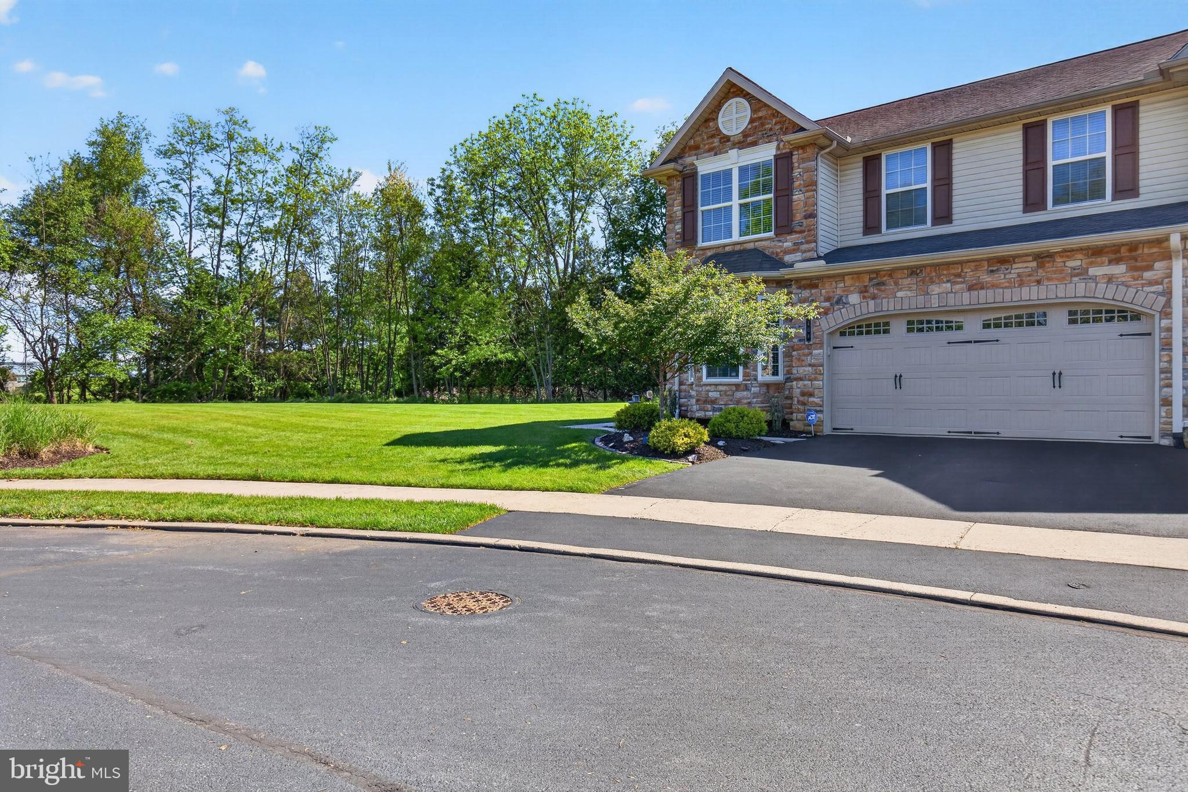
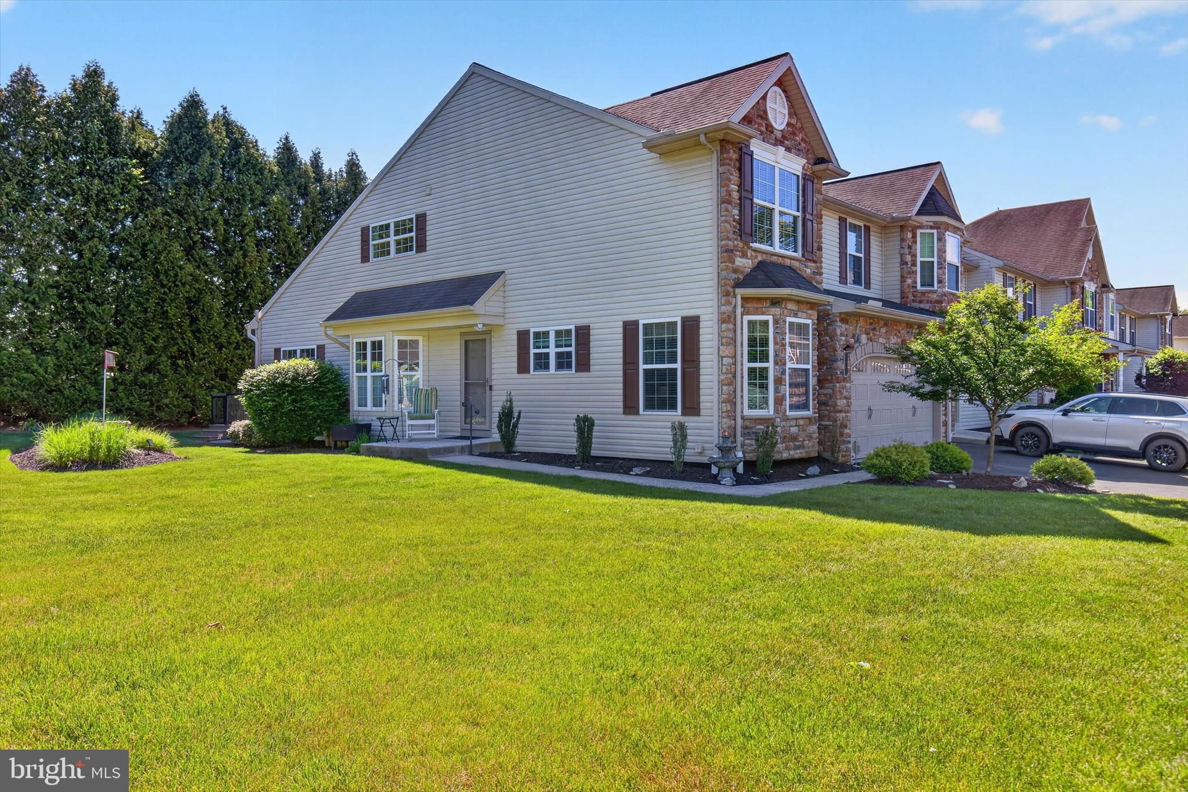
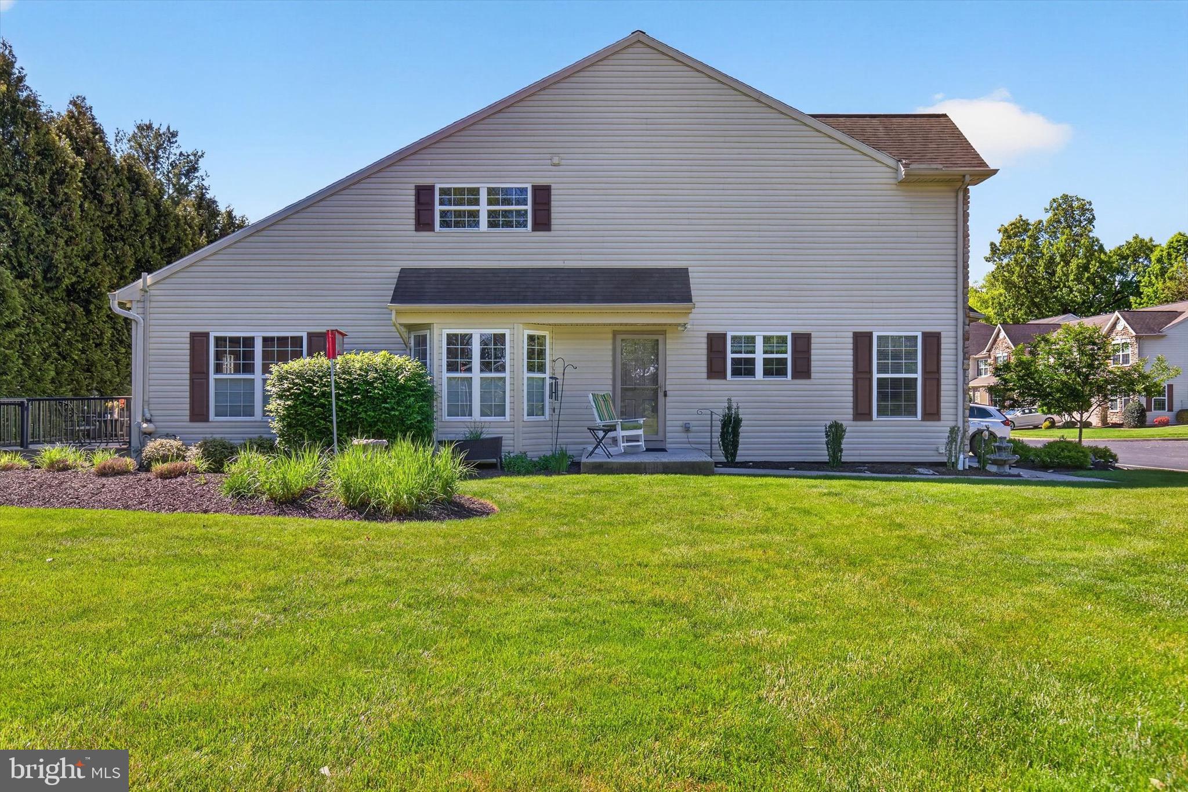
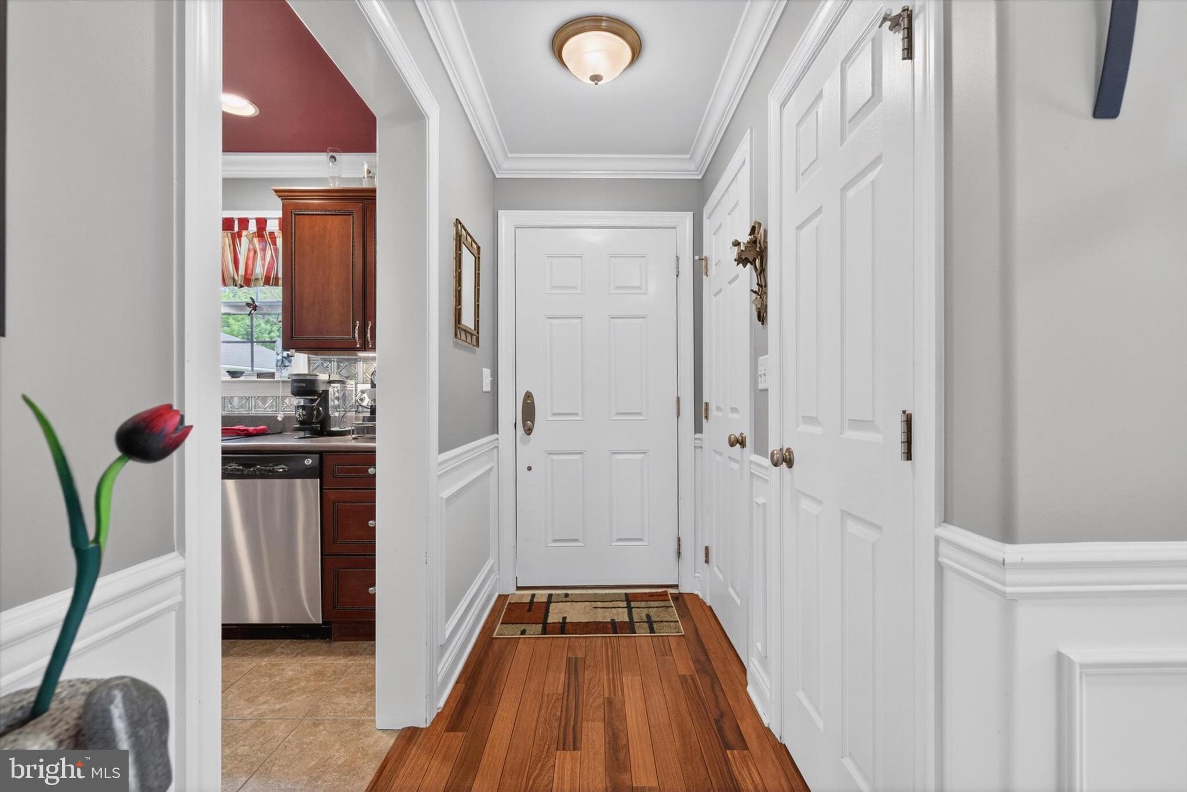
$1,939This beautifully appointed end-unit townhome offers the perfect blend of space, comfort, and upscale finishes. Featuring 3 bedrooms, 2.5 baths, and a 2-car garage, this home showcases an expansive open floor plan with a combined living and dining area designed for both everyday living and entertaining. The custom-designed eat-in kitchen is thoughtfully crafted with both style and functionality in mind. The spacious first-floor primary suite provides a private retreat complete with an en suite bath featuring a relaxing soaking tub. Upstairs, you’ll find two additional generously sized bedrooms along with a versatile loft area ideal for a home office, media space, or reading nook. Outdoor living is equally impressive with a low-maintenance Trex composite deck and retractable awning, creating the perfect setting for relaxing or entertaining. The extensive green space beside this home allows for play as well as privacy. An enormous unfinished basement offers exceptional storage space and endless possibilities for future finishing. Throughout the home, you’ll appreciate the many upgraded details including Brazilian cherry hardwood flooring on the first floor, crown molding, shadowboxing, rounded wall corners, an upgraded gas fireplace, surround sound system, and solar remote shades for the living room skylights. Additional valuable features include a tankless water heater, radon mitigation system, water softener system, and a reverse osmosis water filtration system—providing comfort, efficiency, and peace of mind. This exceptional home combines elegant design with thoughtful upgrades in every room. Located in the Cumberland Valley School District and close to major highways, dining and shopping, this is a property you do not want to miss!
| 5 days ago | Listing first seen on site | |
| 5 days ago | Listing updated with changes from the MLS® |

The real estate listing information is provided by Bright MLS is for the consumer's personal, non-commercial use and may not be used for any purpose other than to identify prospective properties consumer may be interested in purchasing. Any information relating to real estate for sale or lease referenced on this web site comes from the Internet Data Exchange (IDX) program of the Bright MLS. This web site references real estate listing(s) held by a brokerage firm other than the broker and/or agent who owns this web site. The accuracy of all information is deemed reliable but not guaranteed and should be personally verified through personal inspection by and/or with the appropriate professionals. Properties in listings may have been sold or may no longer be available. The data contained herein is copyrighted by Bright MLS and is protected by all applicable copyright laws. Any unauthorized collection or dissemination of this information is in violation of copyright laws and is strictly prohibited. Copyright © 2020 Bright MLS. All rights reserved.
Did you know? You can invite friends and family to your search. They can join your search, rate and discuss listings with you.