
726 BUCK HOLLOW ROADMOHNTON, PA 19540
Mortgage Calculator
Monthly Payment (Est.)
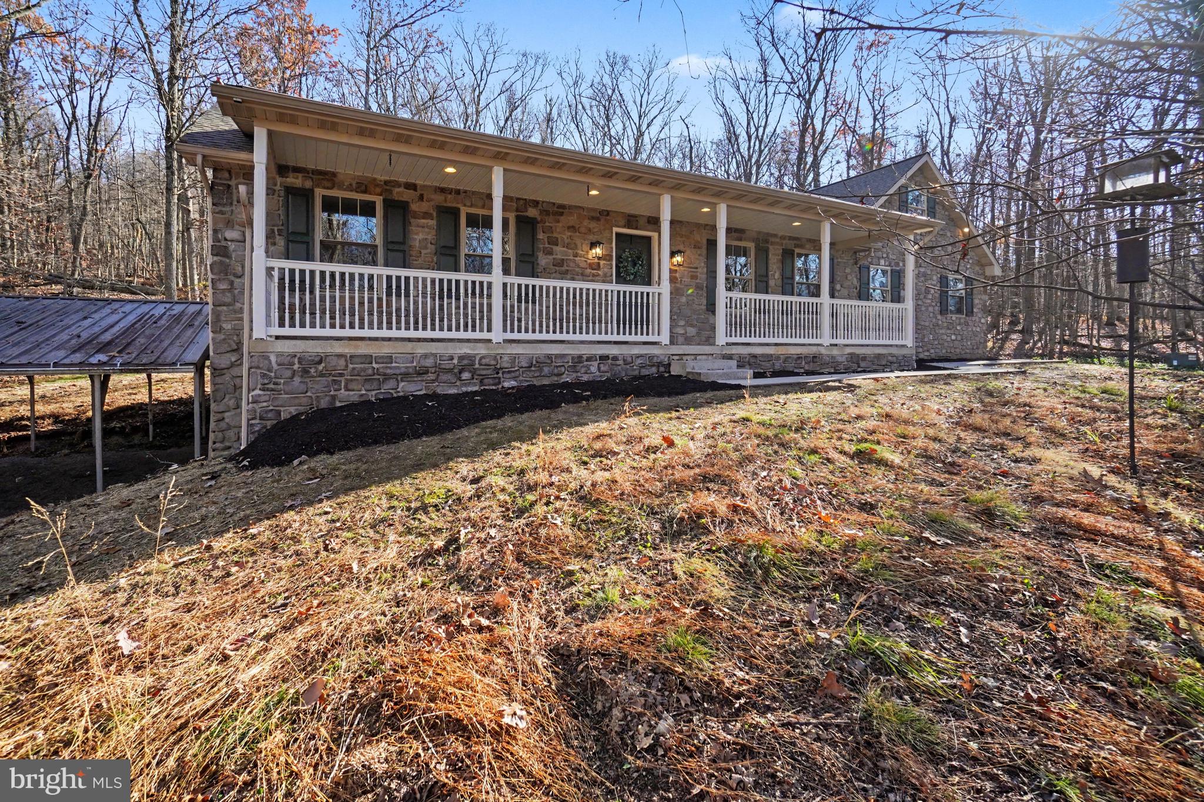
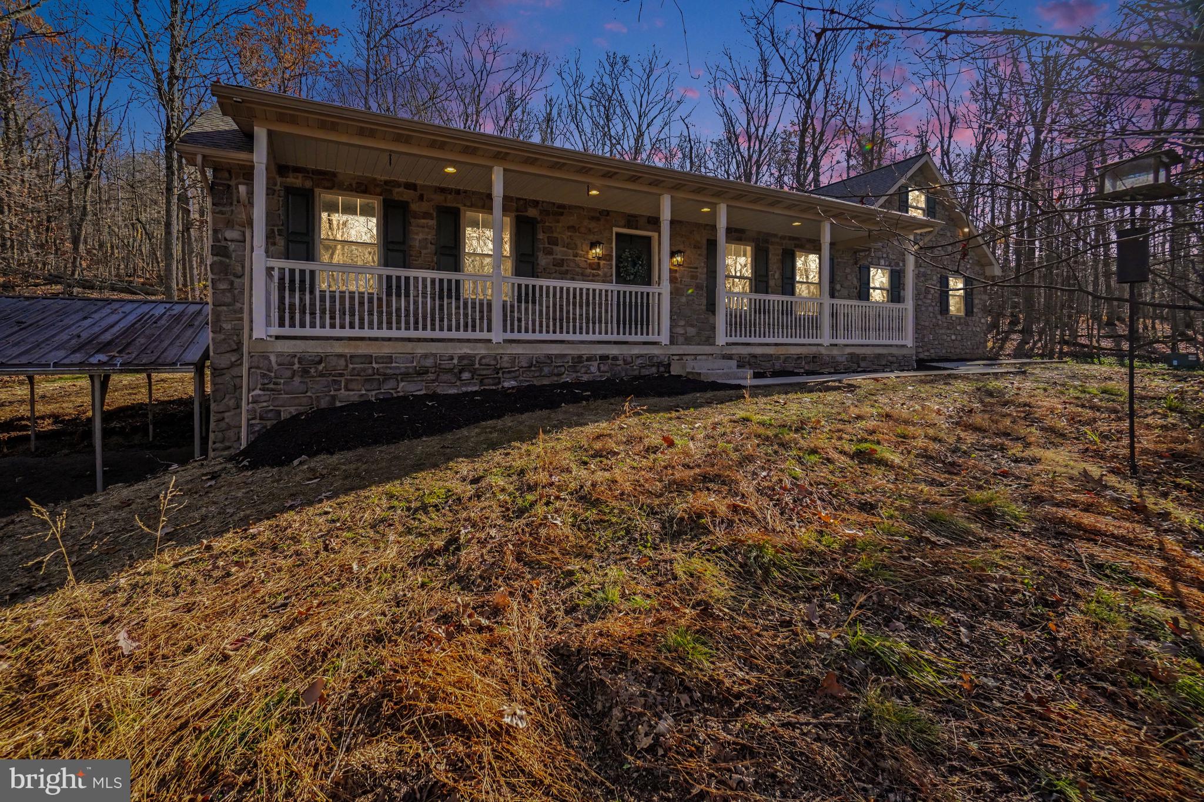
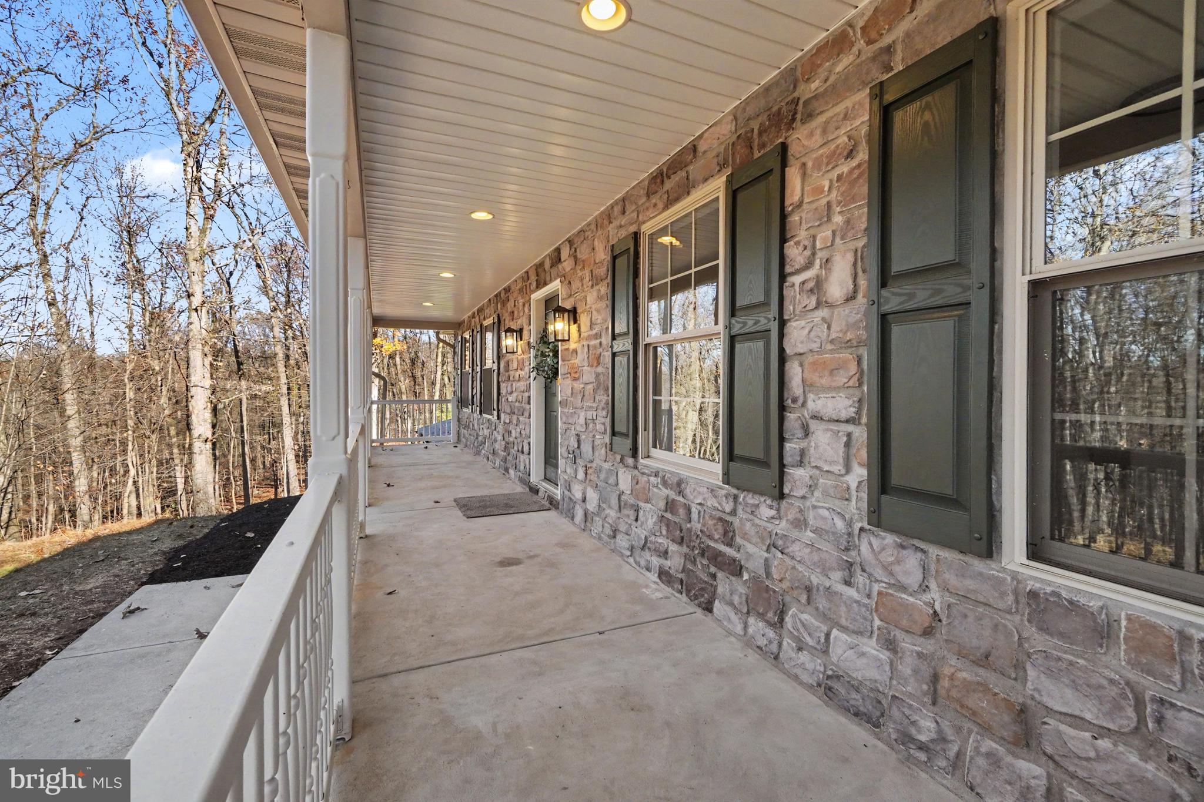
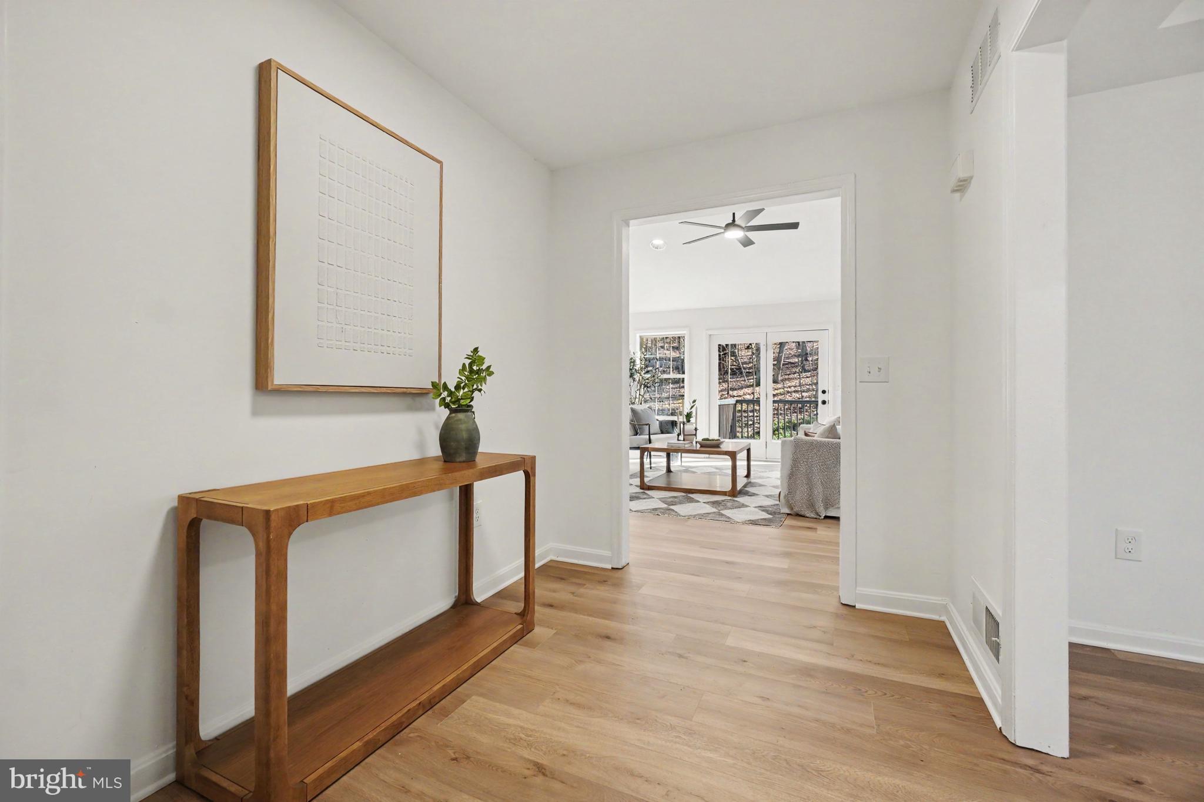
Enter an interest rate to see your estimated monthly payment.Welcome to 726 Buck Hollow Road! A long driveway leads through the woods to this fully renovated home on 10.25 acres in Mohnton. A wide covered front porch stretches across the stone façade and offers a quiet spot for morning coffee overlooking the trees. Inside, a vaulted ceiling, stone fireplace, and wooded views give the living room an open, inviting feel. Luxury vinyl plank flooring runs throughout the home. The brand new kitchen features quartz countertops, white cabinetry with dark hardware, stainless steel appliances, and a sunny breakfast area. A tray ceiling adds character to the separate dining room, where there’s plenty of space for holiday dinners and gatherings with friends. All three bedrooms, both brand new bathrooms, and the laundry room are on the main level for easy one floor living. The primary suite features a vaulted ceiling, a spacious walk in closet, and a private bath with a soaking tub. Upstairs, the finished bonus room measures approximately 12'x25' and offers space for a fourth bedroom, home office, or second living area. The attached garage and spacious unfinished basement with walkout access provide plenty of room for tools, outdoor gear, and storage. The renovation also includes a new roof and a new HVAC system. The Seller has arranged for the driveway to be patched and repaired prior to settlement. The property is enrolled in Pennsylvania’s Clean and Green program. If you’ve been looking for the convenience of main floor living and the privacy of a wooded setting, this one is worth a look! Schedule your showing today!
| 37 minutes ago | Listing updated with changes from the MLS | |
| 16 hours ago | Status changed to Active | |
| 4 days ago | Listing first seen on site |

The real estate listing information is provided by Bright MLS is for the consumer's personal, non-commercial use and may not be used for any purpose other than to identify prospective properties consumer may be interested in purchasing. Any information relating to real estate for sale or lease referenced on this web site comes from the Internet Data Exchange (IDX) program of the Bright MLS. This web site references real estate listing(s) held by a brokerage firm other than the broker and/or agent who owns this web site. The accuracy of all information is deemed reliable but not guaranteed and should be personally verified through personal inspection by and/or with the appropriate professionals. Properties in listings may have been sold or may no longer be available. The data contained herein is copyrighted by Bright MLS and is protected by all applicable copyright laws. Any unauthorized collection or dissemination of this information is in violation of copyright laws and is strictly prohibited. Copyright © 2020 Bright MLS. All rights reserved.
Did you know? You can invite friends and family to your search. They can join your search, rate and discuss listings with you.