
300 N 25TH STREETMOUNT PENN, PA 19606
Mortgage Calculator
Monthly Payment (Est.)
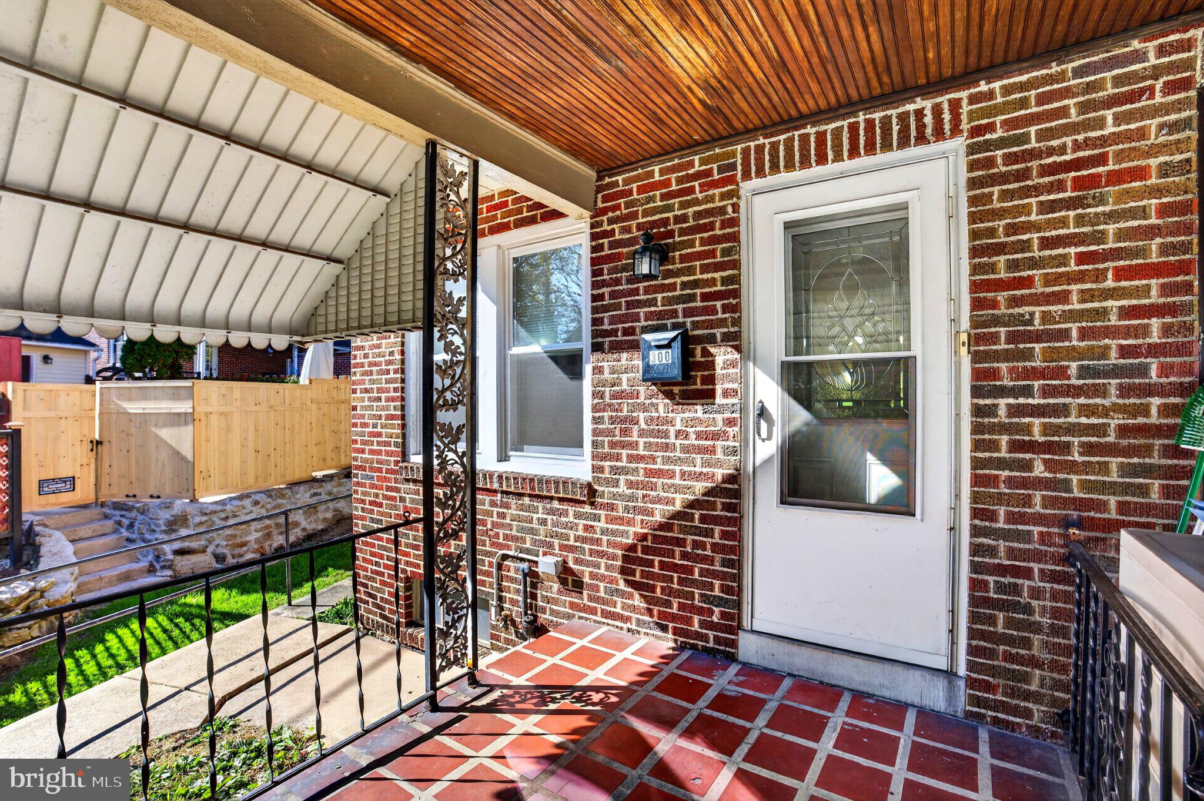
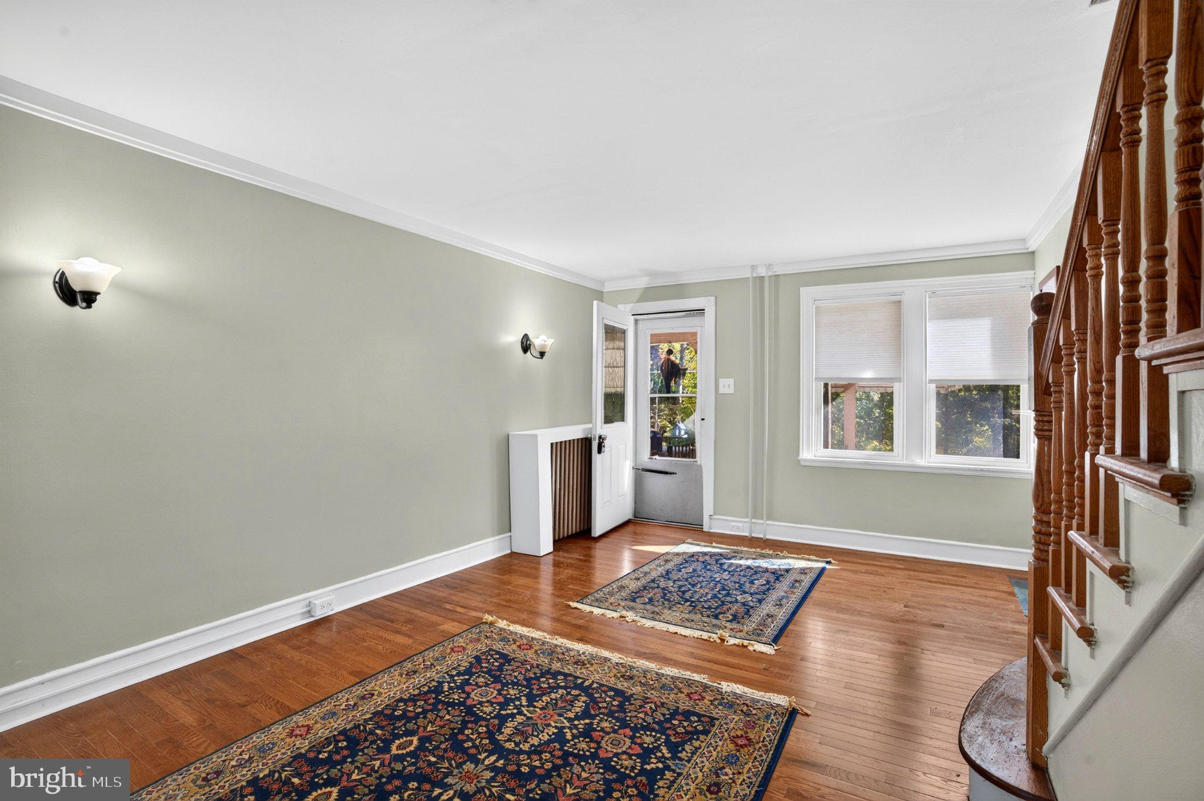
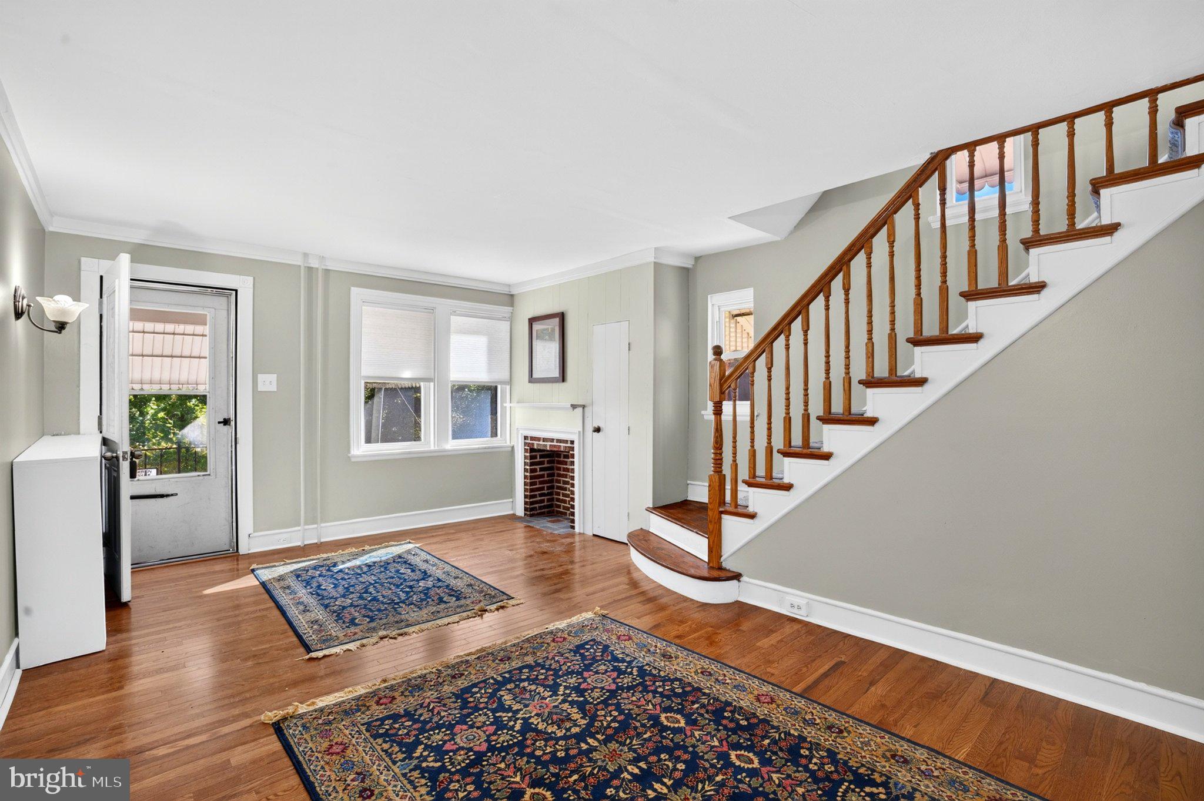
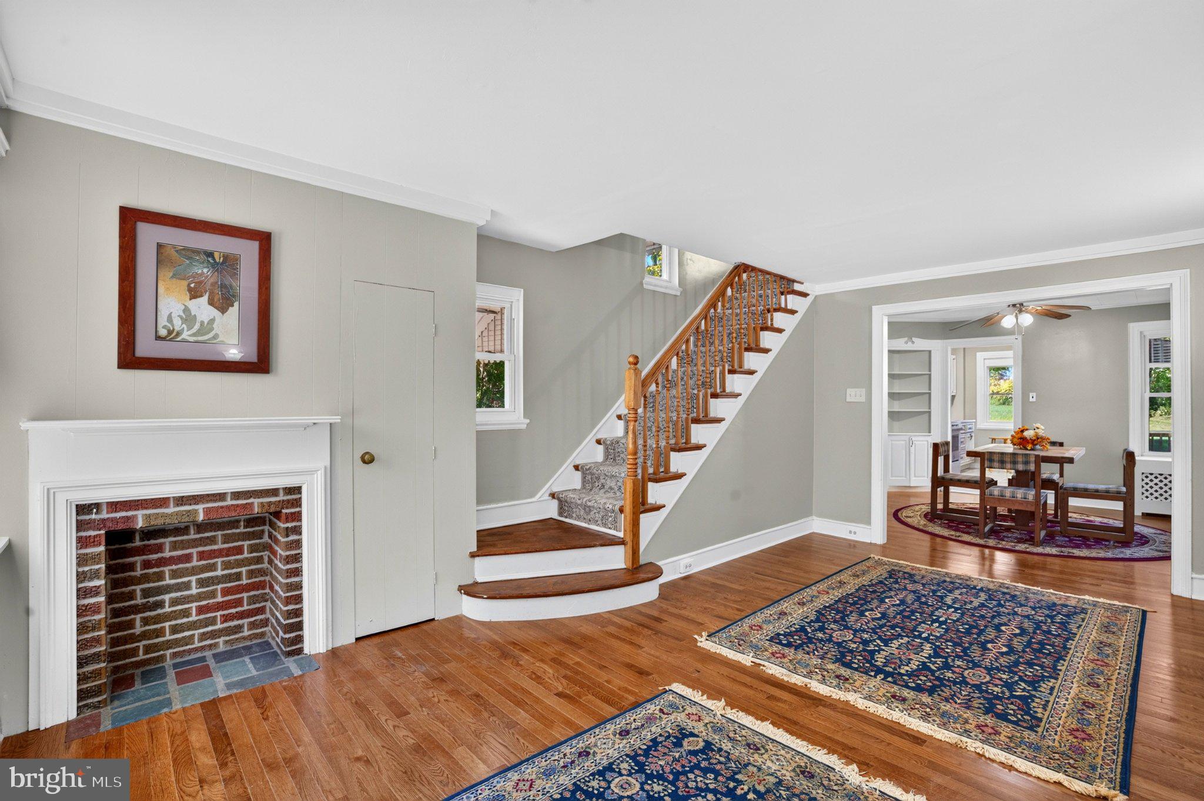
Enter an interest rate to see your estimated monthly payment.Classic charm and inviting outdoor spaces welcome you to this 3-bedroom, 1-bath, two-story home in Mount Penn. A brick exterior with Tudor-style accents and a covered front porch creates a distinctive first impression. Inside, hardwood floors, neutral tones, and crisp white trim complement the home’s traditional character. The spacious living room features a decorative, nonworking brick fireplace with a white mantel and an open staircase with a wood banister. A wide doorway leads to the separate dining room, where built-in cabinetry and corner shelving provide both storage and display space. The bright kitchen offers white cabinetry, light countertops, a subway tile backsplash, recessed lighting, and a double-bowl stainless steel sink. Upstairs are three bedrooms and a full bath with a tub/shower combination and white vanity. The basement provides additional storage and workspace, along with a dedicated laundry area featuring cabinetry, a folding counter, and a utility sink. Out back, a generous wood deck offers room for outdoor dining and relaxing with views of mature trees and greenery. From the welcoming front porch to the rear deck, this home offers comfortable spaces to enjoy inside and out. Redone kitchen bath floors and more. Welcome home.
| 5 hours ago | Listing updated with changes from the MLS | |
| 5 hours ago | Listing first seen on site |

The real estate listing information is provided by Bright MLS is for the consumer's personal, non-commercial use and may not be used for any purpose other than to identify prospective properties consumer may be interested in purchasing. Any information relating to real estate for sale or lease referenced on this web site comes from the Internet Data Exchange (IDX) program of the Bright MLS. This web site references real estate listing(s) held by a brokerage firm other than the broker and/or agent who owns this web site. The accuracy of all information is deemed reliable but not guaranteed and should be personally verified through personal inspection by and/or with the appropriate professionals. Properties in listings may have been sold or may no longer be available. The data contained herein is copyrighted by Bright MLS and is protected by all applicable copyright laws. Any unauthorized collection or dissemination of this information is in violation of copyright laws and is strictly prohibited. Copyright © 2020 Bright MLS. All rights reserved.
Did you know? You can invite friends and family to your search. They can join your search, rate and discuss listings with you.