
120 W BARKLEY STREETTOPTON, PA 19562
Mortgage Calculator
Monthly Payment (Est.)
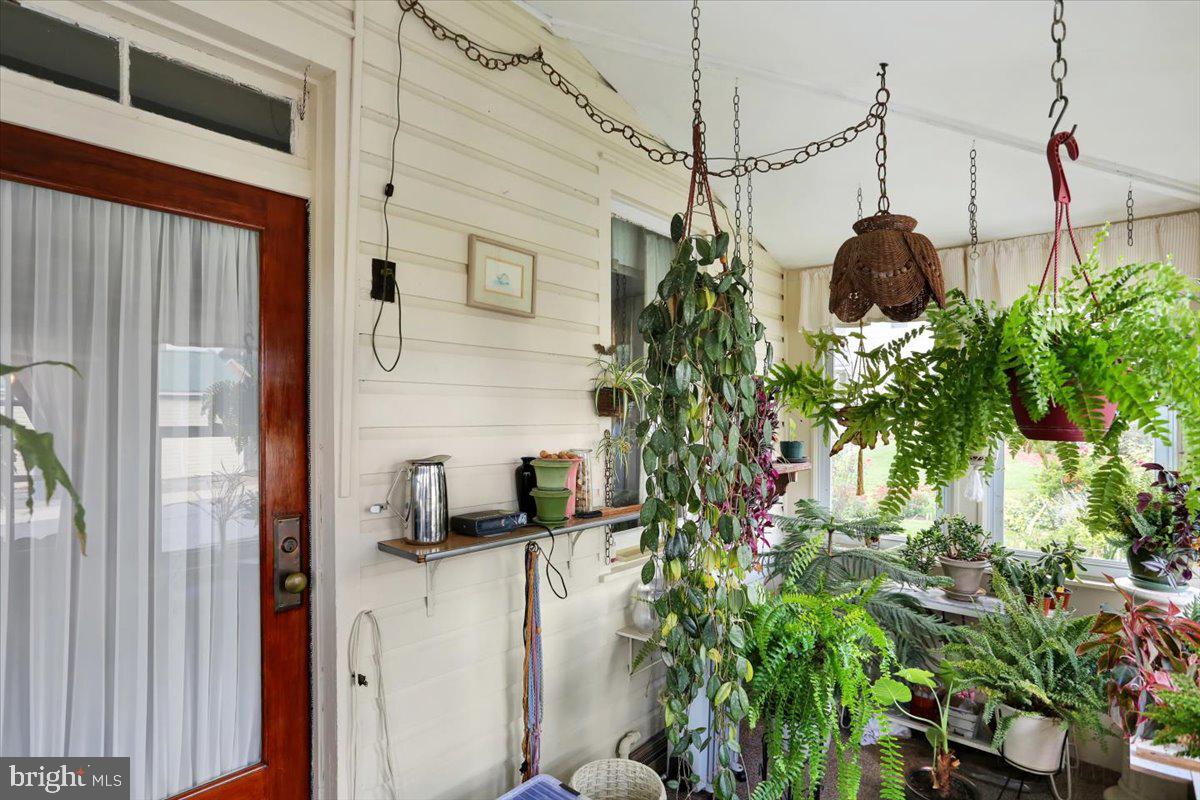
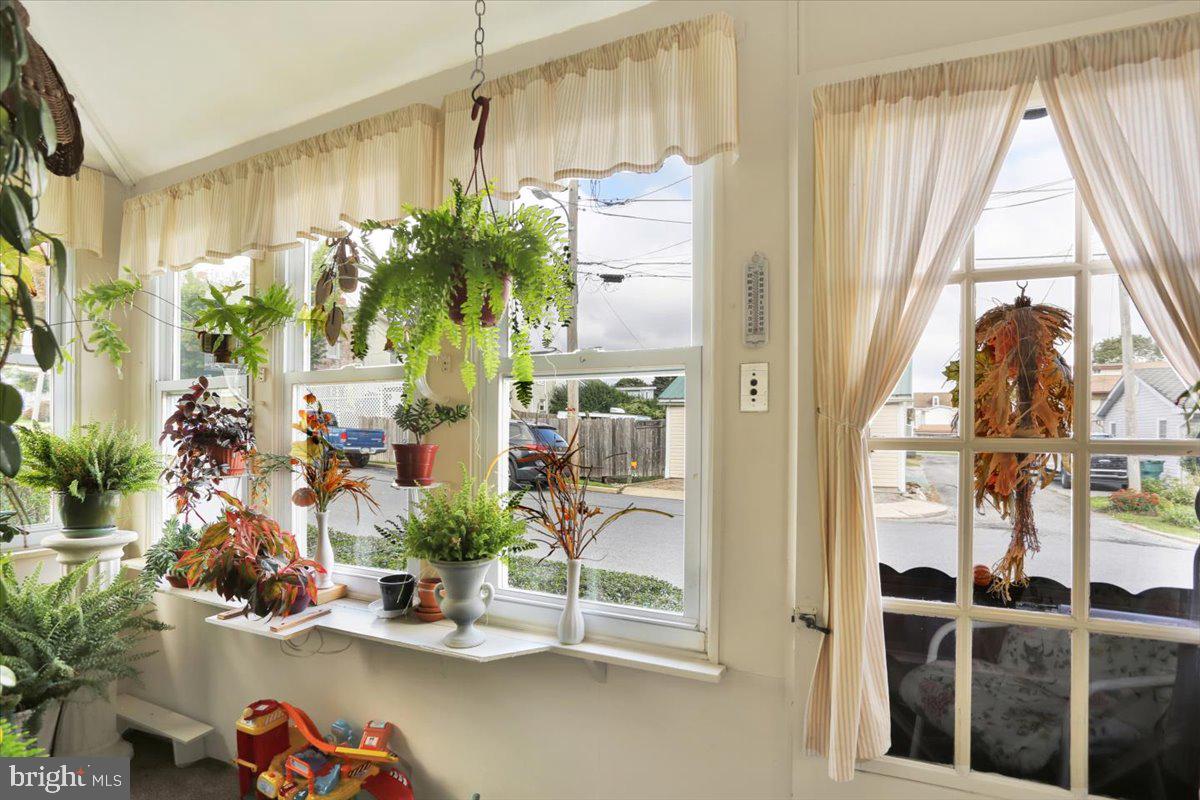
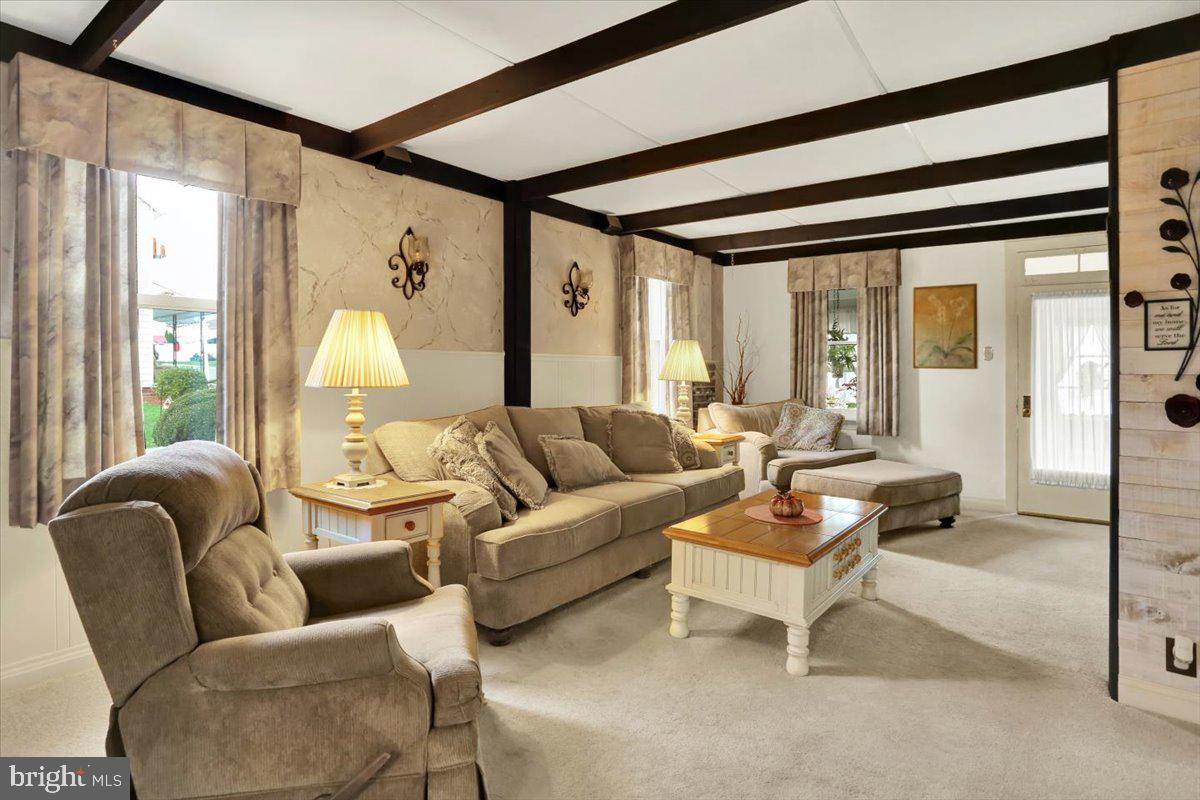
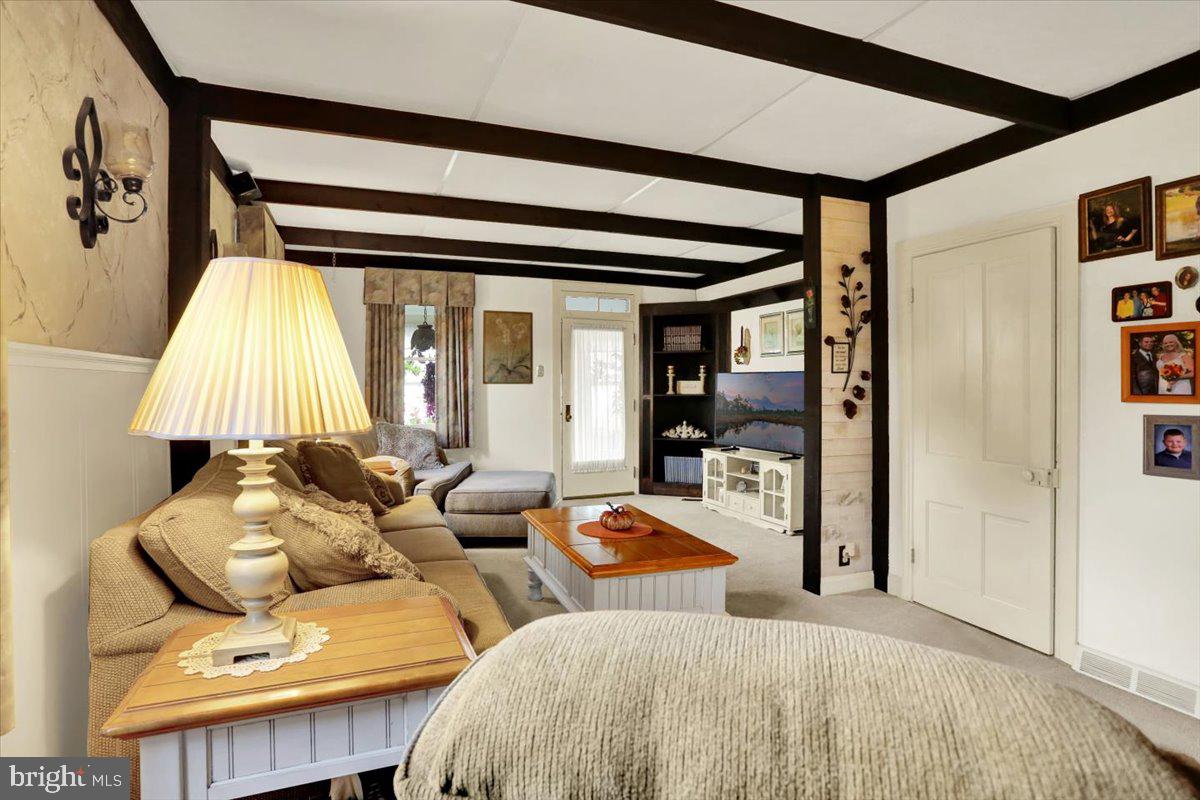
Enter an interest rate to see your estimated monthly payment.Don’t miss your opportunity to own this charming three-bedroom semi-detached home, ideally located in the Brandywine Heights Area School District. Full of character, warmth and inviting living spaces, this home offers a wonderful combination of charm and versatility. The welcoming first floor features a delightful screened-in front porch, the perfect spot to display your favorite indoor plants. Inside, you’ll find a spacious living room highlighted by beautiful exposed beams, adding warmth and character to the space. The attractive kitchen features an island, new appliances, and a dining area that flows seamlessly into the family room, creating a comfortable setting for everyday living and entertaining. The family room is enhanced by a charming stone wood stove. A half bath rounds out the main floor. At the rear of the home, the beautiful four-season sunroom provides an additional space to enjoy throughout the year, complete with a cozy corner pellet stove. Upstairs, you’ll find three bedrooms and a remodeled full bath, one bedroom being a walk-thru. Need even more space? The finished attic provides a versatile bonus room that can accommodate a variety of uses, whether you envision a home office, hobby room, playroom, or additional relaxation space. The basement offers a dedicated laundry area along with plenty of storage. Step outside from the sunroom onto the circular deck overlooking the level, landscaped rear yard, providing a wonderful setting for outdoor enjoyment. Completing the property is an oversized detached two-car garage located at the rear, along with an additional storage shed. With its charming features, flexible living spaces, and inviting indoor and outdoor areas, this home is ready to welcome its next owner. Call today to schedule your private showing.
| 6 hours ago | Listing updated with changes from the MLS | |
| 6 hours ago | Listing first seen on site |

The real estate listing information is provided by Bright MLS is for the consumer's personal, non-commercial use and may not be used for any purpose other than to identify prospective properties consumer may be interested in purchasing. Any information relating to real estate for sale or lease referenced on this web site comes from the Internet Data Exchange (IDX) program of the Bright MLS. This web site references real estate listing(s) held by a brokerage firm other than the broker and/or agent who owns this web site. The accuracy of all information is deemed reliable but not guaranteed and should be personally verified through personal inspection by and/or with the appropriate professionals. Properties in listings may have been sold or may no longer be available. The data contained herein is copyrighted by Bright MLS and is protected by all applicable copyright laws. Any unauthorized collection or dissemination of this information is in violation of copyright laws and is strictly prohibited. Copyright © 2020 Bright MLS. All rights reserved.