
5013 OVERLOOK POINTDOUGLASSVILLE, PA 19518
Mortgage Calculator
Monthly Payment (Est.)
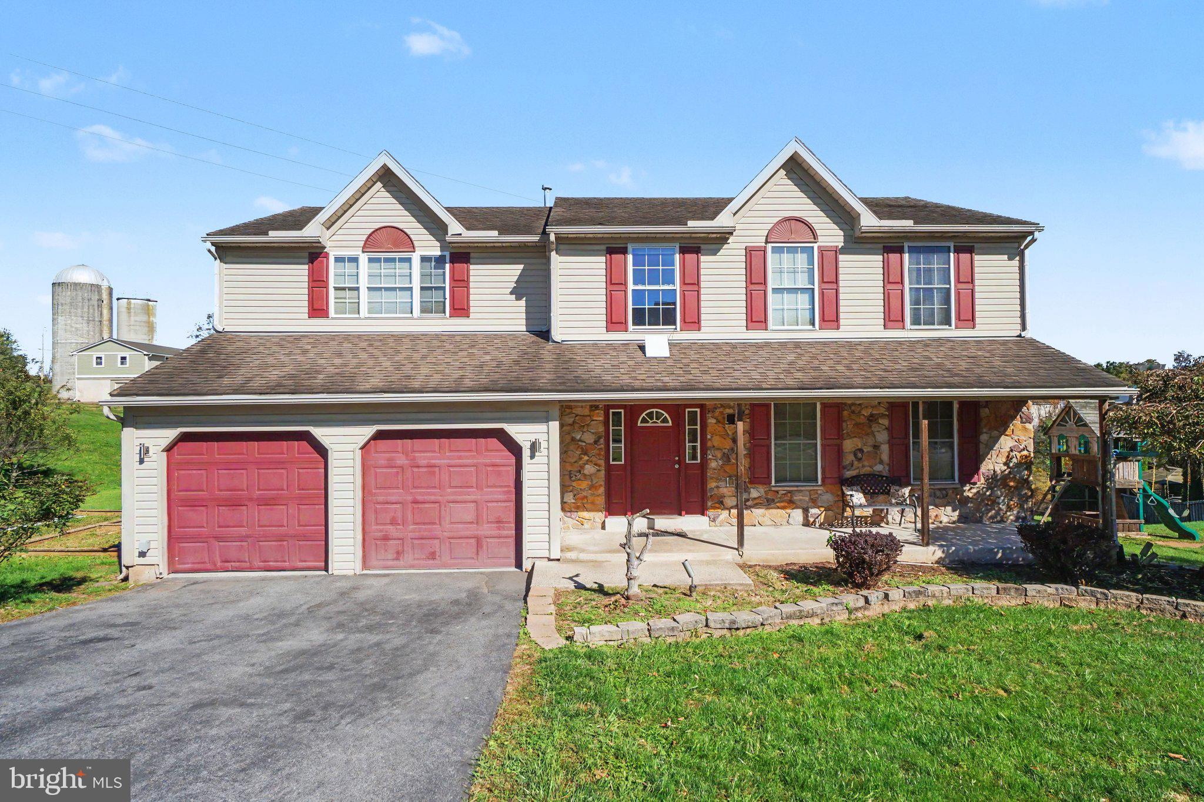
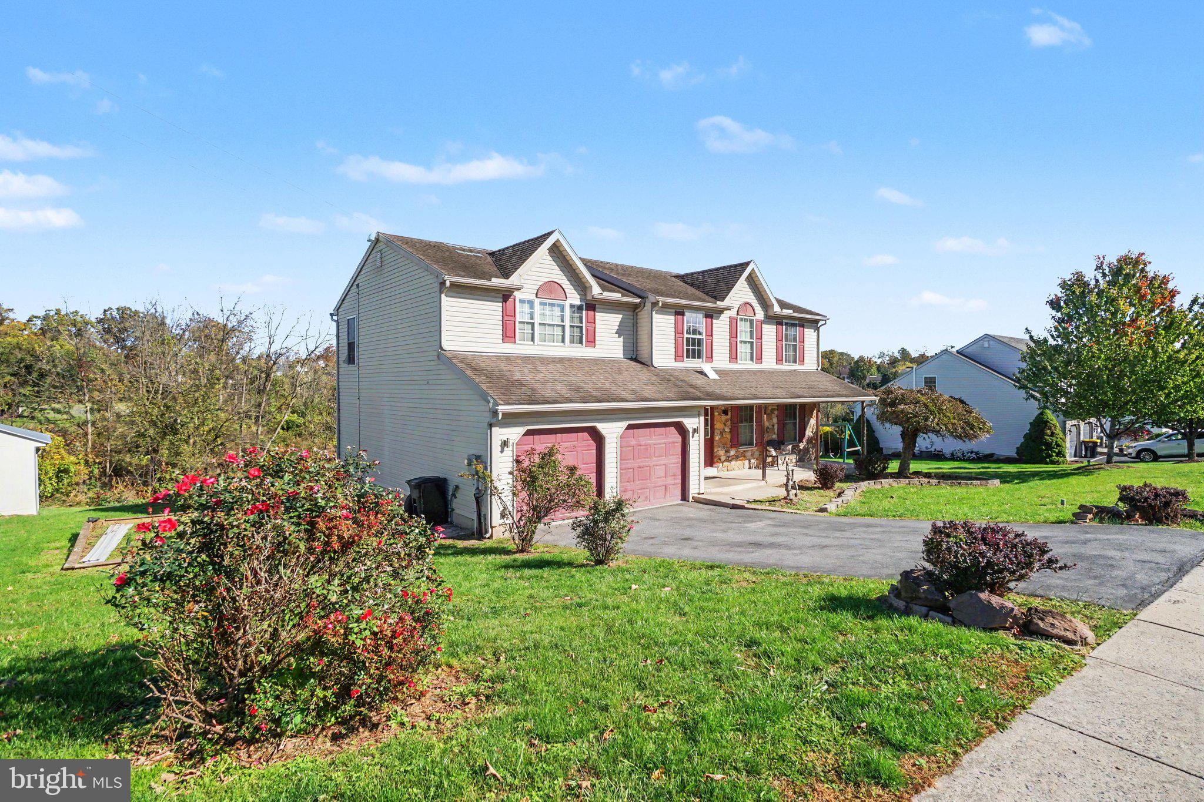
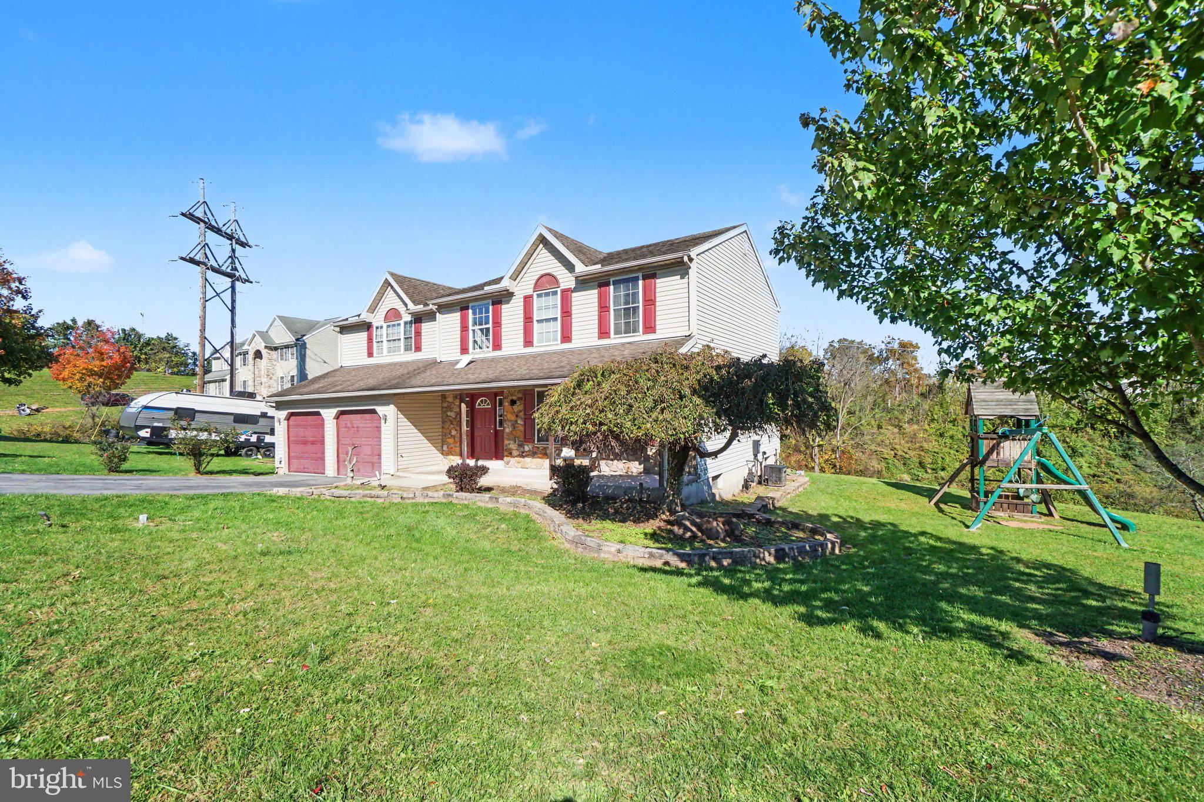
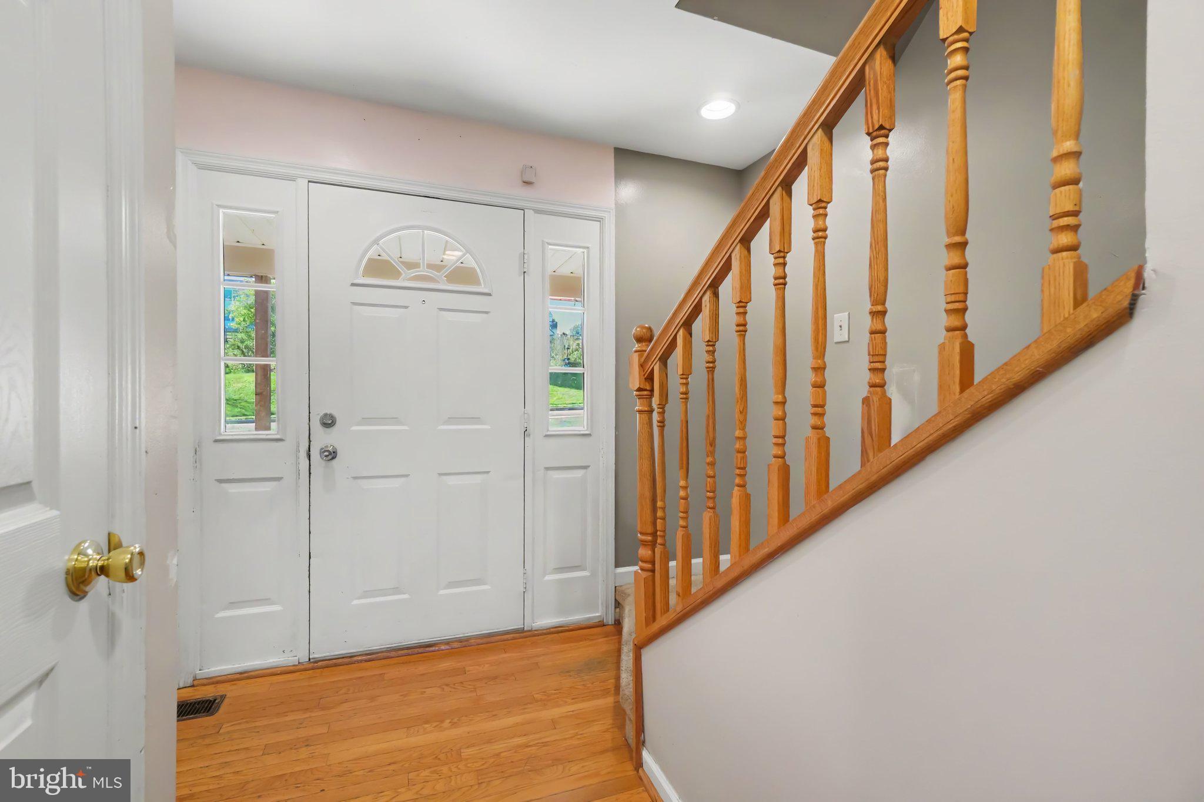
Enter an interest rate to see your estimated monthly payment.This lovely home sits on one of the largest lots in Rosecliff Point at just under 1 full acre! Plus, it is located on a quiet Cul-de-Sac. Many fresh updates and SO MUCH SPACE in this 4 bedroom, 2.5 bath home! This home is MOVE IN READY! The entrance features beautiful hardwood foyer leading to large kitchen with plenty of natural light. You will love the cabinet space, kitchen island, tile backsplash & Gas Range. Kitchen has a breakfast area with sliding glass doors leading to a large deck & private back yard. Boasting a formal dining room for your holiday/family gatherings featuring crown moulding. The Family Room provides more space for entertaining! The 2nd floor has 4 large bedrooms, and an expansive master suite complete with a sitting area, walk in closet & Master Bath with JACUZZI soaking tub, shower stall & double sinks. Located in the highly sought after Daniel Boone School District this home is conveniently located near schools, shopping, medical care and other amenities.
| 3 days ago | Price changed to $500,000 | |
| 3 days ago | Listing updated with changes from the MLS | |
| a week ago | Status changed to Active | |
| 2 months ago | Listing first seen on site |

The real estate listing information is provided by Bright MLS is for the consumer's personal, non-commercial use and may not be used for any purpose other than to identify prospective properties consumer may be interested in purchasing. Any information relating to real estate for sale or lease referenced on this web site comes from the Internet Data Exchange (IDX) program of the Bright MLS. This web site references real estate listing(s) held by a brokerage firm other than the broker and/or agent who owns this web site. The accuracy of all information is deemed reliable but not guaranteed and should be personally verified through personal inspection by and/or with the appropriate professionals. Properties in listings may have been sold or may no longer be available. The data contained herein is copyrighted by Bright MLS and is protected by all applicable copyright laws. Any unauthorized collection or dissemination of this information is in violation of copyright laws and is strictly prohibited. Copyright © 2020 Bright MLS. All rights reserved.