
3516 STOUDTS FERRY BRIDGE ROADREADING, PA 19605
Mortgage Calculator
Monthly Payment (Est.)
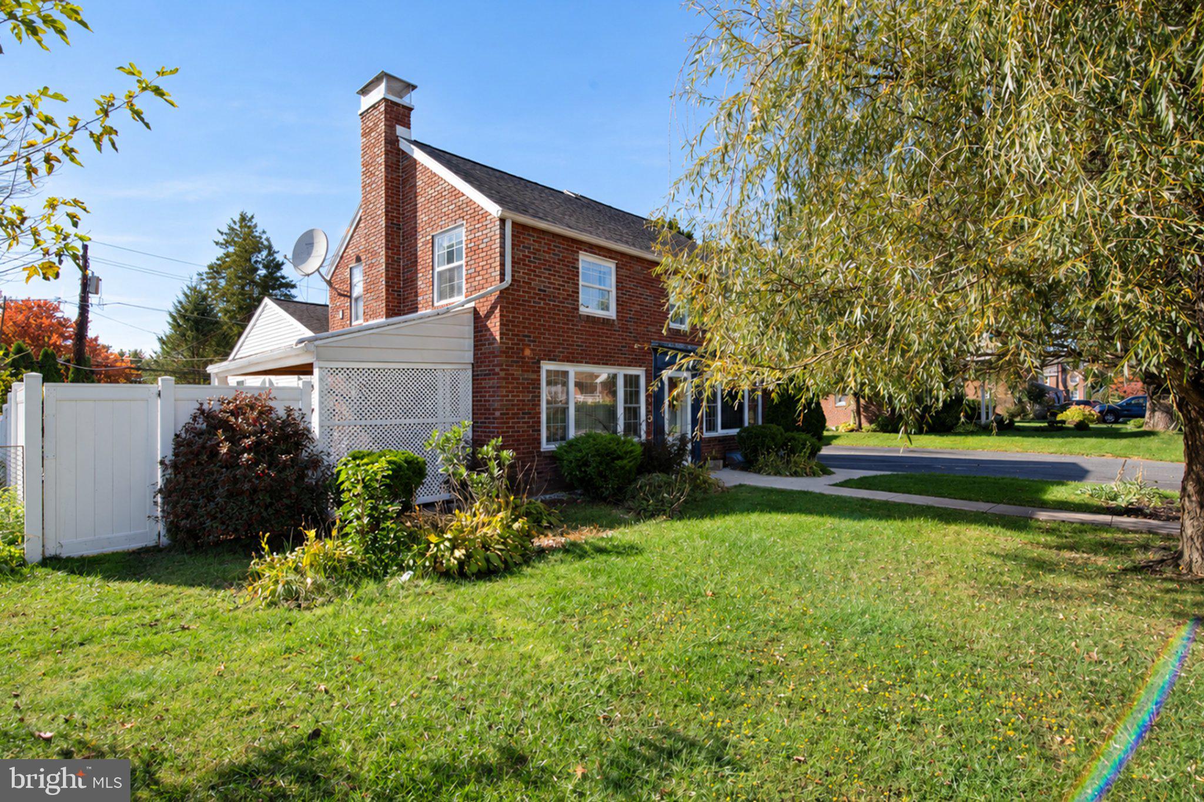
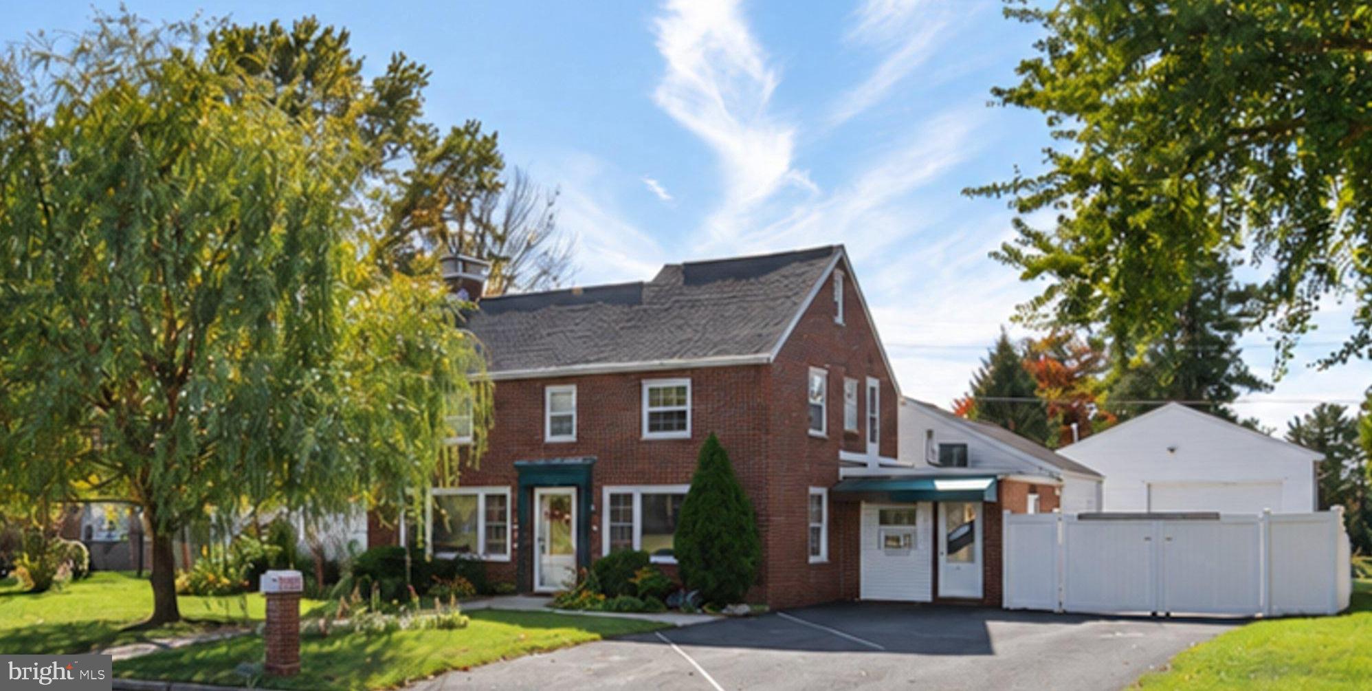
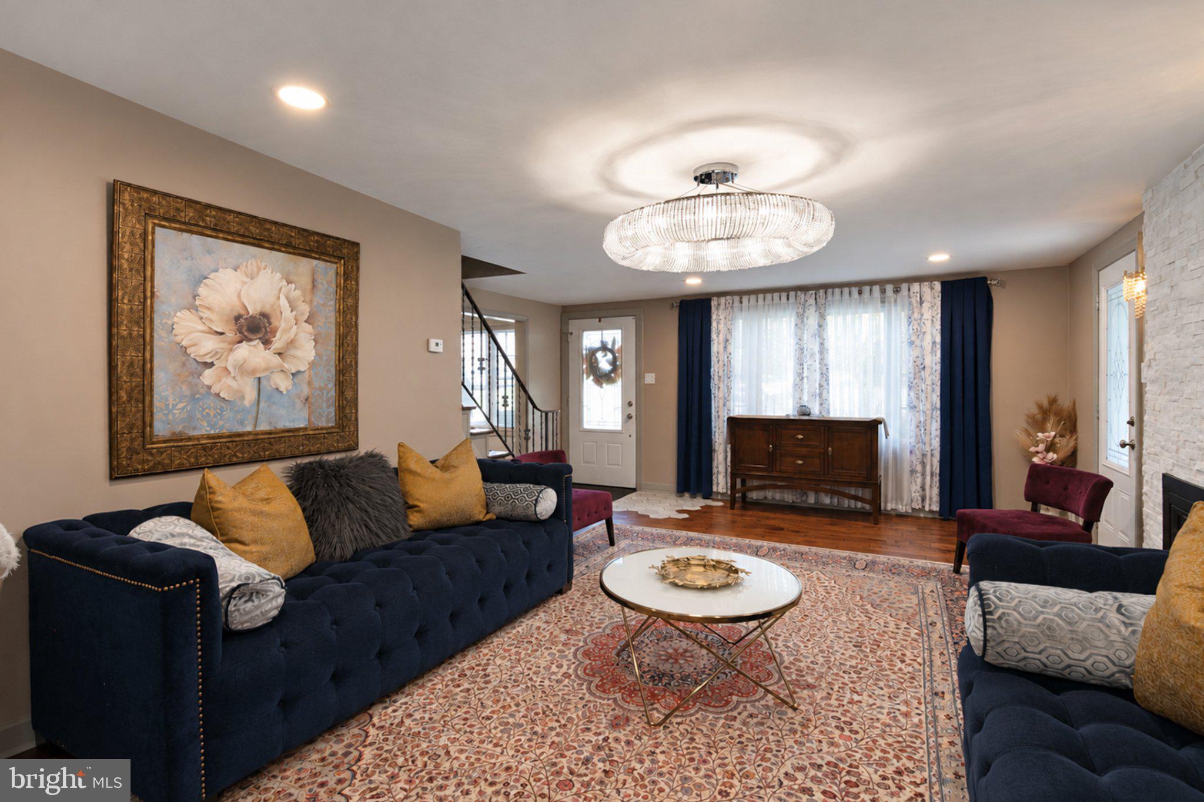
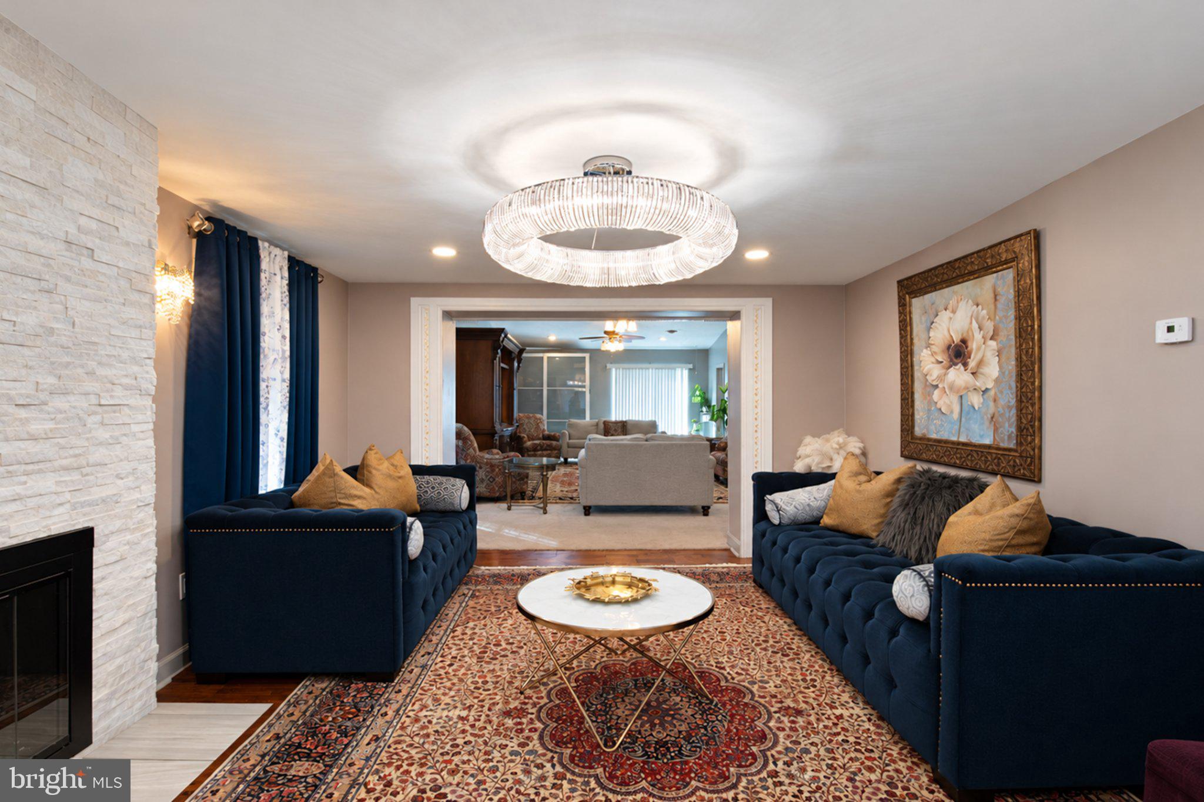
Enter an interest rate to see your estimated monthly payment.Stunning brick home showcasing quality upgrades, beautiful décor, and exceptional care by its owners! This beautifully maintained 5-bedroom, 3-full-bath home blends timeless charm with thoughtful updates and spacious living areas. Step inside to a gorgeous living room featuring a floor-to-ceiling stone, gas fireplace and an eye-catching light fixture. Hardwood floors flow throughout, accented by a beautiful tile inlay that creates an elegant transition to the tile flooring. The spacious kitchen is sure to impress with abundant wood cabinetry, granite countertops, beautiful tilework, and a large island with pendant lighting. The adjoining dining area offers plenty of room for hosting family and friends and features another stunning light fixture. A large addition built in 2008 expands the living space with a vaulted family room and sliding glass doors leading to the private, fenced backyard. The first-floor primary suite features a beautiful wallpaper accent wall and a private, full bath, along with an additional generously sized bedroom on the main level. Upstairs, you'll find three more bedrooms and a newer full bath with tile finishes. Need a dedicated workspace? A separate office with its own entrance offers excellent flexibility for working from home. The basement provides even more possibilities with a working fireplace, full bath, and additional usable space. Outside, enjoy a fenced backyard, ample parking, and an impressive 22' x 34' detached garage built in 2018, featuring tall ceilings and a garage door, making it ideal for contractors, hobbyists, or car enthusiasts. This exceptional property offers space, versatility, and beautiful details throughout! You will LOVE this home!
| 23 hours ago | Listing updated with changes from the MLS | |
| yesterday | Status changed to Active | |
| 7 days ago | Listing first seen on site |

The real estate listing information is provided by Bright MLS is for the consumer's personal, non-commercial use and may not be used for any purpose other than to identify prospective properties consumer may be interested in purchasing. Any information relating to real estate for sale or lease referenced on this web site comes from the Internet Data Exchange (IDX) program of the Bright MLS. This web site references real estate listing(s) held by a brokerage firm other than the broker and/or agent who owns this web site. The accuracy of all information is deemed reliable but not guaranteed and should be personally verified through personal inspection by and/or with the appropriate professionals. Properties in listings may have been sold or may no longer be available. The data contained herein is copyrighted by Bright MLS and is protected by all applicable copyright laws. Any unauthorized collection or dissemination of this information is in violation of copyright laws and is strictly prohibited. Copyright © 2020 Bright MLS. All rights reserved.