
4550 HILLSIDE ROADREADING, PA 19606
Mortgage Calculator
Monthly Payment (Est.)
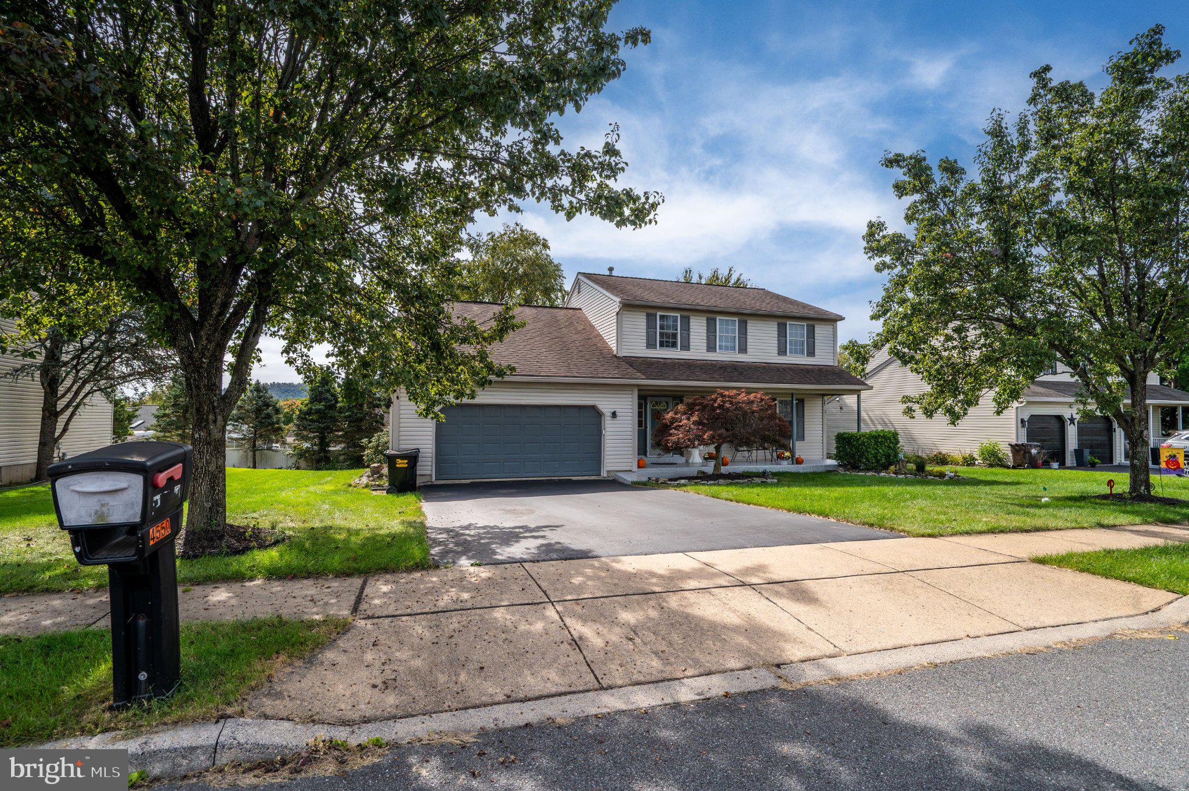
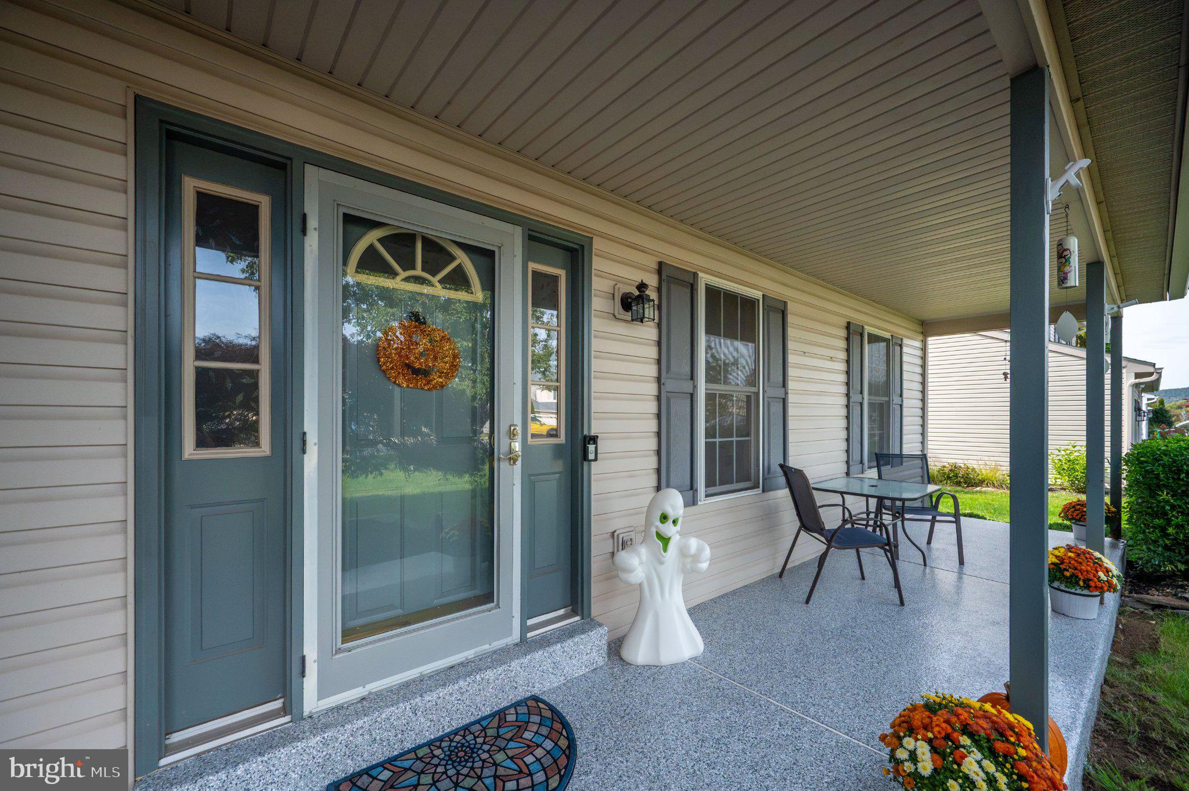
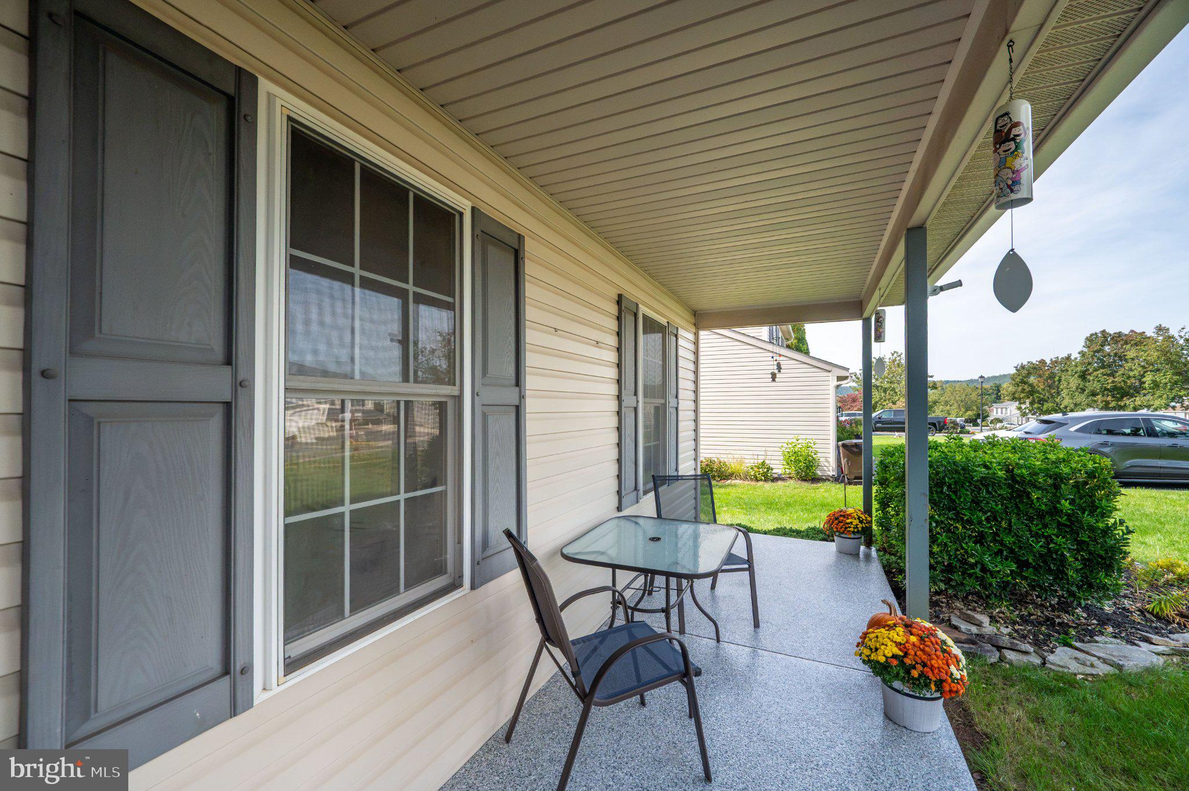
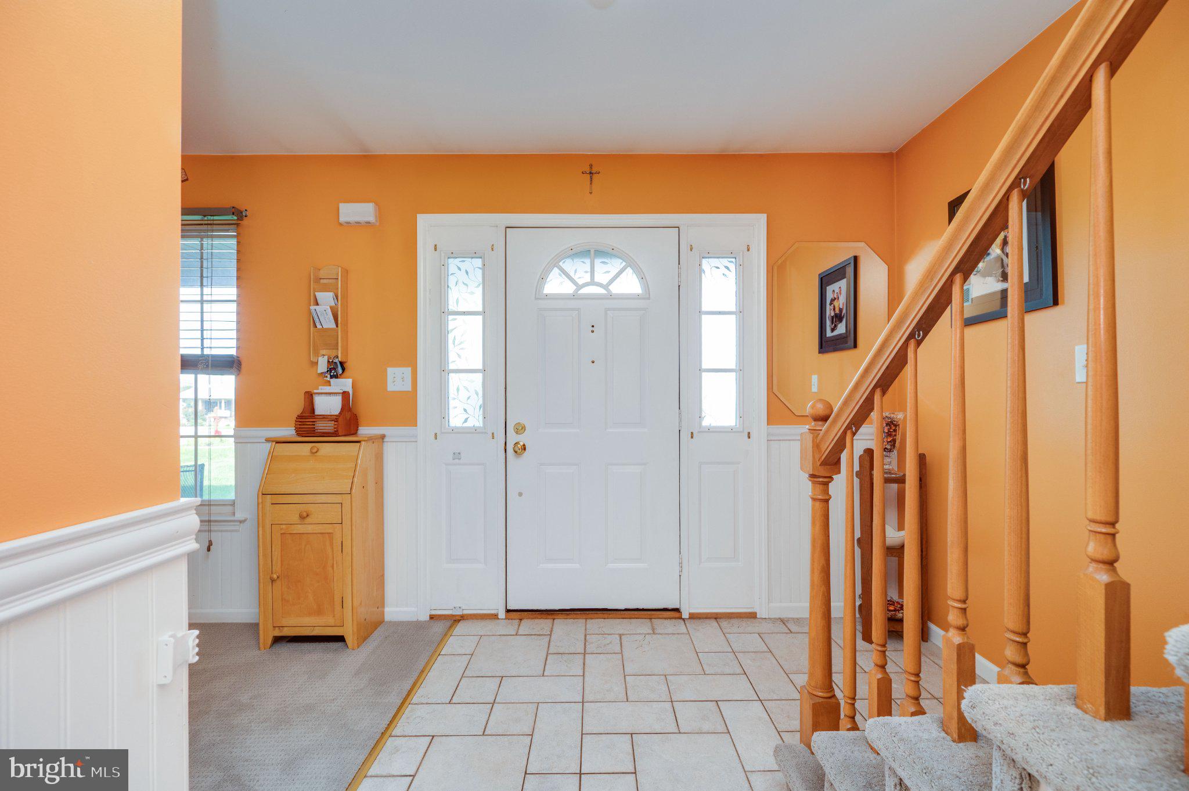
Enter an interest rate to see your estimated monthly payment.If you're looking for a spacious FOUR bedroom, 2.5 bathroom home in a great neighborhood - look no further than 4550 Hillside Rd! This clean and well-maintained home is located along a quiet tree-lined street in Exeter School District and provides ample space. The covered front porch was recently refinished with an epoxy coating and is a lovely place to sit and relax with your morning coffee, or greet those trick or treaters in late October! Upon entering, a spacious living room wraps around the front of the home, entering into the dining room and circling back to the eat-in kitchen with direct access to the back deck. Step down into your cozy family room (natural gas piped in for a future fireplace) to enjoy movie nights or entertaining family and friends on game day, or enjoy nice weather on the large deck that expands across the back of the home and features a sunken hot tub, perfect for cozy nights under the stars. The trees are mature and provide privacy as well as shade during hot summer days, and there is plenty of yard space stretching around the home. The basement of this home is large and unfinished, oozing with potential should you wish to add square footage down here. Currently, there is a large workshop (wooden work bench remains), as well as an established laundry space. The upstairs of this home features FOUR large bedrooms and a hallway full bath. The owner's suite has it's own full bath which was recently remodeled, and his and hers closets. Other recent upgrades to this home include a new roof in 2014, AC unit in 2013, hot water heater in 2022, and water softener within the past few months. This home is conveniently located just a few minutes from 422 and a popular shopping center with many restaurants. There is a local library within blocks, and many sporting fields and parks. Don't miss out on your chance to view this beautiful home in a great location!
| 6 hours ago | Listing updated with changes from the MLS® | |
| 6 hours ago | Listing first seen on site |

The real estate listing information is provided by Bright MLS is for the consumer's personal, non-commercial use and may not be used for any purpose other than to identify prospective properties consumer may be interested in purchasing. Any information relating to real estate for sale or lease referenced on this web site comes from the Internet Data Exchange (IDX) program of the Bright MLS. This web site references real estate listing(s) held by a brokerage firm other than the broker and/or agent who owns this web site. The accuracy of all information is deemed reliable but not guaranteed and should be personally verified through personal inspection by and/or with the appropriate professionals. Properties in listings may have been sold or may no longer be available. The data contained herein is copyrighted by Bright MLS and is protected by all applicable copyright laws. Any unauthorized collection or dissemination of this information is in violation of copyright laws and is strictly prohibited. Copyright © 2020 Bright MLS. All rights reserved.