
4110 DANOR DRIVEREADING, PA 19605
Mortgage Calculator
Monthly Payment (Est.)
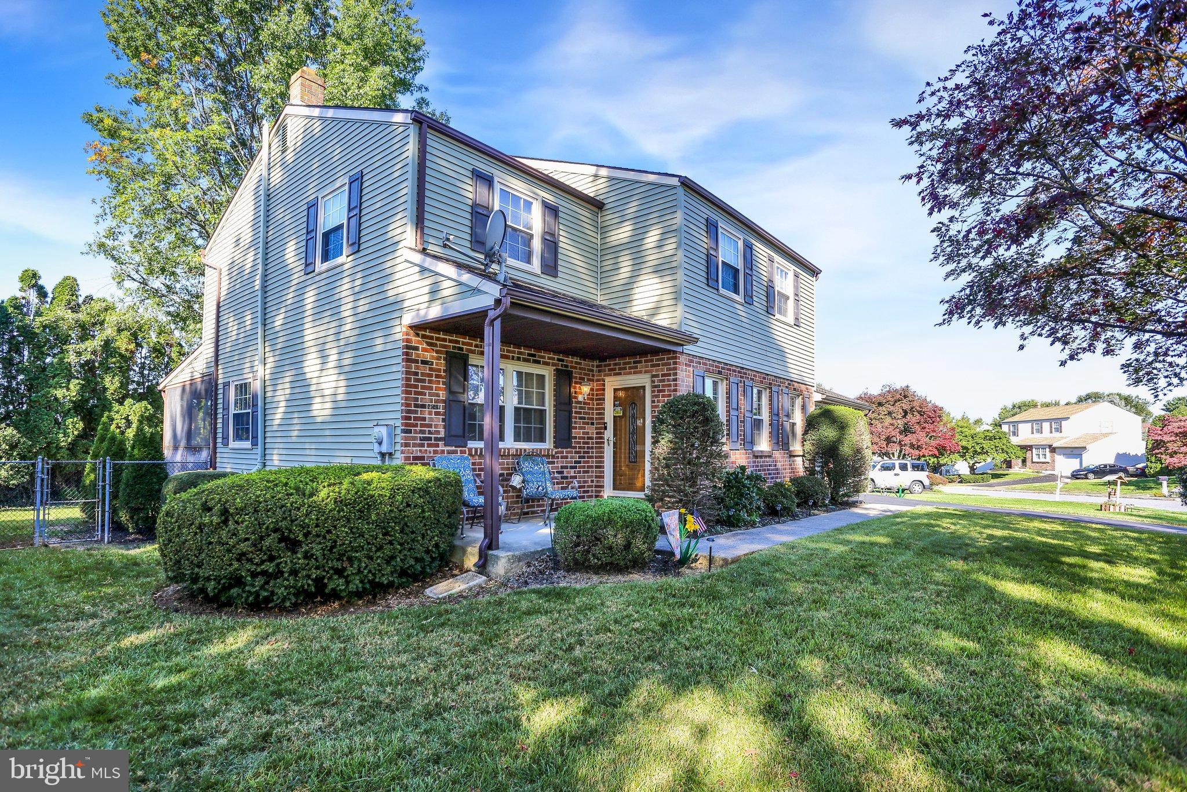
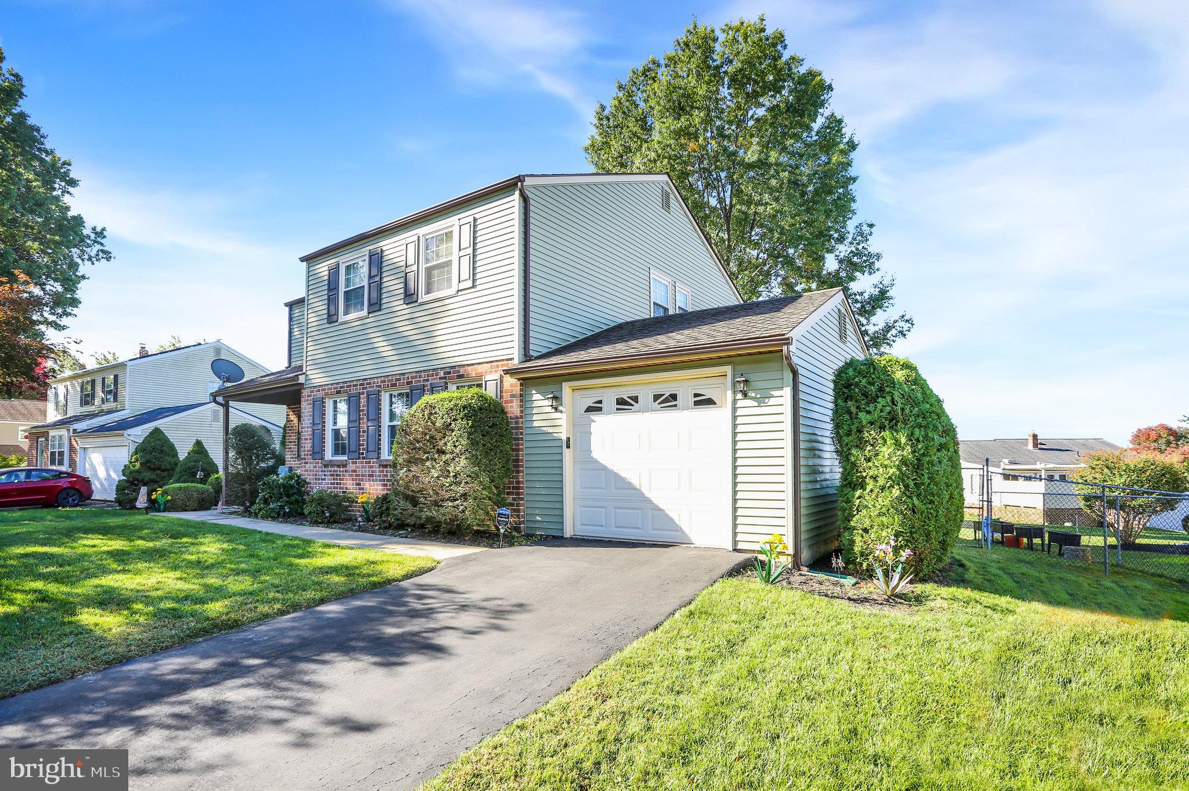
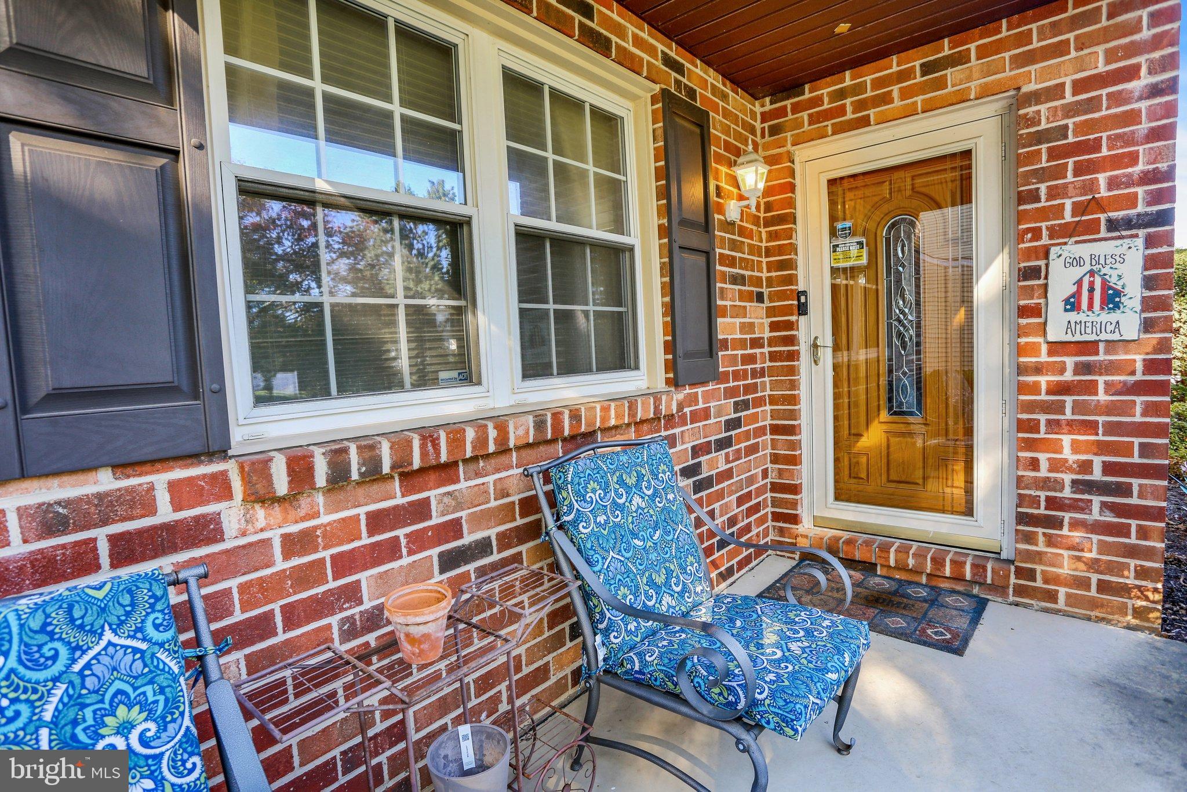
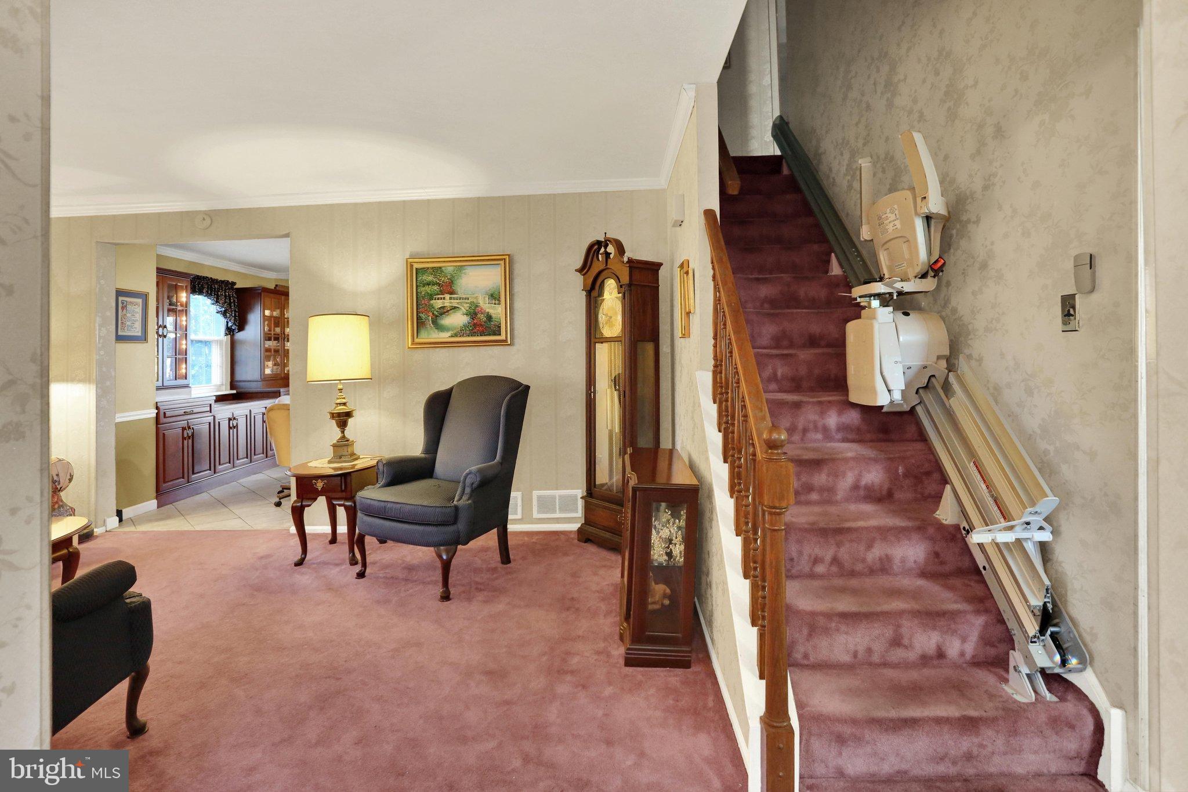
Enter an interest rate to see your estimated monthly payment.Welcome home to 4110 Danor Drive in the established Whitford Hill neighborhood of Muhlenberg Township. Lovingly cared for by the same owners since 1979, this inviting home reflects decades of pride of ownership, thoughtful improvements, and beautiful details throughout. Featuring four bedrooms, two full bathrooms, one half bathroom, and approximately 1,776 square feet of living space, it offers comfort and versatility. The beautifully renovated kitchen showcases quartz countertops and upgraded GE appliances, offering an inviting space for everyday living and entertaining. Beautiful built ins add character and practical storage, reflecting the thoughtful care found throughout the home. Bathroom improvements completed in July 2024 include a new tub and ceramic tile in the hall bathroom, along with a new shower stall and surrounding ceramic tile in the primary bathroom. Four bedrooms provide flexibility for guests, a home office, or hobbies. Enjoy relaxing on the screened in deck overlooking the yard, an inviting spot for morning coffee or unwinding at the end of the day. The approximately 0.19 acre lot offers room for gardening and enjoying the outdoors, while a garage adds everyday convenience and the full, partially finished basement provides additional storage and space for projects. Enjoy nearby recreation with a playground, softball field and Jim Dietrich Park all close to home. Additional improvements include vinyl siding, gutters, and downspouts replaced in 2020, along with a water heater installed that same year. Central air conditioning, natural gas heating, and public water and sewer contribute to comfortable everyday living. A transferable home warranty that expires in March 2029, subject to the plan’s terms, adds further value. With its thoughtful updates, inviting outdoor space, and longstanding pride of ownership, this Whitford Hill home is ready to welcome its next owners.
| 11 hours ago | Listing updated with changes from the MLS® | |
| yesterday | Listing first seen on site |

The real estate listing information is provided by Bright MLS is for the consumer's personal, non-commercial use and may not be used for any purpose other than to identify prospective properties consumer may be interested in purchasing. Any information relating to real estate for sale or lease referenced on this web site comes from the Internet Data Exchange (IDX) program of the Bright MLS. This web site references real estate listing(s) held by a brokerage firm other than the broker and/or agent who owns this web site. The accuracy of all information is deemed reliable but not guaranteed and should be personally verified through personal inspection by and/or with the appropriate professionals. Properties in listings may have been sold or may no longer be available. The data contained herein is copyrighted by Bright MLS and is protected by all applicable copyright laws. Any unauthorized collection or dissemination of this information is in violation of copyright laws and is strictly prohibited. Copyright © 2020 Bright MLS. All rights reserved.