
107 S HOME AVENUETOPTON, PA 19562
Mortgage Calculator
Monthly Payment (Est.)
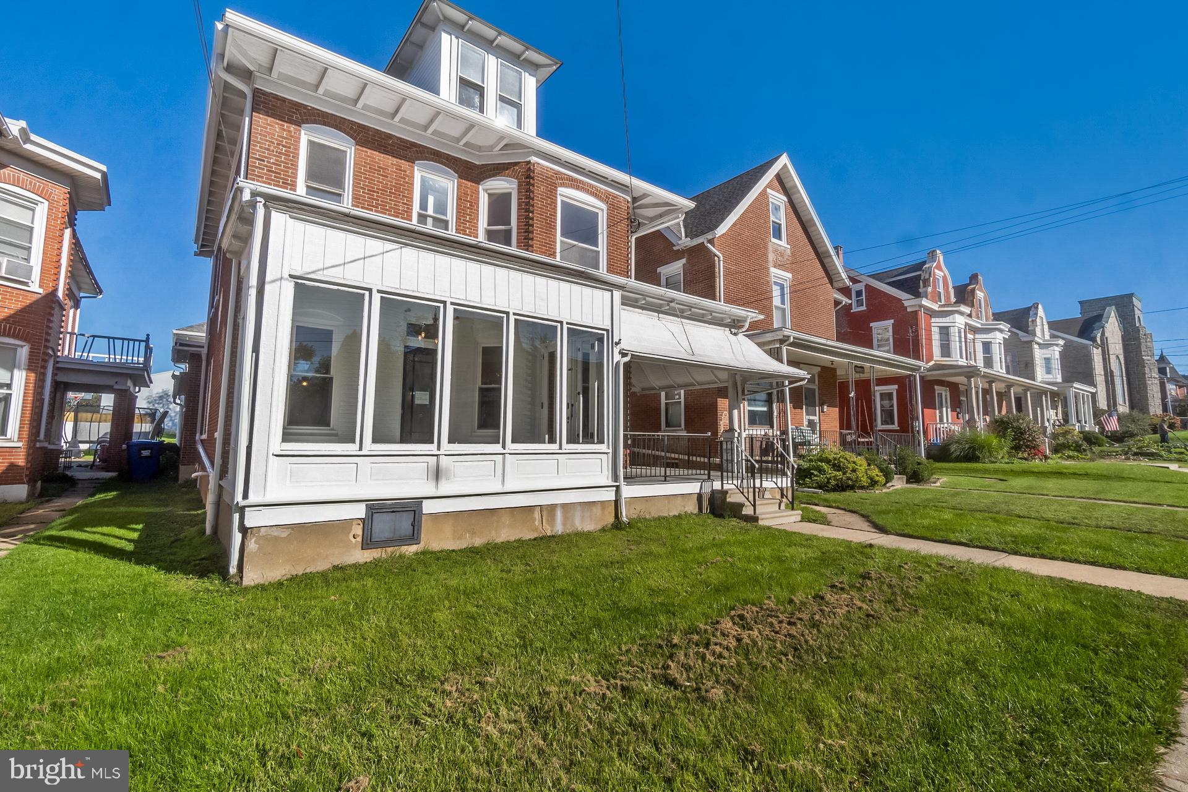
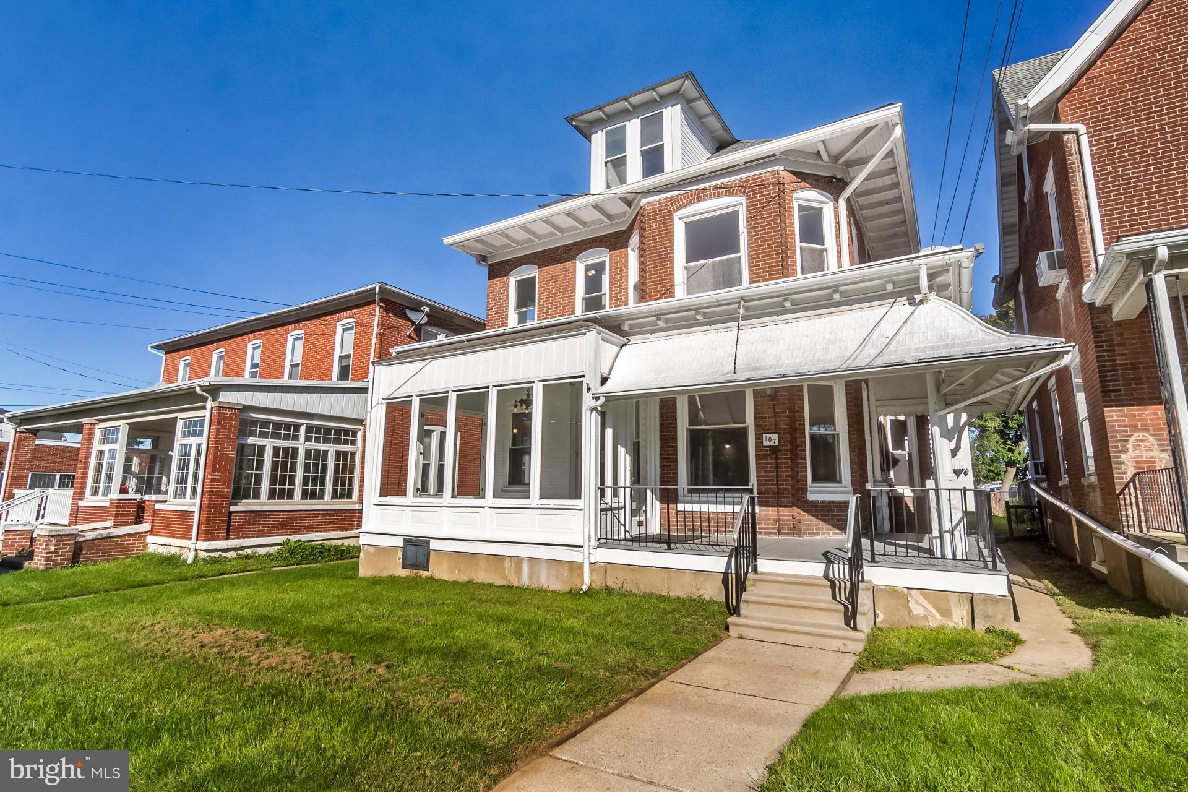
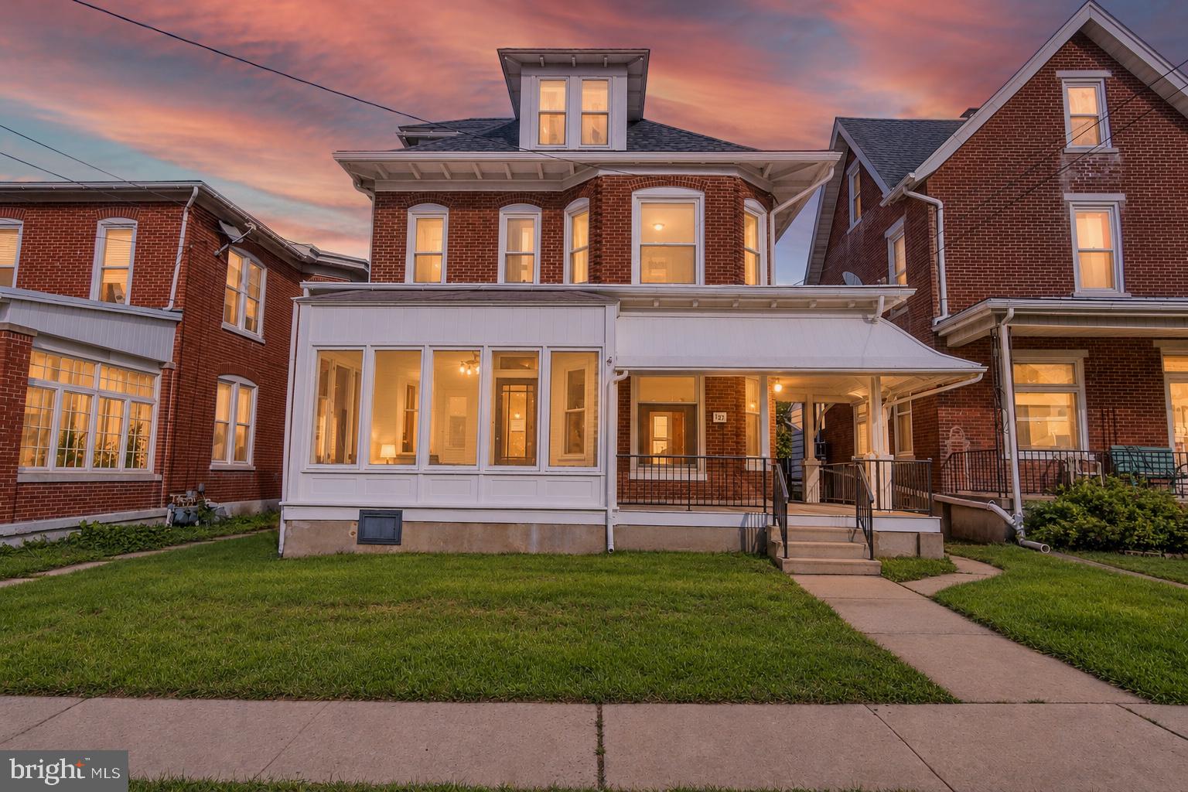
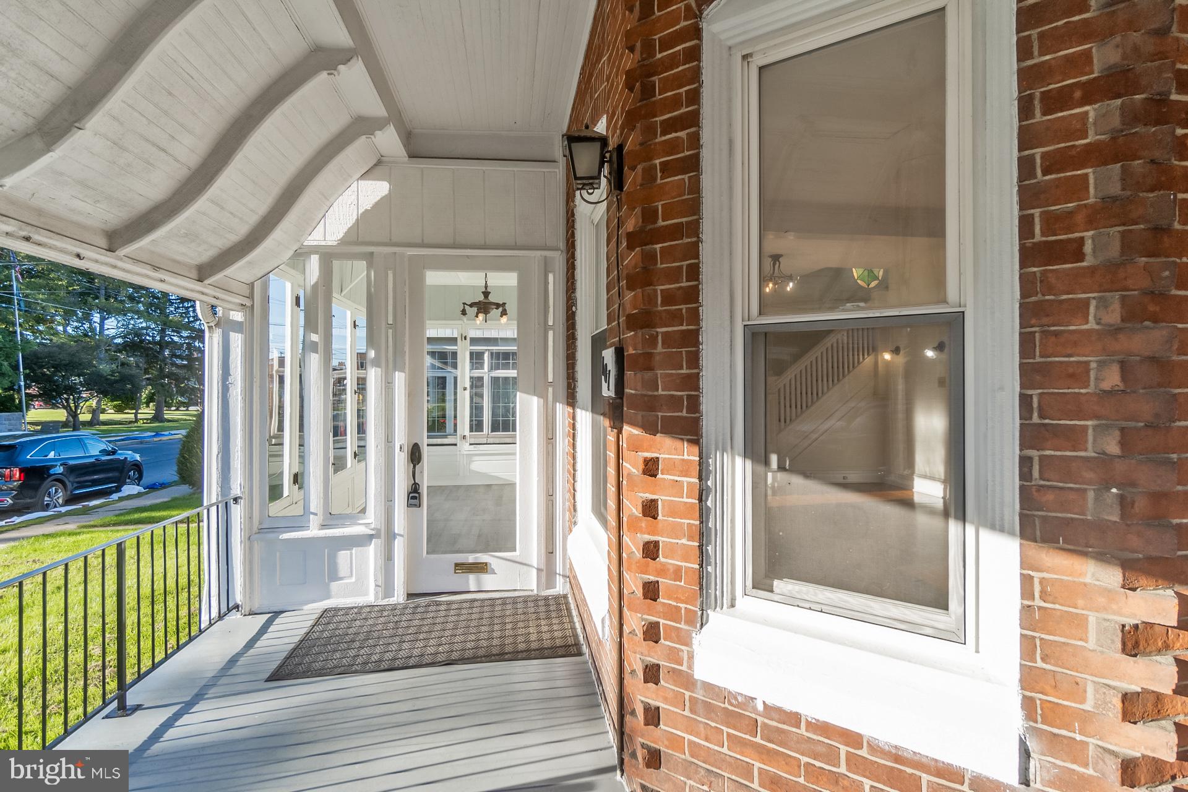
Enter an interest rate to see your estimated monthly payment.Discover the charm of Victorian living in Topton, PA, within the Brandywine Heights Area School District! This spacious 7-bedroom, 3.5-bathroom Victorian home offers a unique combination of historic character, versatile living spaces, and small-town convenience. Perfect for those seeking a multigenerational home with separate in-law quarters, this property offers flexible living arrangements for extended family or guests. The two-story stucco rear structure features 2 bedrooms, 1.5 bathrooms, and a spacious 3-bay garage, providing additional living space and ample parking. Situated in a charming suburban neighborhood in Berks County, Pennsylvania, this property is within walking distance of local parks, public library, schools, and restaurants. Whether you're searching for a Victorian home in Topton, a property with an in-law suite, or a spacious home with a detached-style garage, this one-of-a-kind property offers incredible possibilities. Enjoy historic charm, everyday convenience, and flexible living in the heart of Topton. Schedule your private tour today!
| 5 hours ago | Listing updated with changes from the MLS® | |
| yesterday | Status changed to Active | |
| yesterday | Listing first seen on site |

The real estate listing information is provided by Bright MLS is for the consumer's personal, non-commercial use and may not be used for any purpose other than to identify prospective properties consumer may be interested in purchasing. Any information relating to real estate for sale or lease referenced on this web site comes from the Internet Data Exchange (IDX) program of the Bright MLS. This web site references real estate listing(s) held by a brokerage firm other than the broker and/or agent who owns this web site. The accuracy of all information is deemed reliable but not guaranteed and should be personally verified through personal inspection by and/or with the appropriate professionals. Properties in listings may have been sold or may no longer be available. The data contained herein is copyrighted by Bright MLS and is protected by all applicable copyright laws. Any unauthorized collection or dissemination of this information is in violation of copyright laws and is strictly prohibited. Copyright © 2020 Bright MLS. All rights reserved.
Did you know? You can invite friends and family to your search. They can join your search, rate and discuss listings with you.