
1000 JEAN AVENUETEMPLE, PA 19605
Mortgage Calculator
Monthly Payment (Est.)
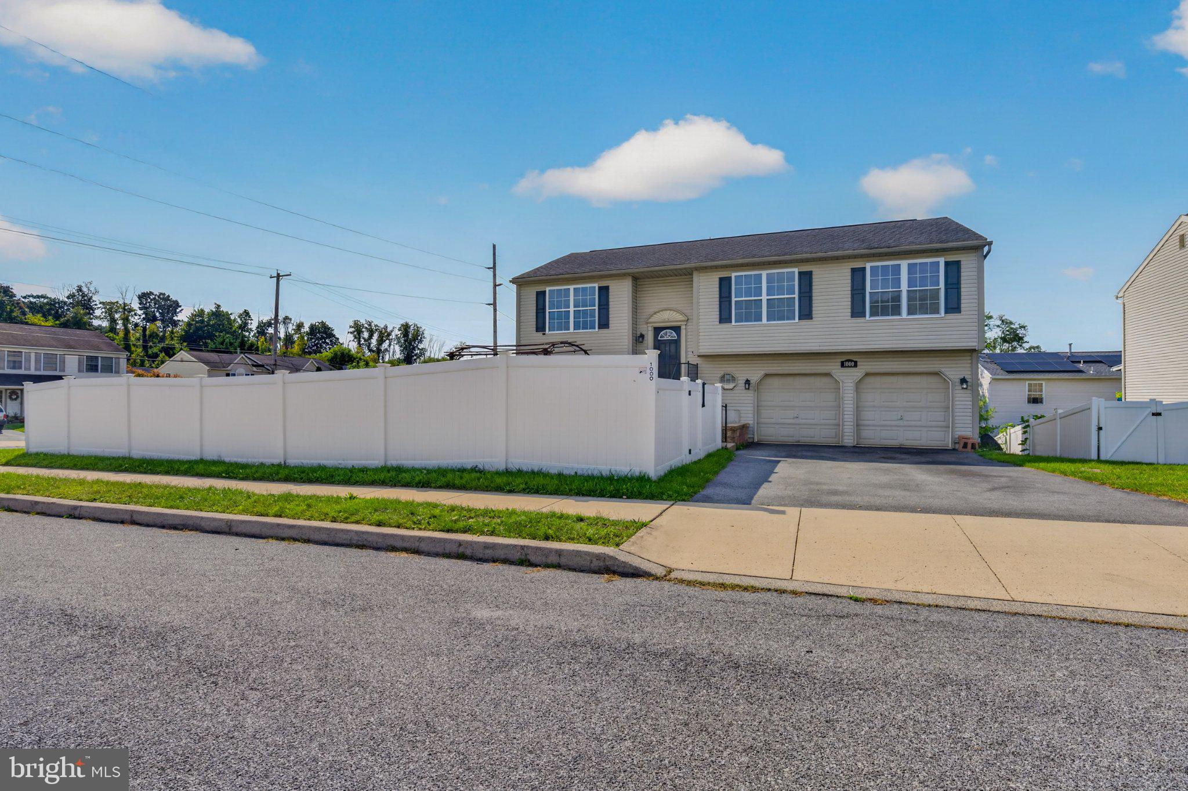
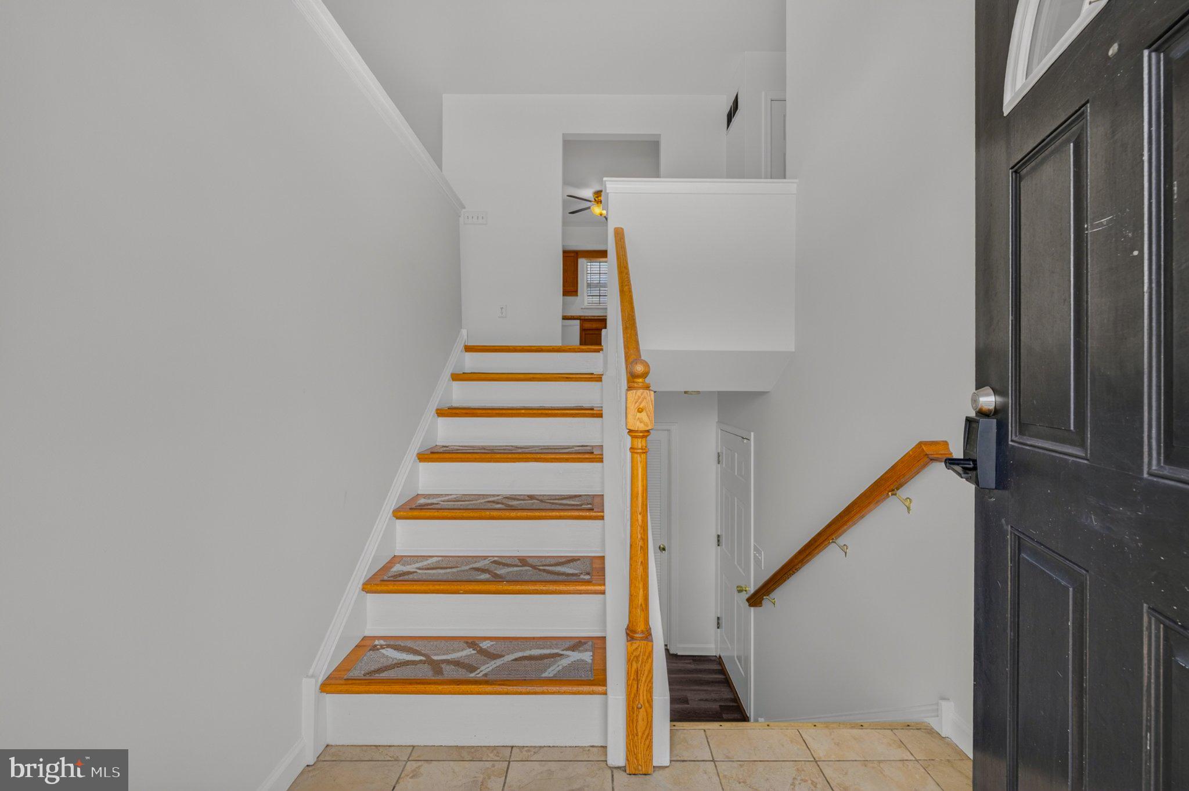
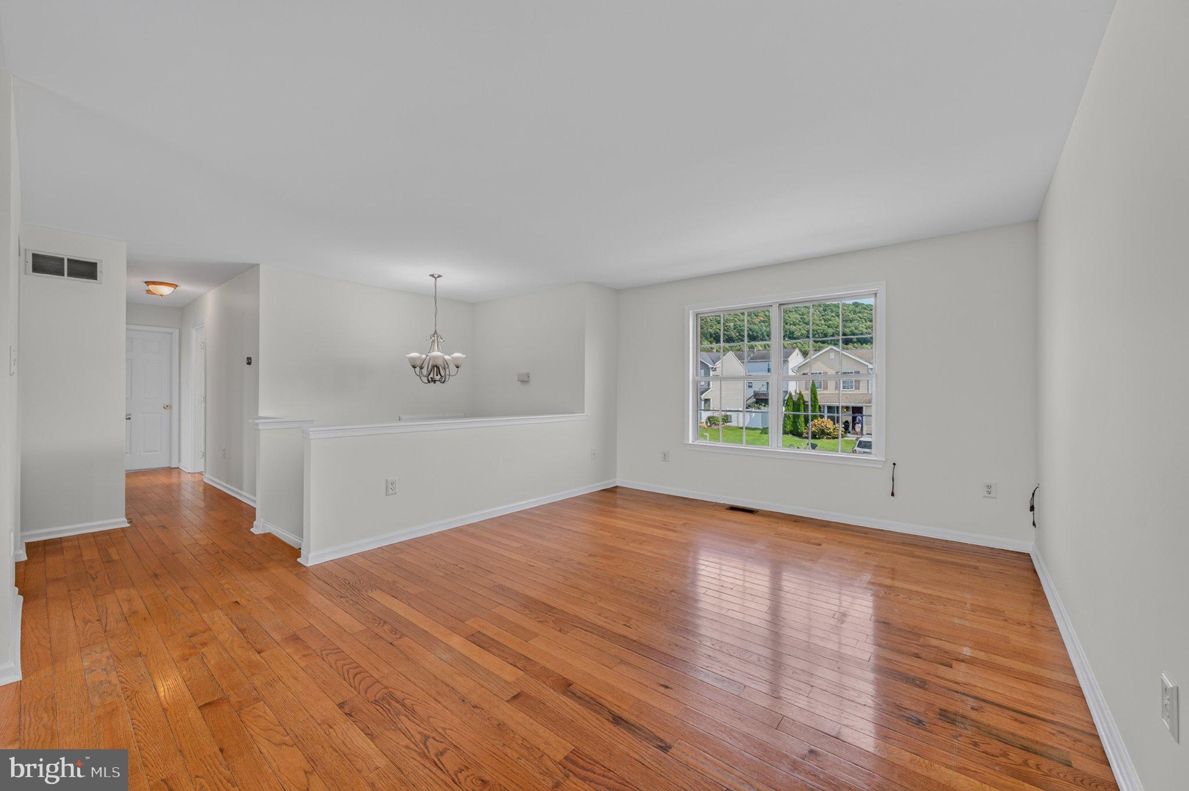
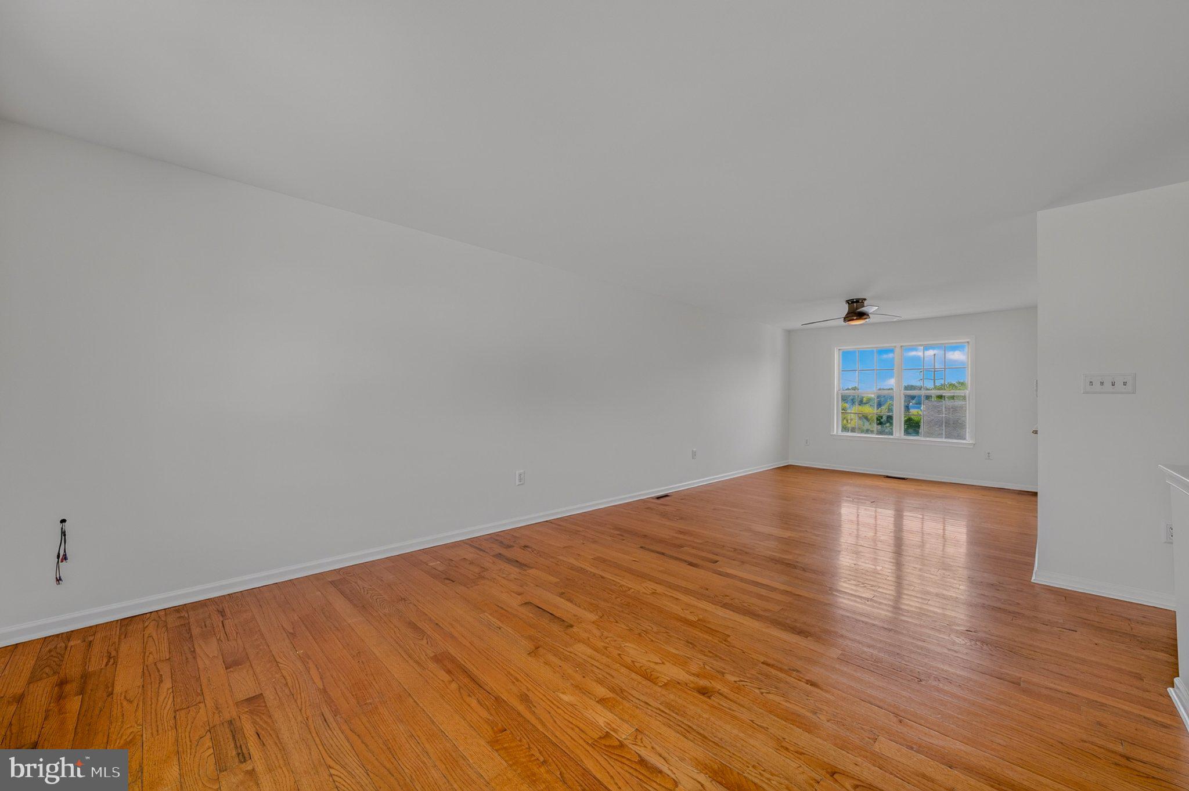
Enter an interest rate to see your estimated monthly payment.Nestled in the charming Saylor Farm community, this exquisite bi-level home offers a perfect blend of traditional elegance and modern comfort. Built in 2008, this residence boasts a well-maintained condition, inviting you to experience a lifestyle of luxury and ease. Step inside to discover a warm and inviting interior, where rich wood flooring flows seamlessly through the main living areas. The eat-in kitchen is perfect for casual dining, while the self-cleaning oven, dishwasher, and disposal ensure that meal prep and cleanup are effortless. The home offers three beautifully appointed bedrooms, including a primary suite that features a luxurious bathroom with a stall shower, providing a serene retreat for relaxation. The fully finished lower level adds valuable living space, perfect for a home theater, gym, or play area, catering to your lifestyle needs. Outside, the property is equally impressive. The corner lot spans 0.21 acres, providing ample space for outdoor activities and entertaining. Enjoy sunny afternoons on the deck or patio, or take a refreshing dip in the above-ground pool, creating your own private oasis. The well-manicured front yard and side yards enhance the home's curb appeal. Parking is a breeze with an attached garage that accommodates two vehicles, featuring inside access and a garage door opener for convenience. This home is not just a place to live; it's a lifestyle choice that combines comfort, elegance, and community. Experience the joy of living in a home that reflects your aspirations and offers a sanctuary for relaxation and entertainment. Embrace the exclusive lifestyle that awaits you in this stunning Saylor Farm residence.
| yesterday | Listing updated with changes from the MLS® | |
| yesterday | Listing first seen on site |

The real estate listing information is provided by Bright MLS is for the consumer's personal, non-commercial use and may not be used for any purpose other than to identify prospective properties consumer may be interested in purchasing. Any information relating to real estate for sale or lease referenced on this web site comes from the Internet Data Exchange (IDX) program of the Bright MLS. This web site references real estate listing(s) held by a brokerage firm other than the broker and/or agent who owns this web site. The accuracy of all information is deemed reliable but not guaranteed and should be personally verified through personal inspection by and/or with the appropriate professionals. Properties in listings may have been sold or may no longer be available. The data contained herein is copyrighted by Bright MLS and is protected by all applicable copyright laws. Any unauthorized collection or dissemination of this information is in violation of copyright laws and is strictly prohibited. Copyright © 2020 Bright MLS. All rights reserved.
Did you know? You can invite friends and family to your search. They can join your search, rate and discuss listings with you.