
5125 BERNVILLE ROADBERNVILLE, PA 19506
Mortgage Calculator
Monthly Payment (Est.)
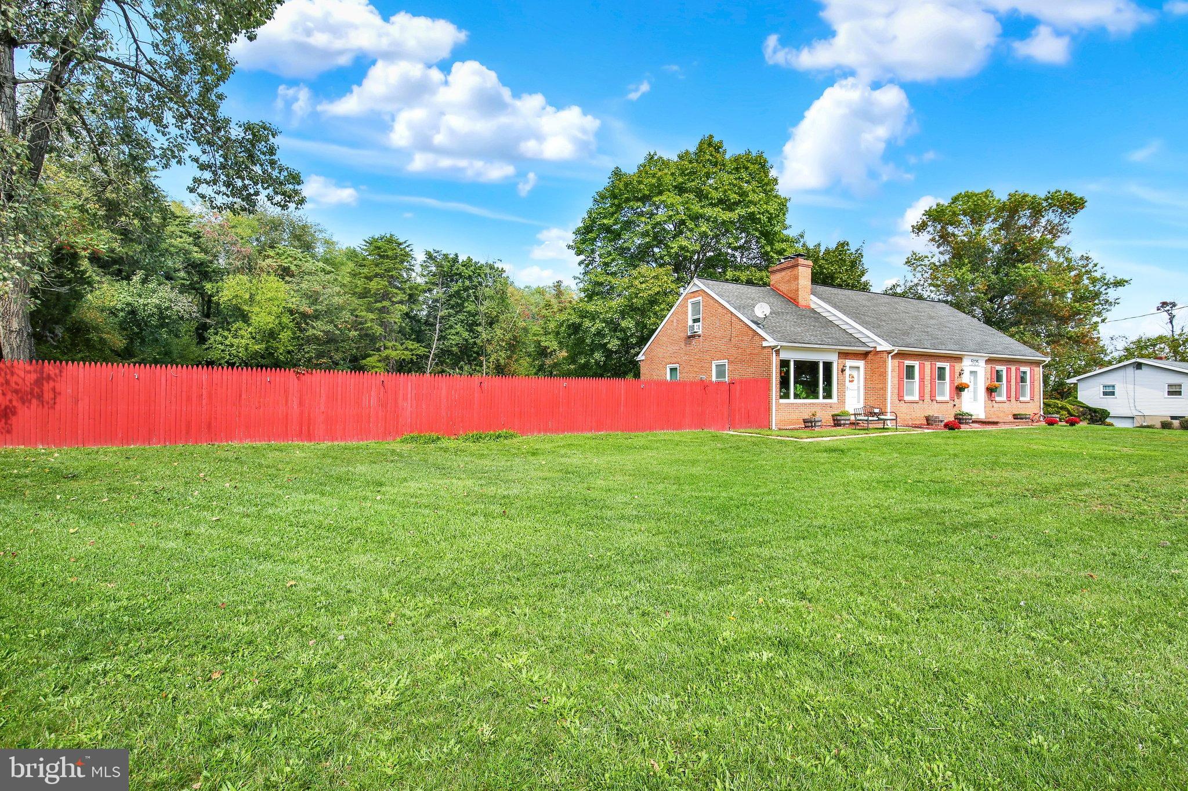
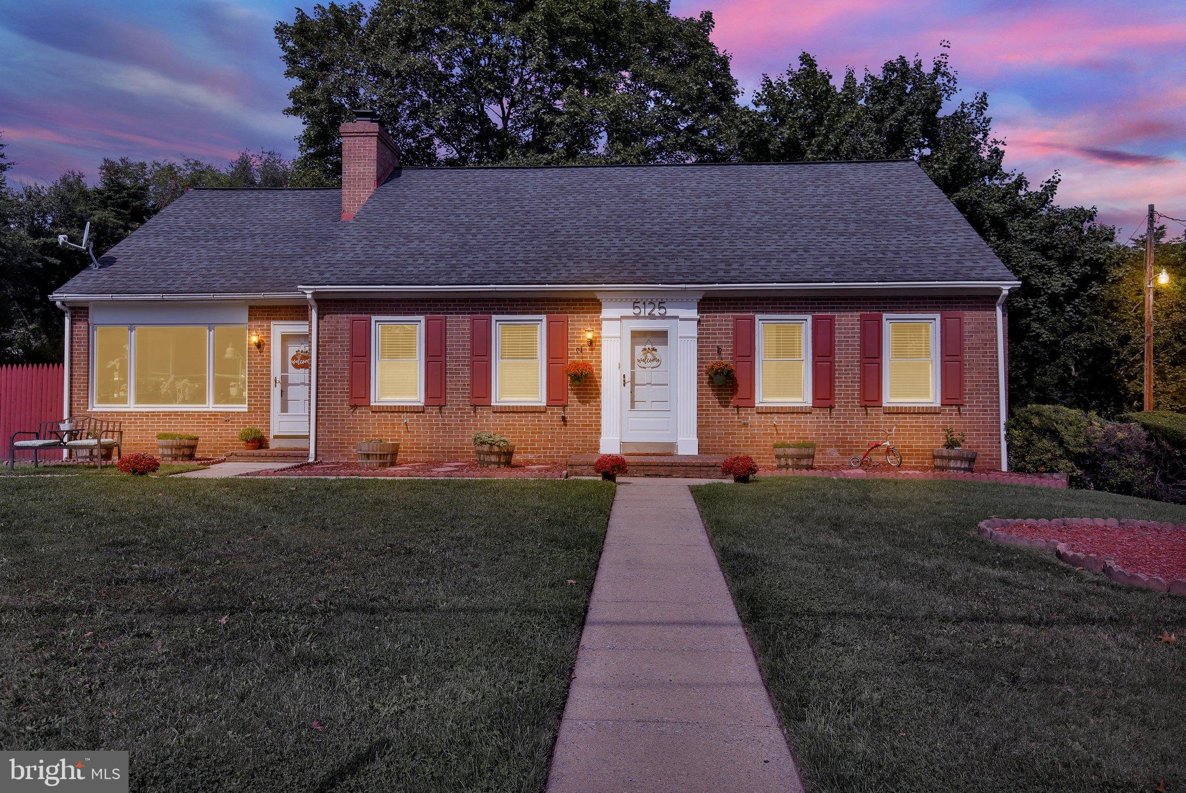
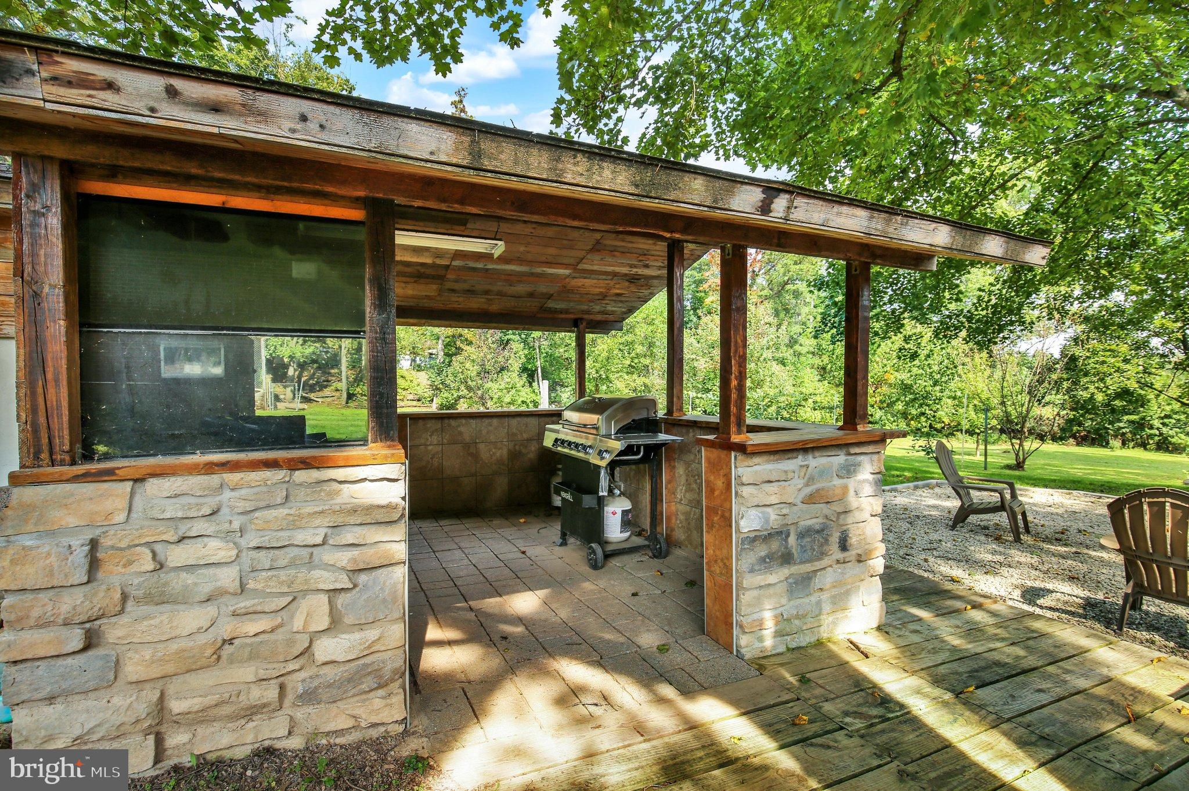
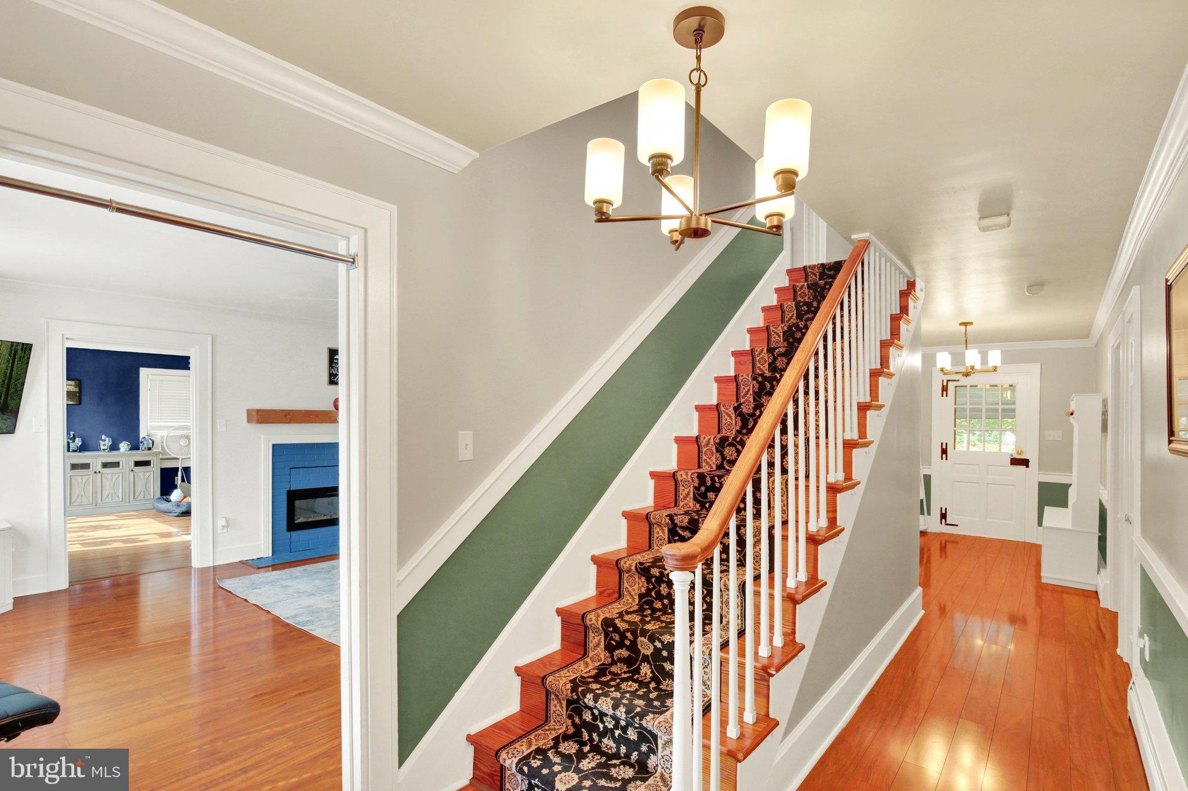
Enter an interest rate to see your estimated monthly payment.**Main-floor bedrooms, flexible space, and room to grow on nearly an acre!** Set on 0.90 acres in Bernville, this distinctive 1961 Cape Cod offers 5 bedrooms, 2½ baths, and approximately 2,500 square feet that blend character, flexibility, and an incredible amount of usable space. As you enter, a beautiful staircase greets you, with a den or home office just to the left. Continue into the living room, where a charming 5-year-old wood-burning stove with its brick and cast iron surround gives the home a warmth and personality that is hard to replicate, flowing easily into the dining area. To the right, you'll find a nicely sized main-floor bedroom, a second bedroom toward the back, and the main-floor full bath. To the left, the updated, chic kitchen is sure to impress, and at the back of the home, a cool enclosed porch offers a relaxing spot to enjoy the view of the yard. Upstairs, you'll find 3 additional bedrooms, a Jack-and-Jill bath, a cozy library nook, and deep finished attic spaces tucked beneath the rafters. The lower level includes a spacious unfinished waterproofed basement, a dedicated full-size laundry room with half bath, and a boiler system for the home's baseboard heating. The generously oversized 2½-car garage is a standout feature, offering plenty of room for vehicles, motorcycles, projects, and storage, with a dedicated workshop, electricity, and oversized double doors opening to additional outdoor workspace. Outside, the property becomes its own little world. The front yard is beautifully manicured, and the sprawling, sunken private backyard boasts mature fruit trees, Concord grapes, an established chicken coop, generous storage, and a custom entertaining space complete with a brick pizza oven only 2 years old, fire pit, lighting, power, deck, and wraparound bar. Located in the Tulpehocken Area School District, just down the road from Plum Creek Farm Market & Creamery and Blue Marsh Italian Restaurant & Pizzeria, and close to shopping, the hospital, the airport, and surrounding state game lands, while still offering the warmth of small-town living. A truly special home with room to make your own.
| yesterday | Listing updated with changes from the MLS® | |
| yesterday | Listing first seen on site |

The real estate listing information is provided by Bright MLS is for the consumer's personal, non-commercial use and may not be used for any purpose other than to identify prospective properties consumer may be interested in purchasing. Any information relating to real estate for sale or lease referenced on this web site comes from the Internet Data Exchange (IDX) program of the Bright MLS. This web site references real estate listing(s) held by a brokerage firm other than the broker and/or agent who owns this web site. The accuracy of all information is deemed reliable but not guaranteed and should be personally verified through personal inspection by and/or with the appropriate professionals. Properties in listings may have been sold or may no longer be available. The data contained herein is copyrighted by Bright MLS and is protected by all applicable copyright laws. Any unauthorized collection or dissemination of this information is in violation of copyright laws and is strictly prohibited. Copyright © 2020 Bright MLS. All rights reserved.
Did you know? You can invite friends and family to your search. They can join your search, rate and discuss listings with you.