
138 MEADOWSIDE DRIVEDOUGLASSVILLE, PA 19518
Mortgage Calculator
Monthly Payment (Est.)
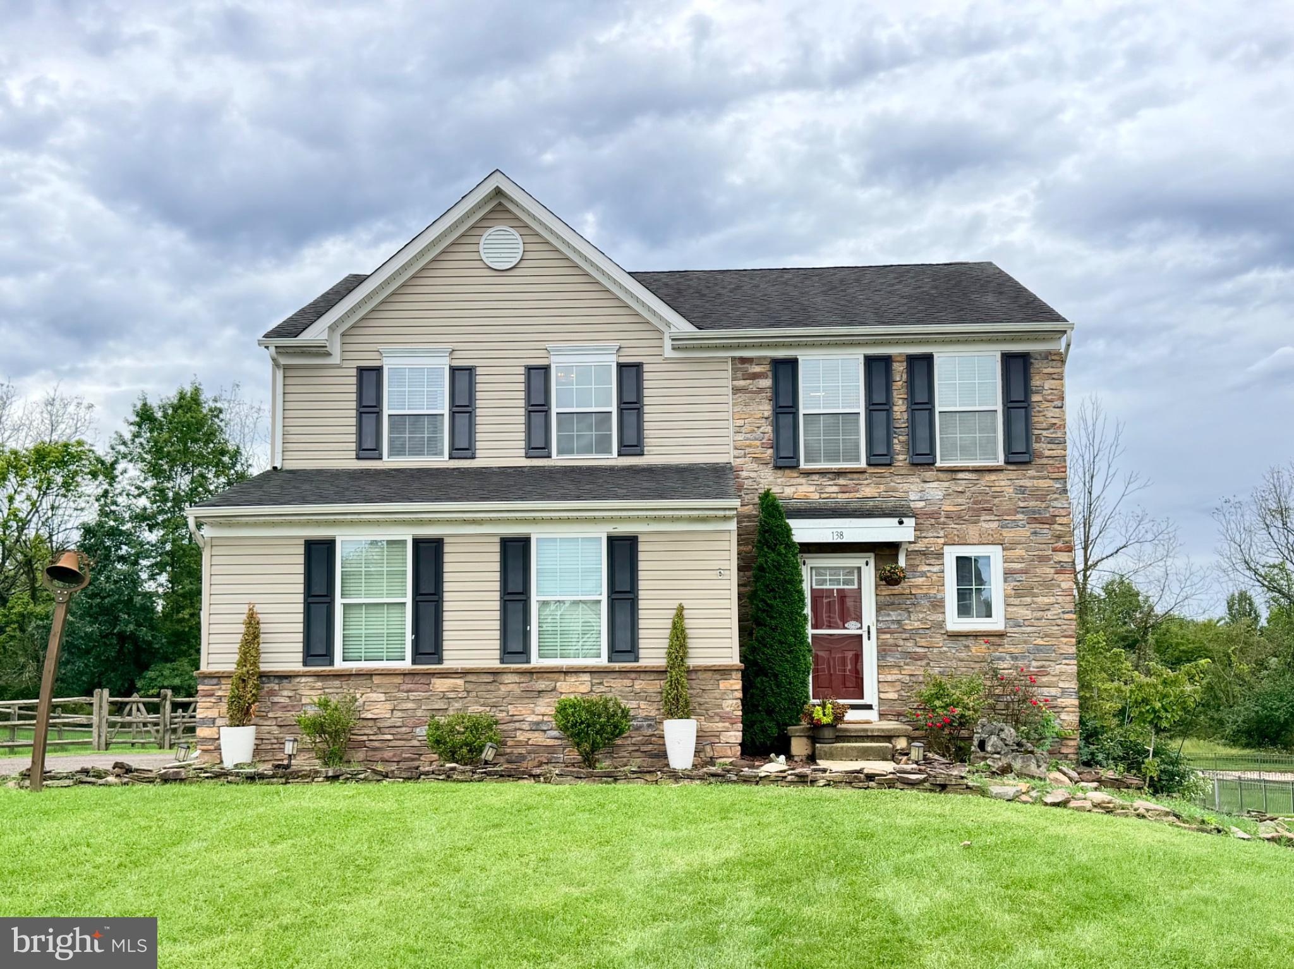
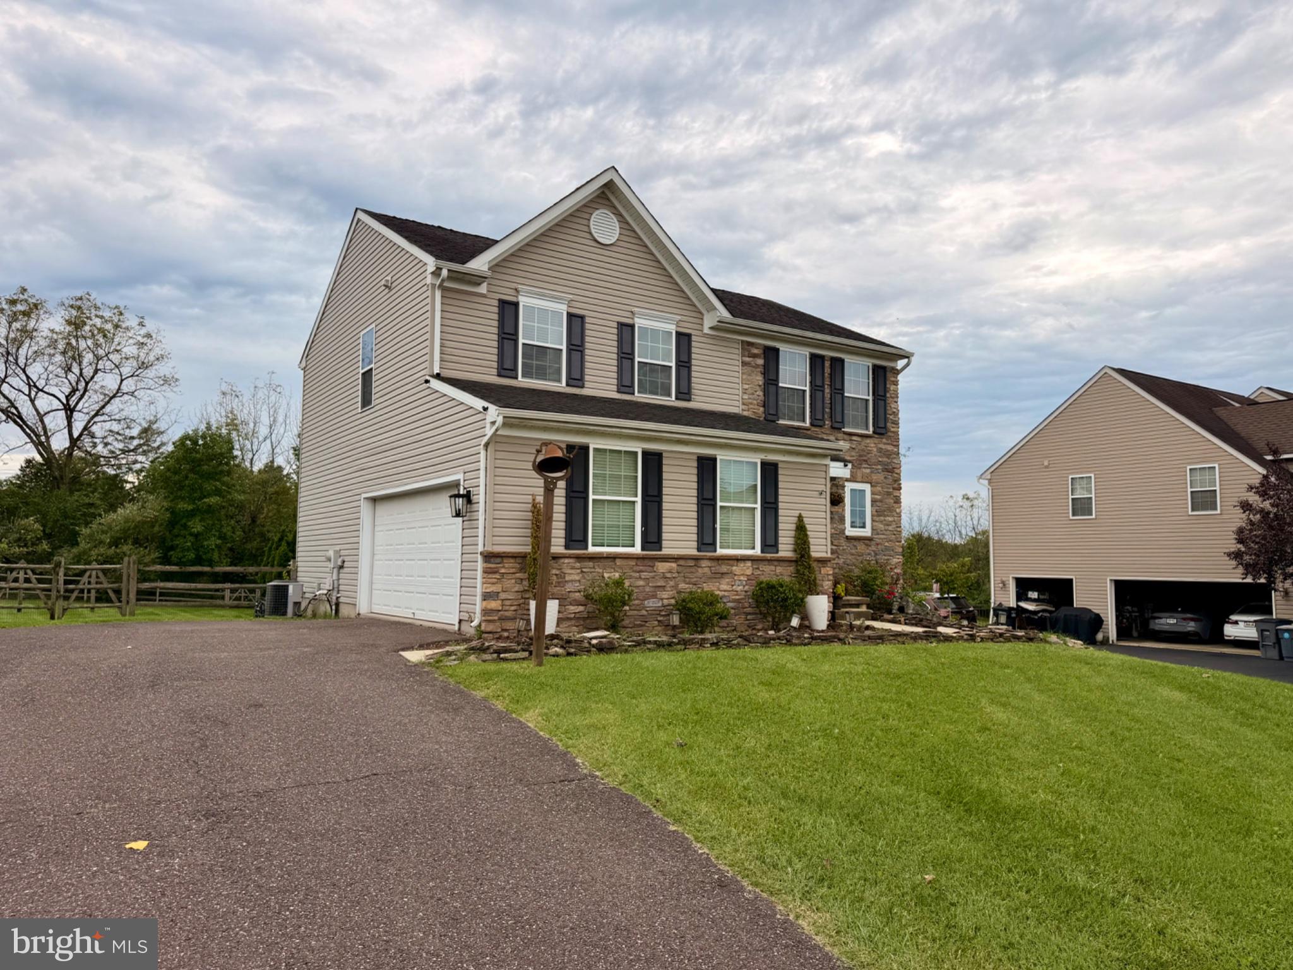
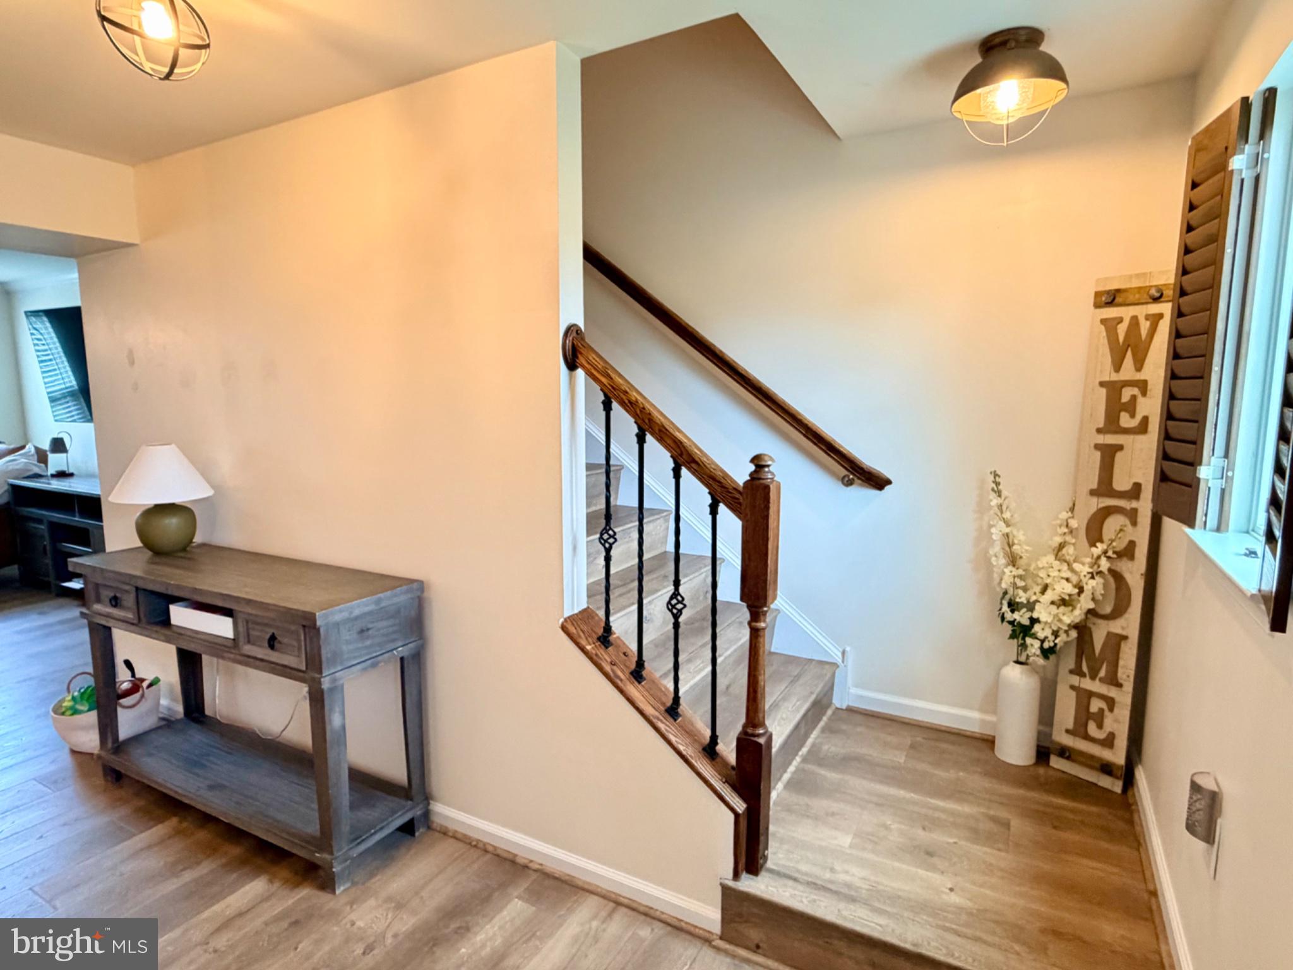
Enter an interest rate to see your estimated monthly payment.Tucked away in a peaceful neighborhood and backing to the woods, 138 Meadowside Dr offers the kind of setting that feels private and inviting from the moment you arrive. Inside, a bright open-concept layout, high ceilings, and a gas fireplace create a warm and spacious atmosphere that is equally suited to everyday living and entertaining. The home features newer flooring installed in October 2025, along with a newer microwave, dishwasher, refrigerator, and garbage disposal, all updated within the past few years. The water heater was replaced in 2024. Step outside to a flat backyard with a pergola and wooded views—a great space for relaxing, entertaining, or enjoying the outdoors. Located in an established neighborhood with no HOA, this home offers the combination buyers are looking for: a beautiful setting, meaningful updates, flexible living space, and room to enjoy both indoors and out. If you're looking for a home that's move-in ready while still offering the privacy and outdoor space that make a house feel like home, 138 Meadowside Dr is worth a closer look.
| 7 hours ago | Status changed to Active | |
| 7 hours ago | Listing updated with changes from the MLS® | |
| 14 hours ago | Listing first seen on site |

The real estate listing information is provided by Bright MLS is for the consumer's personal, non-commercial use and may not be used for any purpose other than to identify prospective properties consumer may be interested in purchasing. Any information relating to real estate for sale or lease referenced on this web site comes from the Internet Data Exchange (IDX) program of the Bright MLS. This web site references real estate listing(s) held by a brokerage firm other than the broker and/or agent who owns this web site. The accuracy of all information is deemed reliable but not guaranteed and should be personally verified through personal inspection by and/or with the appropriate professionals. Properties in listings may have been sold or may no longer be available. The data contained herein is copyrighted by Bright MLS and is protected by all applicable copyright laws. Any unauthorized collection or dissemination of this information is in violation of copyright laws and is strictly prohibited. Copyright © 2020 Bright MLS. All rights reserved.