
1214 STONEHENGE DRIVEREADING, PA 19606
Mortgage Calculator
Monthly Payment (Est.)
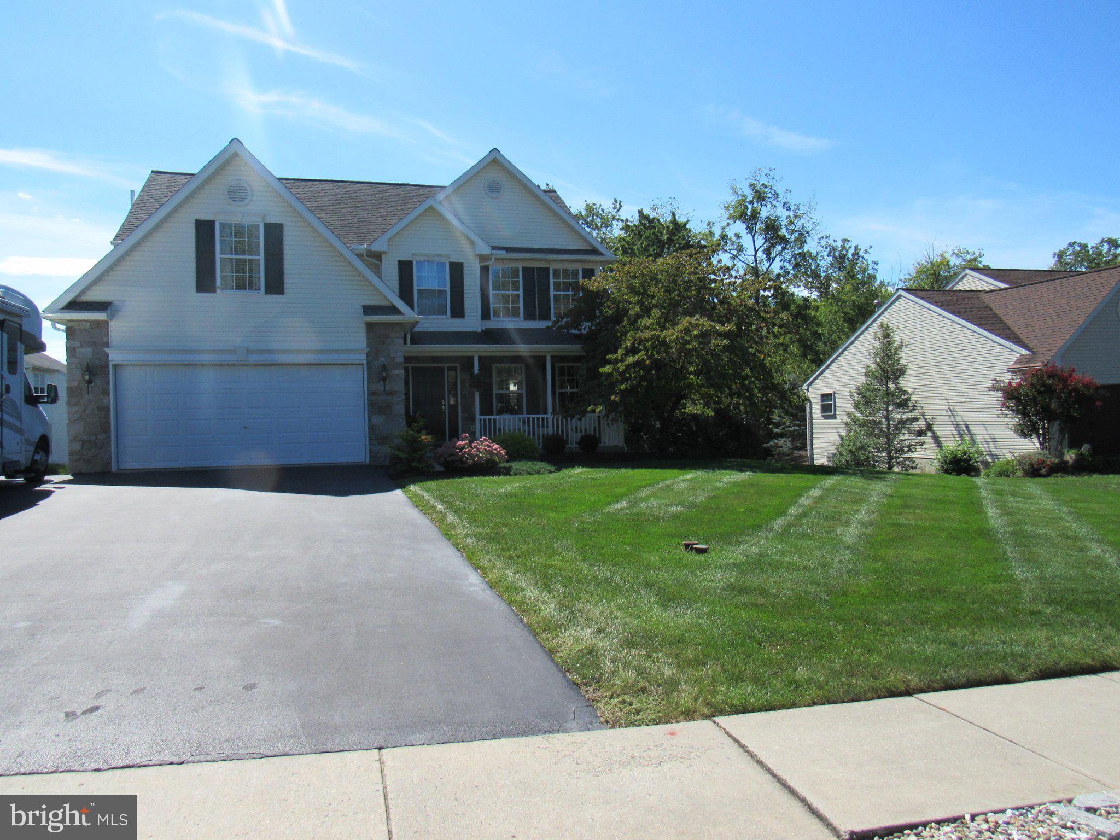
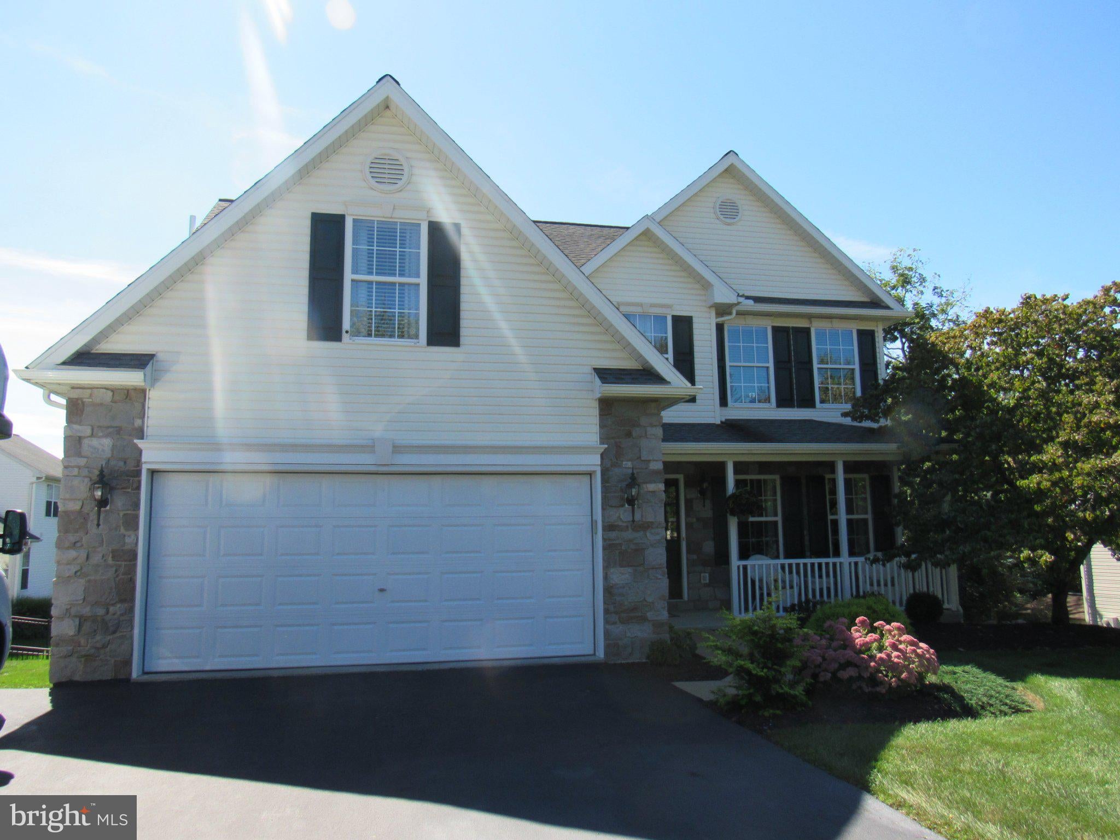
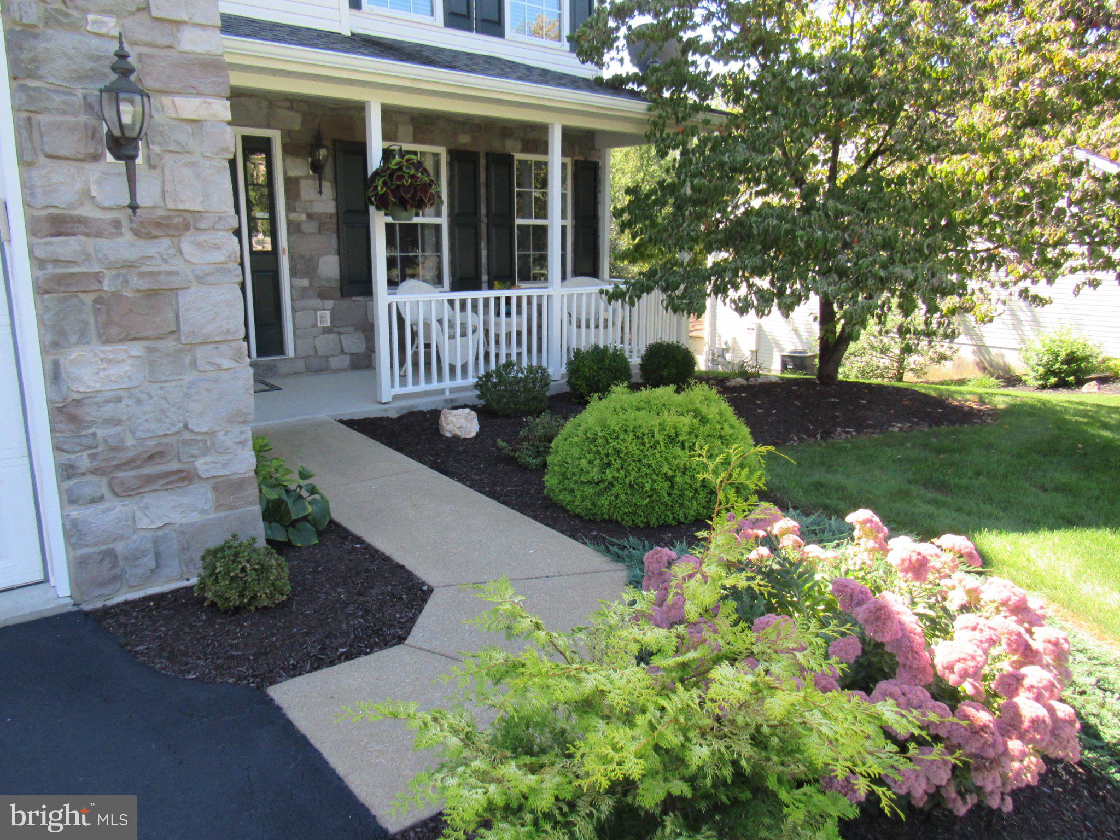
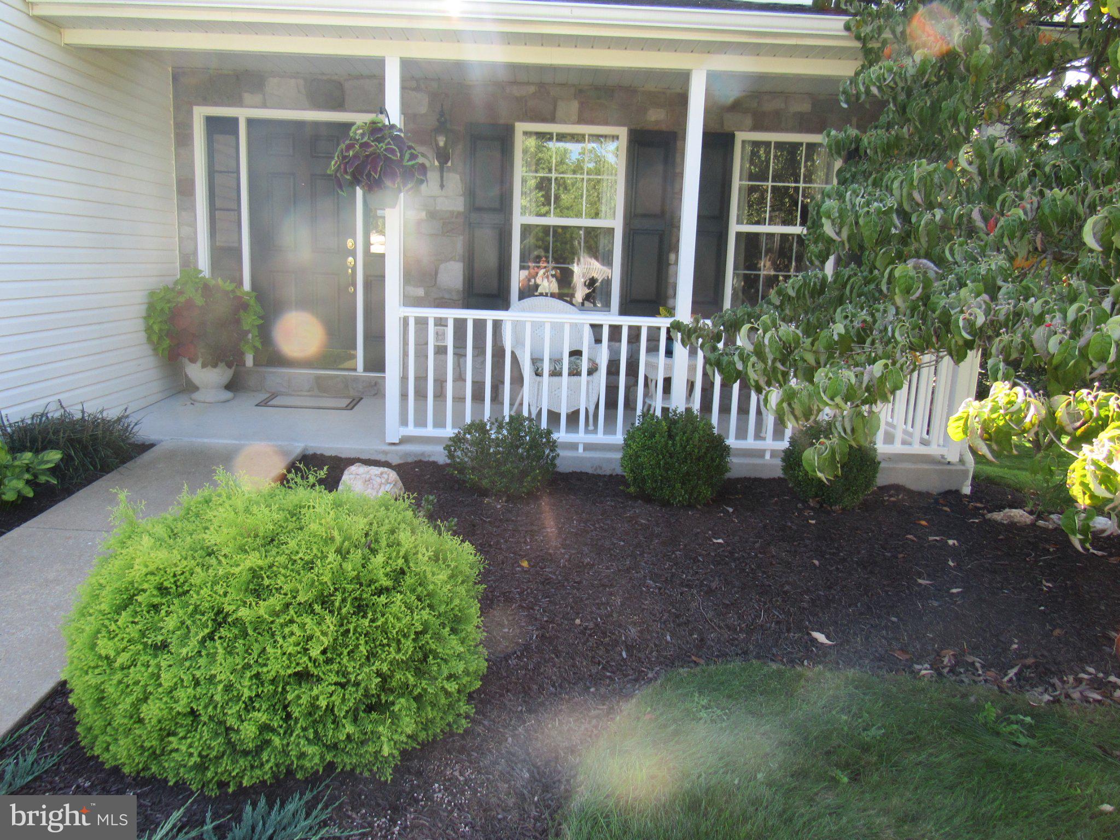
Enter an interest rate to see your estimated monthly payment.Welcome to this Greth Builders custom 3729 total sq ft home located in the sought after Ridge View Manor subdivision in the heart Exeter Twp country side. (original sample home biult with all the extras and upgrades)The expanded 3 lane private driveway and 2 car att garage lead to the covered front porch that opens the a lg foyer w/ 6 pain window steal front door, golden oak floors, turn style open stairs, powder rm, coat closet, and1st fl laundry.The foyer leads to a custum eat in kitchen w/ plenty of maple cabnets, a center island, dbl ss sink, newer GE gas stove, GE Profile microwave, Whirlpool dbl door side by side refrig, , a breakfast areaw/ plenty of light and oe to the 2nd floor deck w/ retrack Sunsetter awening! On the 1st floor you will also find a formal dining rm and a living room w/ hw floors, lg picture window and a Quadrafire gas fire place. The turn style open stairs w/ chandeleir and balcony landing lead the the 2nd floor main bed rm w/hosts his and hers closets, main bath w/ jetted tub, a shower and dble vanity. there is also 3 more bed rooms and a full hall bath rm. The lower level has approx 1243 sq ft of finished living space w/ walk leading to a stone paver patio w/ Jacuzzi hot tub made private w/ plenty of landscaping:) Lower level offers a lg family room w/ custom built wet bar w/ mini fridge made from Bass woodw, a 2nd Quadrafire gas stove, exercise area, pool table and custom light area and a stg/ utility rm. Features: a newer Bachman100 GAF architectural 50 year warrenty shingle roof:), new gutters and down spouts. Whirlpool refrig 2025, GE gas stove 2025, 2 newer gas stoves, Maytag washer/ dryer, and b/i dish washer. The upper levels host 2486 sq ft w/ additional 1243 sq ft in lower level for a total of 3729 sq ft. Great country developement in a quiet country setting.
| 16 hours ago | Listing updated with changes from the MLS® | |
| 17 hours ago | Listing first seen on site |

The real estate listing information is provided by Bright MLS is for the consumer's personal, non-commercial use and may not be used for any purpose other than to identify prospective properties consumer may be interested in purchasing. Any information relating to real estate for sale or lease referenced on this web site comes from the Internet Data Exchange (IDX) program of the Bright MLS. This web site references real estate listing(s) held by a brokerage firm other than the broker and/or agent who owns this web site. The accuracy of all information is deemed reliable but not guaranteed and should be personally verified through personal inspection by and/or with the appropriate professionals. Properties in listings may have been sold or may no longer be available. The data contained herein is copyrighted by Bright MLS and is protected by all applicable copyright laws. Any unauthorized collection or dissemination of this information is in violation of copyright laws and is strictly prohibited. Copyright © 2020 Bright MLS. All rights reserved.
Did you know? You can invite friends and family to your search. They can join your search, rate and discuss listings with you.