
4 ASPEN COURTDOUGLASSVILLE, PA 19518
Mortgage Calculator
Monthly Payment (Est.)
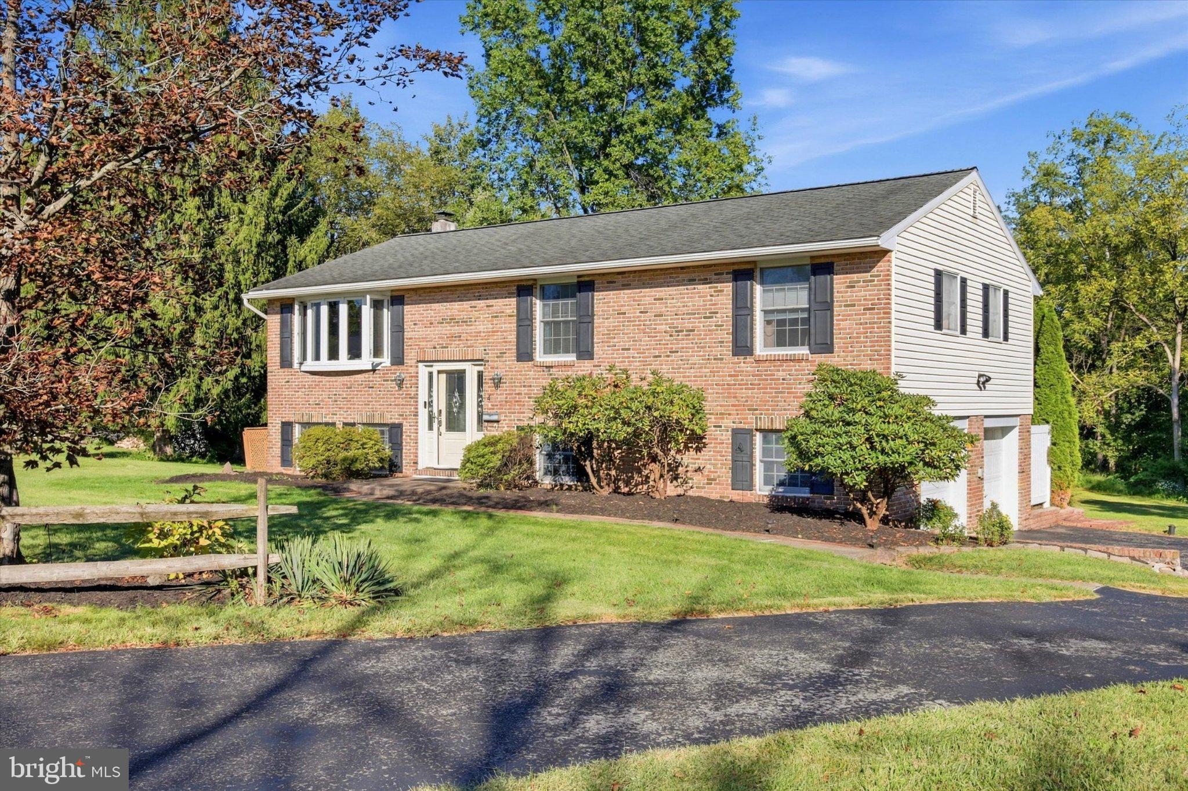
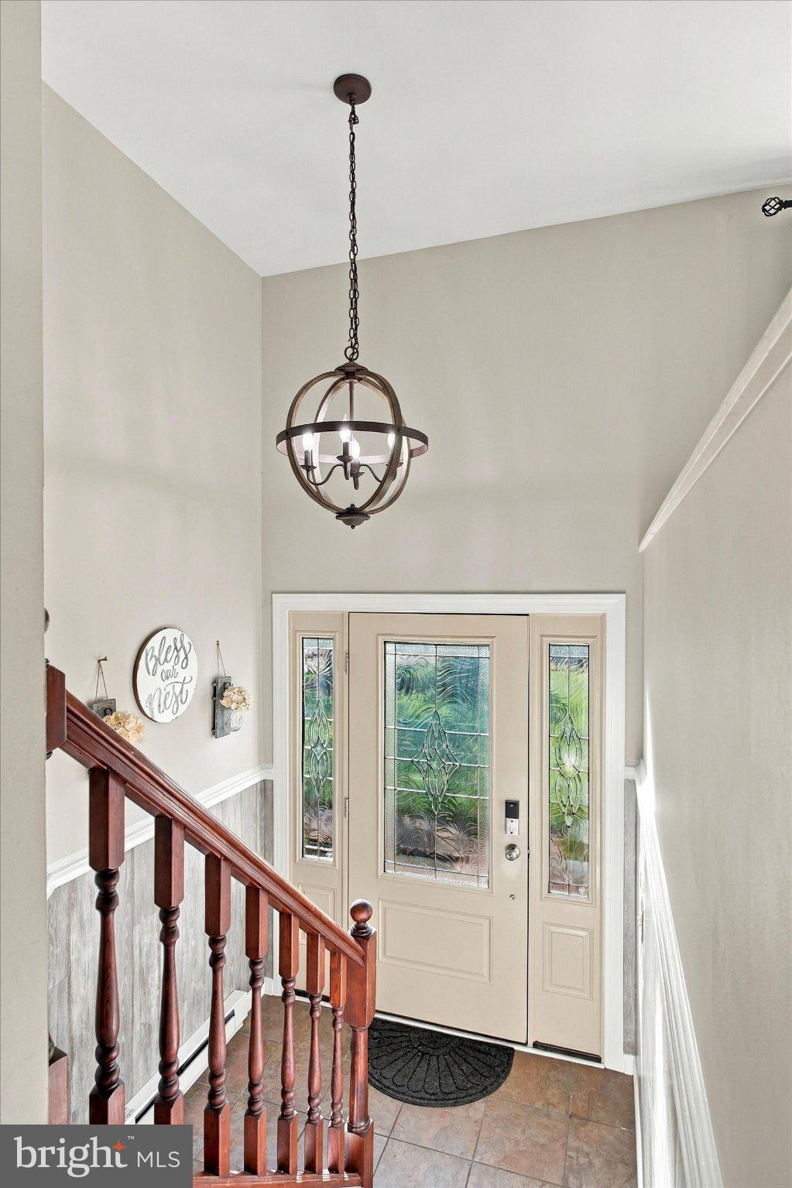
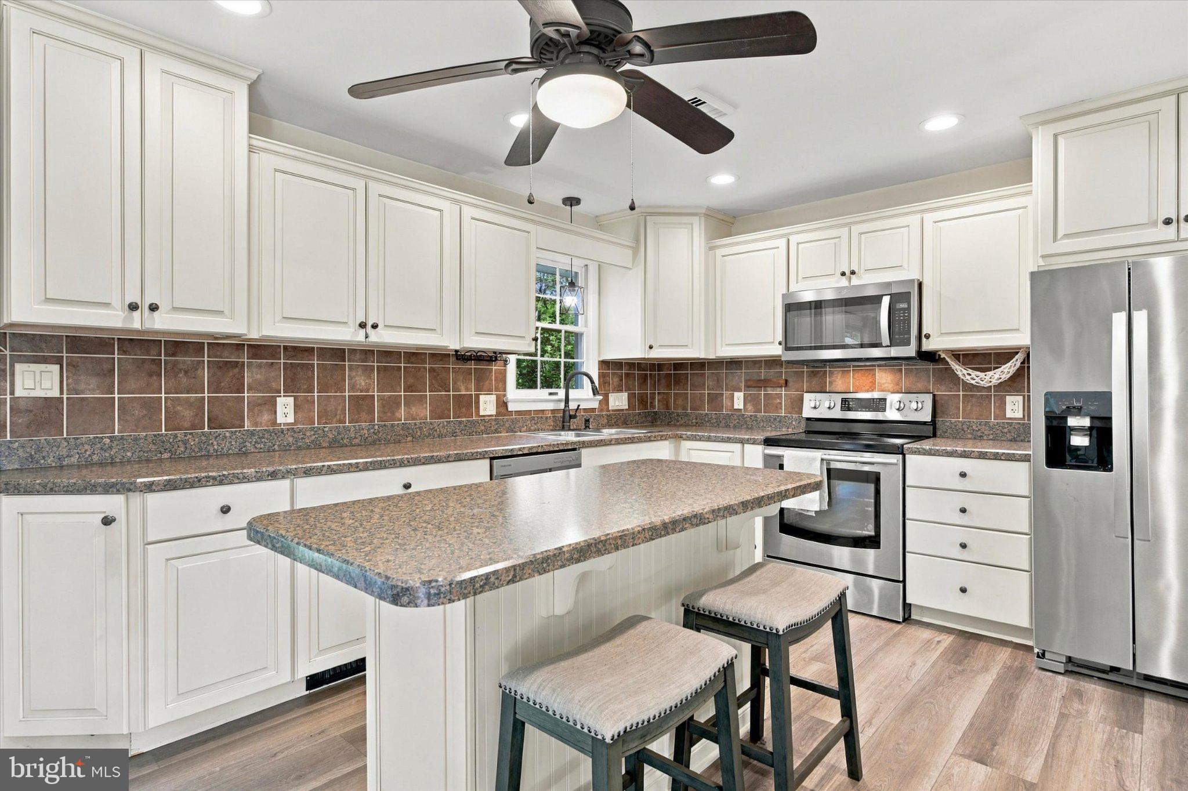
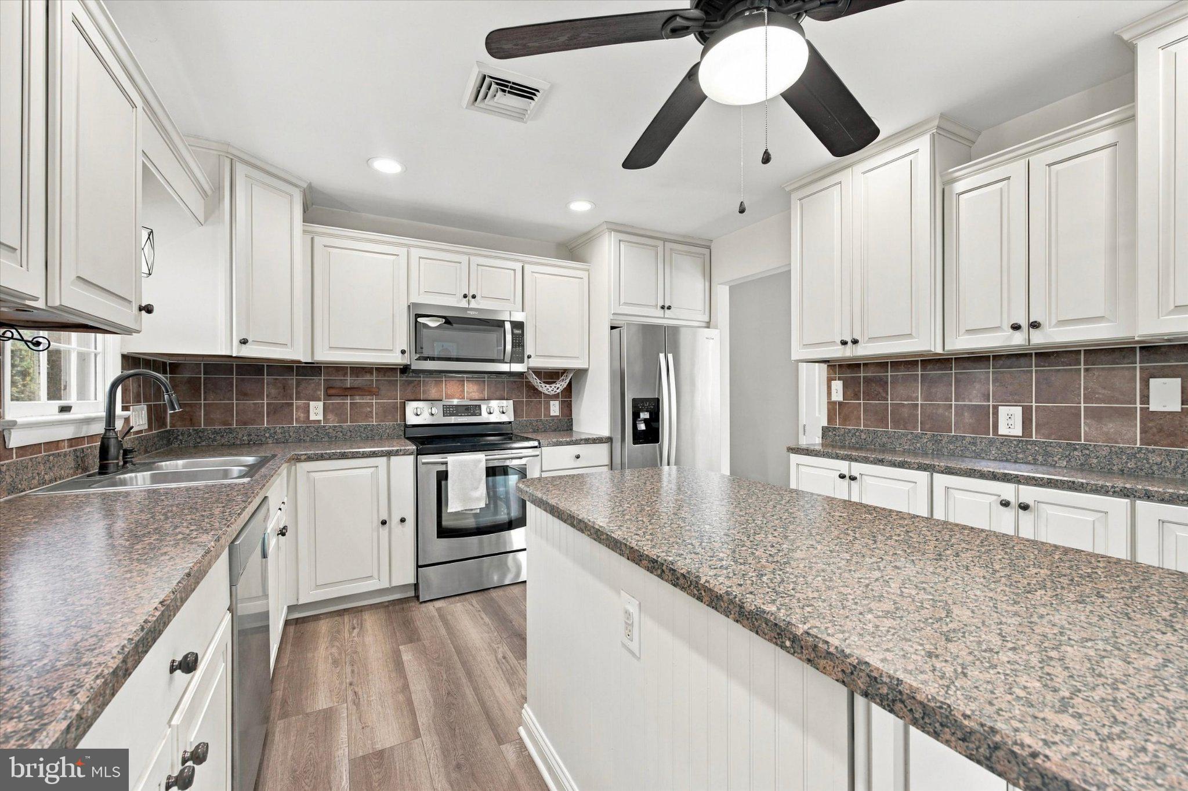
$1,961Welcome to 4 Aspen Court, a move-in-ready modern bi-level, offering nearly 2,400 square feet of finished living space perfectly situated at the end of a quiet cul-de-sac in Douglassville, and located within the Daniel Boone Area School District. This home combines comfortable everyday living with an incredible space for entertaining. Step through the front door into the welcoming split-foyer entry. Upstairs, natural light pours into the open-concept main living area, creating a bright and inviting atmosphere. The kitchen is truly a standout, featuring gorgeous cabinetry, beautiful countertops, a large center island, stainless steel appliances, and a stylish tile backsplash. This isn’t just a functional kitchen—it has the look and feel of a high-end space designed to be enjoyed. The main level continues with an open dining and living area, three bedrooms and a palatial full bath, recessed lighting, ceiling fans, and plenty of windows that bring the outdoors in. The comfortable layout makes it easy to host family and friends while still feeling warm and inviting for everyday life. Then there’s The Aspen Lounge—a finished lower-level entertainment space that takes this home to another level. Complete with a custom bar, dedicated entertainment area, cozy fireplace, and walk-out access to the back patio and yard, this is the kind of space where game days, movie nights, holidays, and weekends with friends naturally come together. Outside, enjoy the multiple areas designed for relaxing and entertaining, including a rear deck, patio, beautifully maintained landscaping, and a spacious backyard. Being positioned at the end of the cul-de-sac provides an added sense of privacy and a peaceful setting, while the over-sized two-car attached garage and generous driveway provide plenty of parking and storage. All of this is conveniently located near shopping, dining, and everyday amenities and nestled on a gorgeous lot in a desirable location. Modern. Move-in ready. Entertainer-friendly. And that basement bar? You’re going to want to see The Aspen Lounge in person. Welcome home to 4 Aspen Court.
| 9 hours ago | Listing first seen on site | |
| 11 hours ago | Listing updated with changes from the MLS® |

The real estate listing information is provided by Bright MLS is for the consumer's personal, non-commercial use and may not be used for any purpose other than to identify prospective properties consumer may be interested in purchasing. Any information relating to real estate for sale or lease referenced on this web site comes from the Internet Data Exchange (IDX) program of the Bright MLS. This web site references real estate listing(s) held by a brokerage firm other than the broker and/or agent who owns this web site. The accuracy of all information is deemed reliable but not guaranteed and should be personally verified through personal inspection by and/or with the appropriate professionals. Properties in listings may have been sold or may no longer be available. The data contained herein is copyrighted by Bright MLS and is protected by all applicable copyright laws. Any unauthorized collection or dissemination of this information is in violation of copyright laws and is strictly prohibited. Copyright © 2020 Bright MLS. All rights reserved.
Did you know? You can invite friends and family to your search. They can join your search, rate and discuss listings with you.