
8 BORDEAUX DRIVEMOHNTON, PA 19540
Mortgage Calculator
Monthly Payment (Est.)
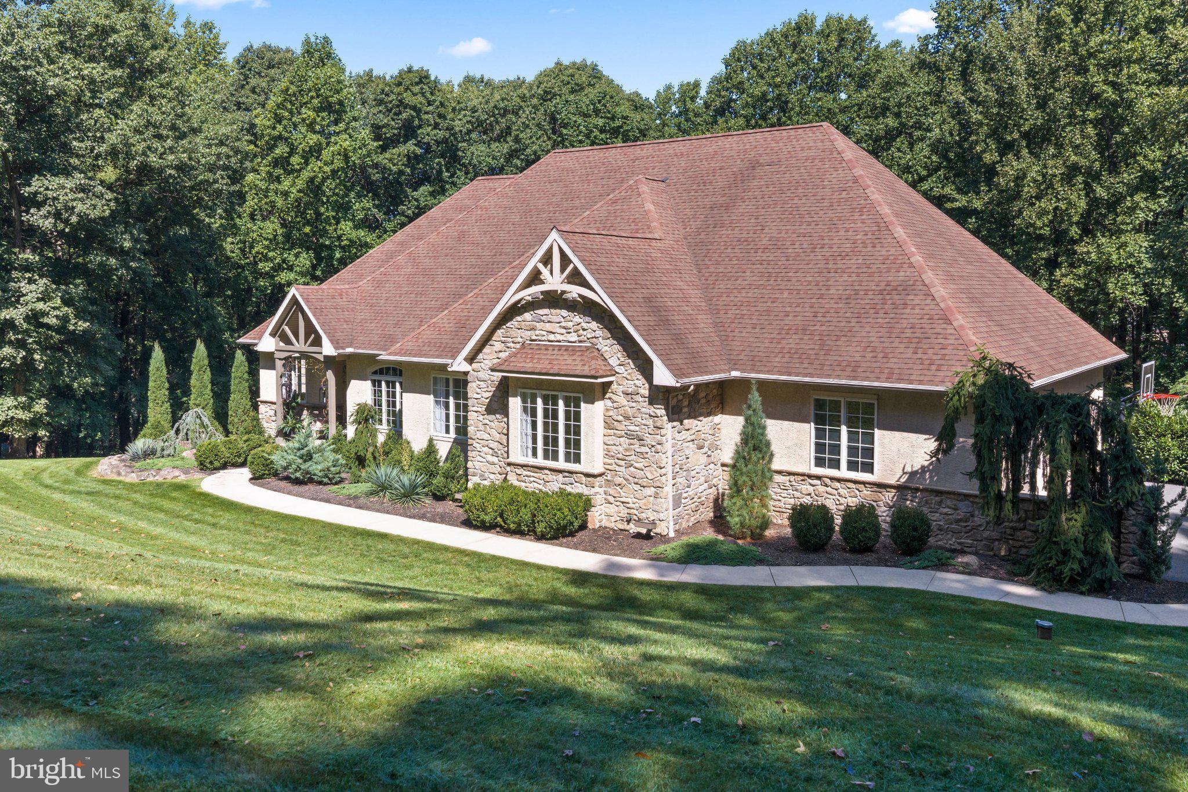
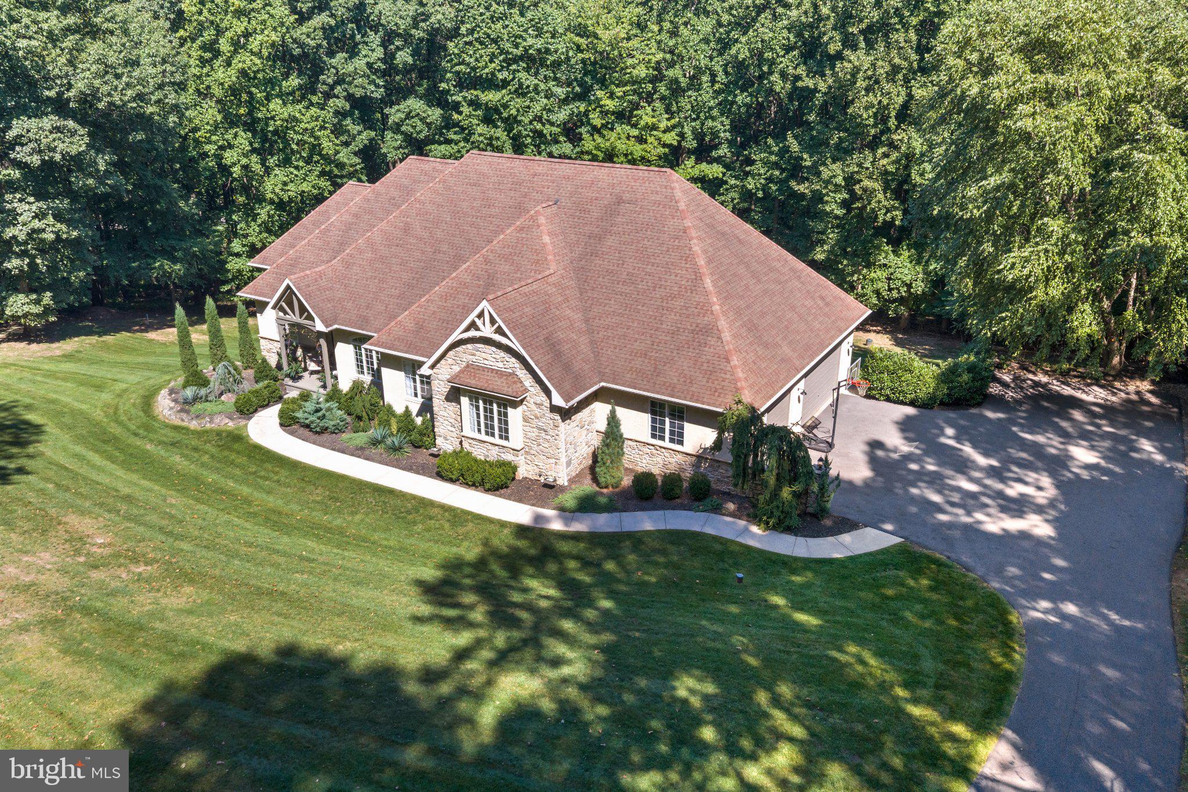
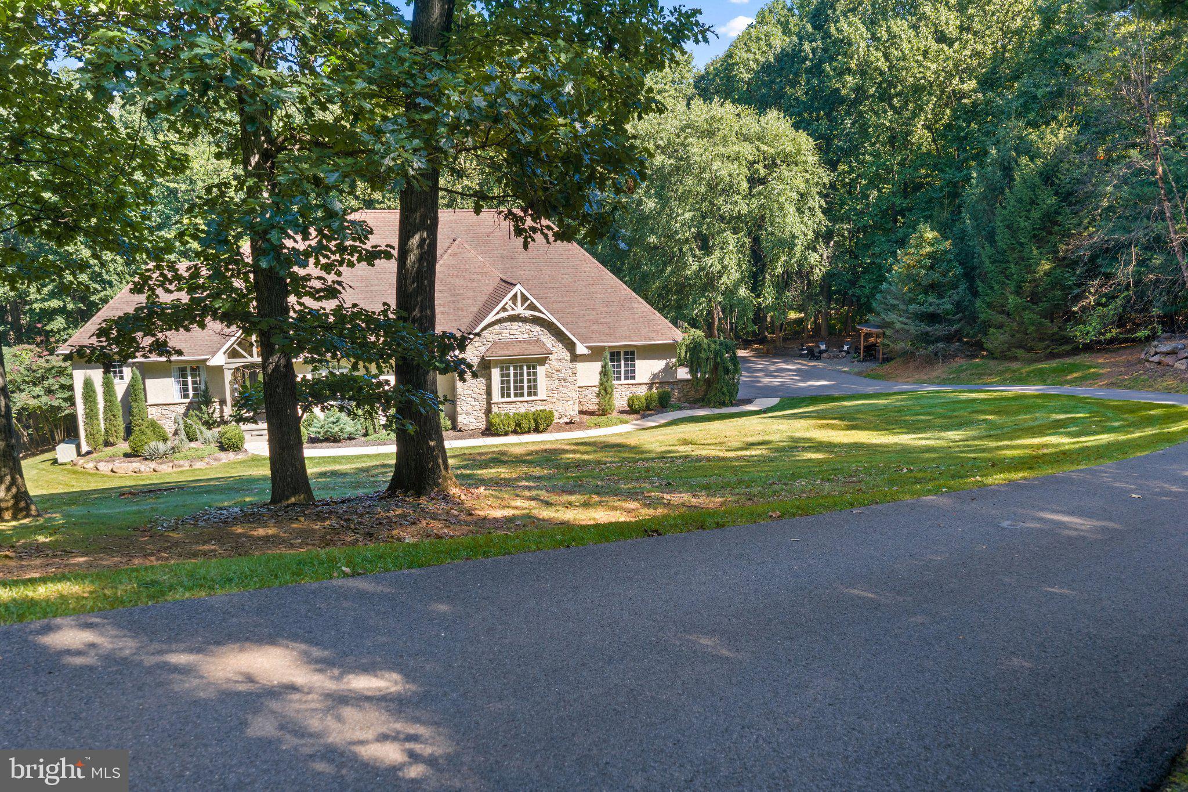
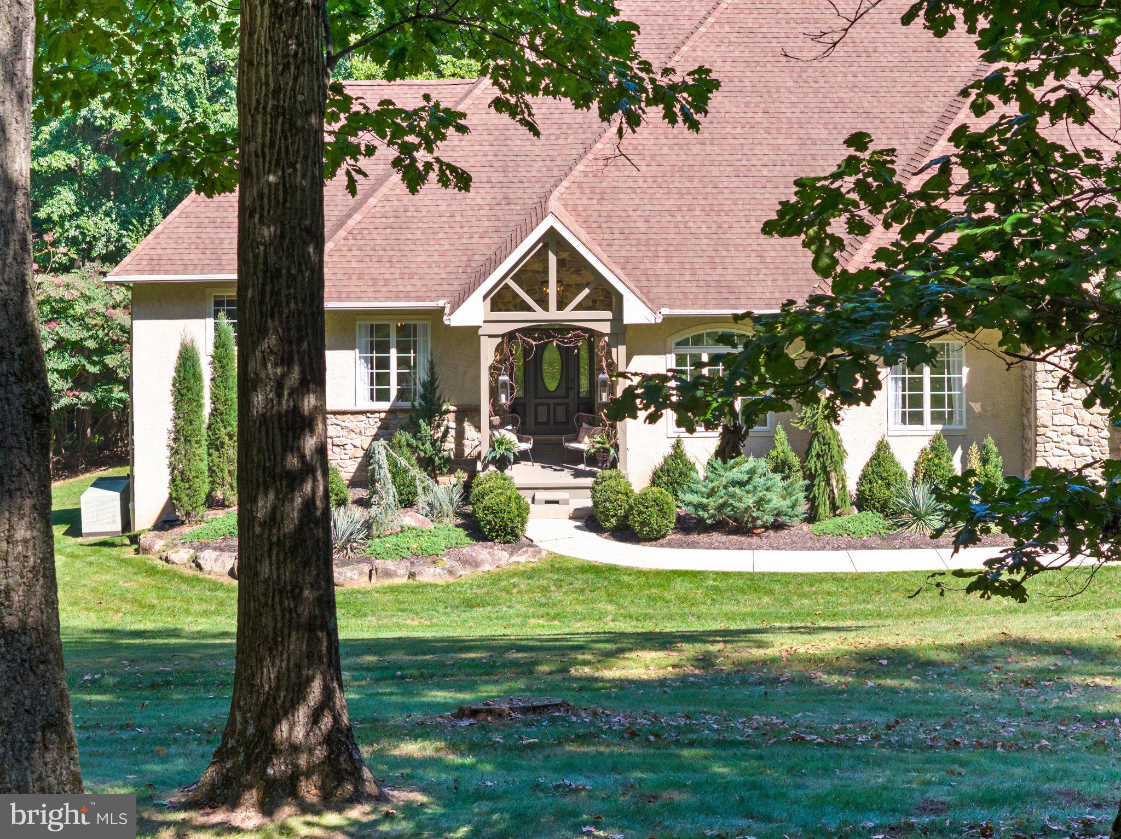
Enter an interest rate to see your estimated monthly payment.Coming Soon!!! Privacy, luxury, and incredible amenities come together in this exceptional 4-bedroom home! Offering 3 garage spaces, 2 full and 2 half baths, and an impressive list of upgrades, this property is designed for both everyday living and unforgettable entertaining. The heart of the home is the gorgeous kitchen, featuring quartz countertops, stainless steel appliances, a convenient coffee bar, and four refrigerators throughout the home for exceptional storage and entertaining. The kitchen opens to a spacious family room with a vaulted ceiling and stunning floor-to-ceiling stone gas fireplace. The main level also features a formal dining room with hardwood flooring, a dedicated front office, and convenient main-floor laundry just off the kitchen. Three bedrooms are located on the main level, including an impressive primary suite with a huge walk-in closet and luxurious ensuite featuring a walk-in tiled shower and soaking tub. The finished walk-out lower level offers incredible flexibility with a fourth bedroom and half bath, plus a separate entrance and direct access to the pool area. This space would be ideal for an in-law suite, au pair/nanny quarters, guests, or additional living space. Step outside and discover your own private retreat! The heated Gunite pool features a beautiful black-pebble finish and is complemented by a spacious deck, hot tub, outdoor TV, firepit, and brand-new wood shed. The pool even has an app to help monitor and manage chemical levels. A detached pool house with electric adds even more convenience. Entertainment continues inside with a home theater system in the basement and whole-house surround sound. Additional features include new air conditioning, a whole-house generator, and a 1,000-gallon owned propane tank. With incredible privacy, extensive indoor and outdoor amenities, and thoughtful upgrades throughout, this home offers a truly exceptional lifestyle with spaces designed for relaxation, entertaining, and comfortable multigenerational living.
| 23 hours ago | Listing updated with changes from the MLS® | |
| 5 days ago | Listing first seen on site |

The real estate listing information is provided by Bright MLS is for the consumer's personal, non-commercial use and may not be used for any purpose other than to identify prospective properties consumer may be interested in purchasing. Any information relating to real estate for sale or lease referenced on this web site comes from the Internet Data Exchange (IDX) program of the Bright MLS. This web site references real estate listing(s) held by a brokerage firm other than the broker and/or agent who owns this web site. The accuracy of all information is deemed reliable but not guaranteed and should be personally verified through personal inspection by and/or with the appropriate professionals. Properties in listings may have been sold or may no longer be available. The data contained herein is copyrighted by Bright MLS and is protected by all applicable copyright laws. Any unauthorized collection or dissemination of this information is in violation of copyright laws and is strictly prohibited. Copyright © 2020 Bright MLS. All rights reserved.
Did you know? You can invite friends and family to your search. They can join your search, rate and discuss listings with you.