Properties

Save
Ask
Tour
Hide
Share
$630,229
1 Day On Site

44 SCOTTISH HOLLOW DRIVE
BIRDSBORO, PA 19508

For Sale|Single Family Residence|Active
3
Beds
3
Total Baths
3
Full Baths
2,510
SqFt
$251
/SqFt
County:
BERKS
Listing courtesy of Craig Properties Inc
Call Now: 717.584.8547
Is this the listing for you? We can help make it yours.
717.584.8547
Upcoming Open Houses
Wed, Sep 23, 10:00 AM - 5:00 PM
Thu, Sep 24, 10:00 AM - 5:00 PM
Fri, Sep 25, 10:00 AM - 5:00 PM
Sat, Sep 26, 10:00 AM - 5:00 PM
Sun, Sep 27, 10:00 AM - 5:00 PM
Mon, Sep 28, 10:00 AM - 5:00 PM
Wed, Sep 30, 10:00 AM - 5:00 PM
Thu, Oct 1, 10:00 AM - 5:00 PM
Fri, Oct 2, 10:00 AM - 5:00 PM
Sat, Oct 3, 10:00 AM - 5:00 PM
Sun, Oct 4, 10:00 AM - 5:00 PM
Mon, Oct 5, 10:00 AM - 5:00 PM
Wed, Oct 7, 10:00 AM - 5:00 PM
Thu, Oct 8, 10:00 AM - 5:00 PM
Fri, Oct 9, 10:00 AM - 5:00 PM
Sat, Oct 10, 10:00 AM - 5:00 PM
Sun, Oct 11, 10:00 AM - 5:00 PM
Mon, Oct 12, 10:00 AM - 5:00 PM
Wed, Oct 14, 10:00 AM - 5:00 PM
Thu, Oct 15, 10:00 AM - 5:00 PM
Fri, Oct 16, 10:00 AM - 5:00 PM
Sat, Oct 17, 10:00 AM - 5:00 PM
Sun, Oct 18, 10:00 AM - 5:00 PM
44 SCOTTISH HOLLOW DRIVE44 SCOTTISH HOLLOW DRIVE44 SCOTTISH HOLLOW DRIVE44 SCOTTISH HOLLOW DRIVE
Save
Ask
Tour
Hide
Share

Mortgage Calculator

Monthly Payment (Est.)

Enter an interest rate to see your estimated monthly payment.
Calculator powered by Showcase IDX, a Constellation1 Company. Copyright ©2026 Information is deemed reliable but not guaranteed.

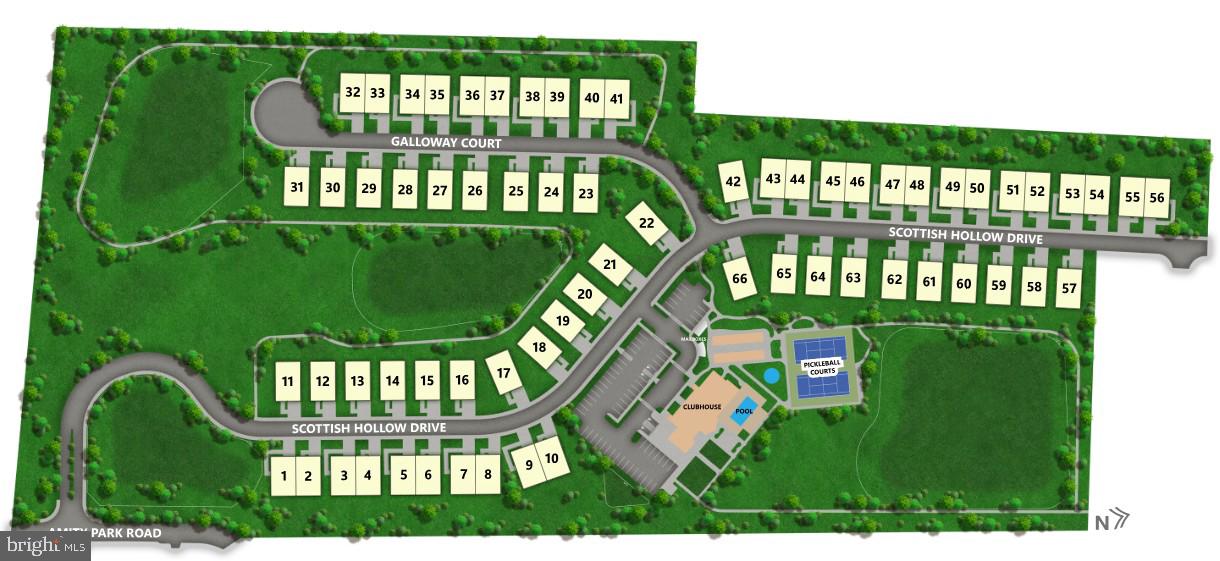
Welcome to Scottish Hollow, a 55+ active adult community in Amity Township, Berks County, where thoughtfully designed homes meet a relaxed, connected lifestyle. Enjoy beautiful countryside surroundings, dream homes, and a community designed with comfort and convenience in mind. Located in the peaceful setting of Amity Township, Scottish Hollow offers the best of both worlds - quiet surroundings while remaining conveniently close to shopping, dining, entertainment, and major roadways. Explore nearby parks, wineries, local restaurants, and everything Berks County has to offer. At the heart of the neighborhood is a suite of private amenities designed to keep you active and connected. Gather with neighbors in the spacious clubhouse featuring both indoor and outdoor social spaces, cool off in the community pool, or stay fit in the fitness center. Outdoor enthusiasts can challenge friends on the pickleball courts or take a peaceful stroll along the scenic walking trails winding through the community. Scottish Hollow offers a variety of thoughtfully designed floor plans created for easy first-floor living, with open-concept layouts, spacious kitchens, and flexible options to fit your lifestyle. Whether you're looking to simplify, entertain, or enjoy more time doing the things you love, Scottish Hollow is a place to make yourself at home. Discover a community designed for the next chapter - welcome to Scottish Hollow. Models coming in 2027. Sales Studio hours Wednesday - Monday, 10:00 - 5:00; Tuesdays by Appointment.

Save
Ask
Tour
Hide
Share
Listing Snapshot
Price 
$630,229
Days On Site 
1 Day
Bedrooms 
3
Inside Area (SqFt) 
2,510 sqft
Total Baths 
3
Full Baths 
3
Partial Baths 
N/A
Lot Size 
0.03 Acres
Year Built 
N/A
MLS® Number 
PABK2077532
Status 
Active
Property Tax 
N/A
HOA/Condo/Coop Fees 
$258 monthly
Sq Ft Source 
Estimated
Friends & Family
Recent Activity
20 hours agoListing updated with changes from the MLS®
yesterdayListing first seen on site
General Features
Acres 
0.03
Attached Garage 
Yes
Garage 
Yes
Garage Spaces 
2
Levels 
Two
Parking 
GarageDrivewayAttached
Parking Spaces 
4
Property Condition 
New Construction
Property Sub Type 
Single Family Residence
Sewer 
Public Sewer
Special Circumstances 
Standard
SqFt Above 
2510
SqFt Total 
2510
Style 
Contemporary
Utilities 
Underground Utilities
Water Source 
Public
Zoning 
RBOI
Interior Features
Appliances 
Electric Water HeaterDishwasherStainless Steel Appliance(s)MicrowaveENERGY STAR Qualified Appliances
Cooling 
Central AirElectric
Electric 
200+ Amp Service
Fireplace 
Yes
Fireplaces 
1
Flooring 
LaminateCarpetVinyl
Heating 
PropaneForced Air
Interior 
Kitchen IslandWalk-In Closet(s)PantryOpen Floorplan
Laundry Features 
Washer HookupMain Level
Main Level Bedrooms 
2
Window Features 
Low Emissivity Windows
Bathroom 2 
Level - Main
Bathroom 3 
Bedroom 2 
Level - Main
Bedroom 3 
Dining Room 
Level - Main
Great Room 
Level - Main
Kitchen 
Level - Main
Loft 
Primary Bathroom 
Level - Main
Primary Bedroom 
Level - Main
Sitting Room 
Save
Ask
Tour
Hide
Share
Exterior Features
Construction Details 
Batts InsulationBlown-In InsulationVinyl Siding
Exterior 
Lighting
Lot Features 
Zero Lot Line
Patio And Porch 
PatioPorch
Pool Features 
Community
Roof 
MetalShingle
Windows/Doors 
Low Emissivity Windows
Community Features
Association Amenities 
Clubhouse
Association Fee 
$258.0
Association Fee Frequency 
Monthly
Community Features 
PoolSidewalksStreet Lights
MLS Area 
Amity Twp (10224)
School District 
DANIEL BOONE AREA
Senior Community 
Yes
Schools
School District
DANIEL BOONE AREA
Elementary School
Unknown
Middle School
Unknown
High School
Unknown
Listing courtesy of Craig Properties Inc


The real estate listing information is provided by Bright MLS is for the consumer's personal, non-commercial use and may not be used for any purpose other than to identify prospective properties consumer may be interested in purchasing. Any information relating to real estate for sale or lease referenced on this web site comes from the Internet Data Exchange (IDX) program of the Bright MLS. This web site references real estate listing(s) held by a brokerage firm other than the broker and/or agent who owns this web site. The accuracy of all information is deemed reliable but not guaranteed and should be personally verified through personal inspection by and/or with the appropriate professionals. Properties in listings may have been sold or may no longer be available. The data contained herein is copyrighted by Bright MLS and is protected by all applicable copyright laws. Any unauthorized collection or dissemination of this information is in violation of copyright laws and is strictly prohibited. Copyright © 2020 Bright MLS. All rights reserved.

Neighborhood & Commute
Source: Walkscore
Disclosure: Community information and market data powered by Constellation Data Labs. Information is deemed reliable but not guaranteed.
Save
Ask
Tour
Hide
Share