
558 BROWNSVILLE ROADSINKING SPRING, PA 19608
Mortgage Calculator
Monthly Payment (Est.)
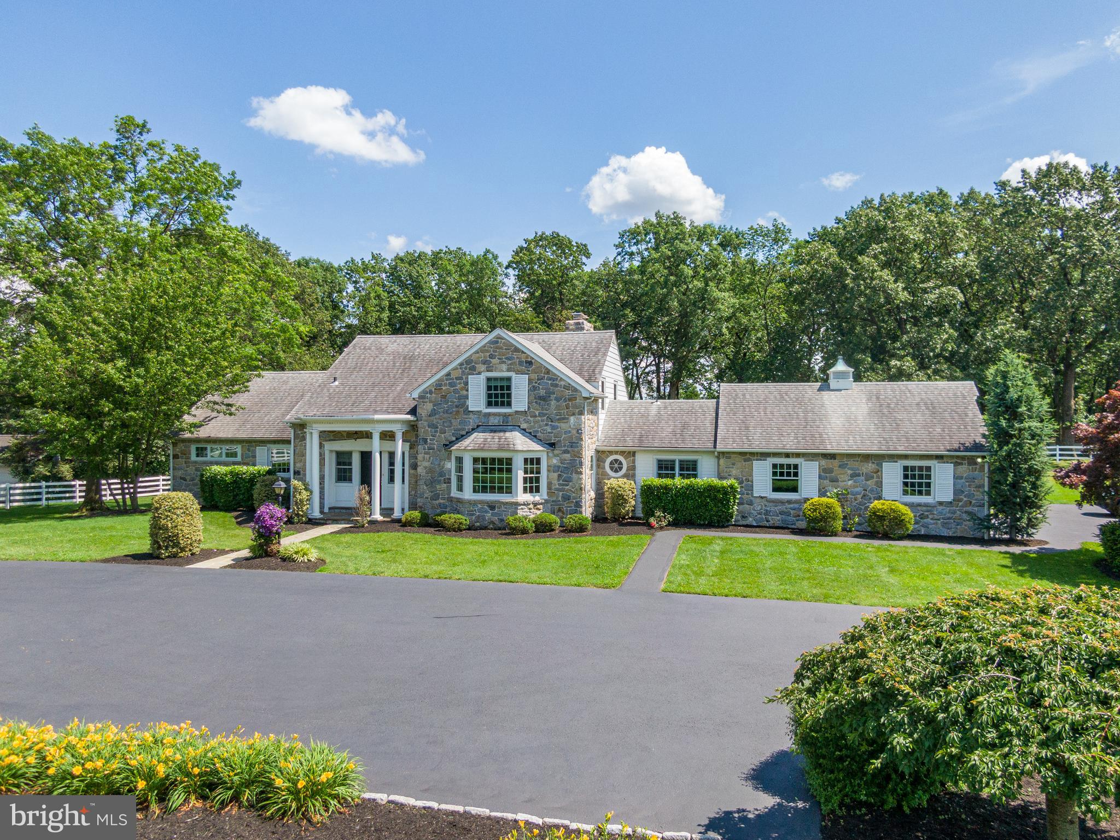
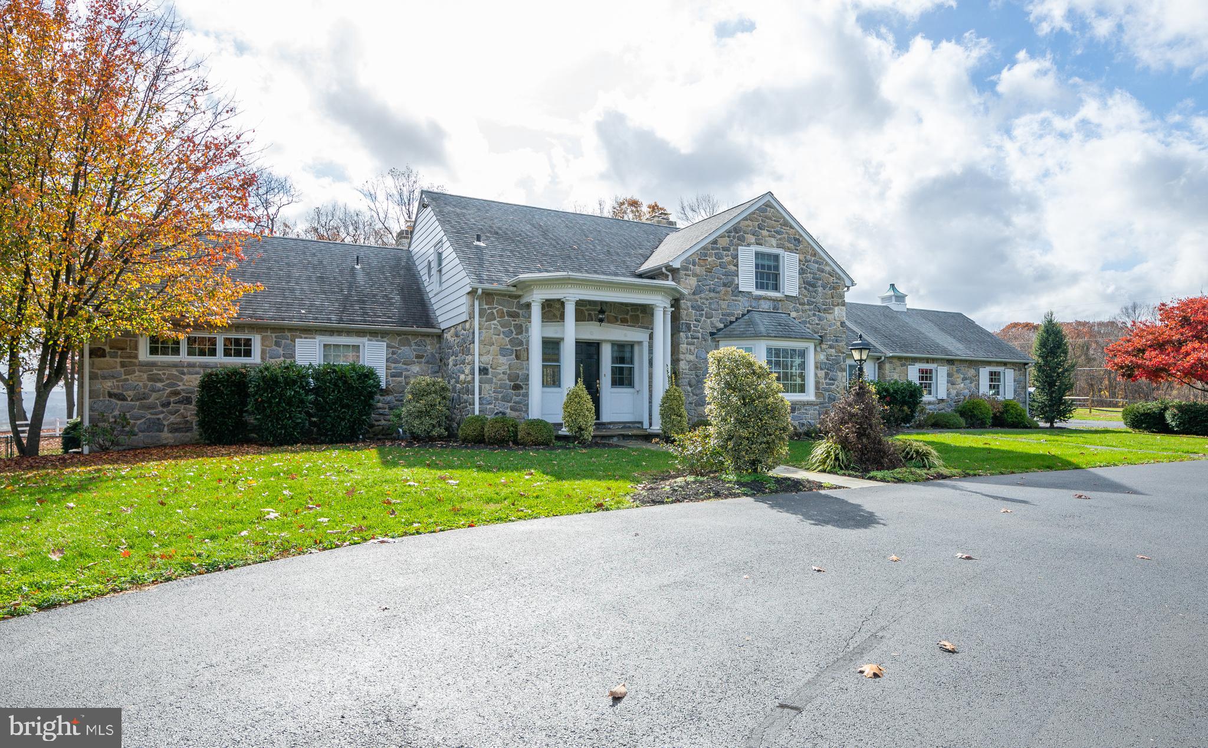
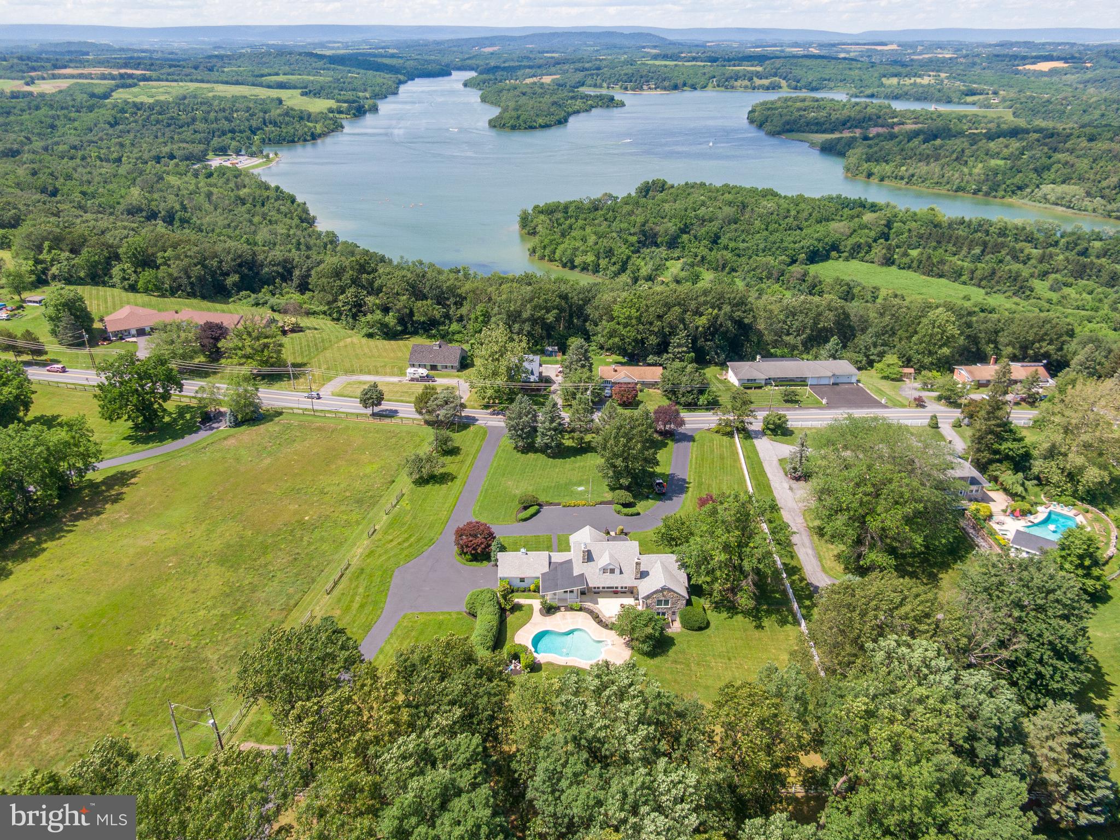
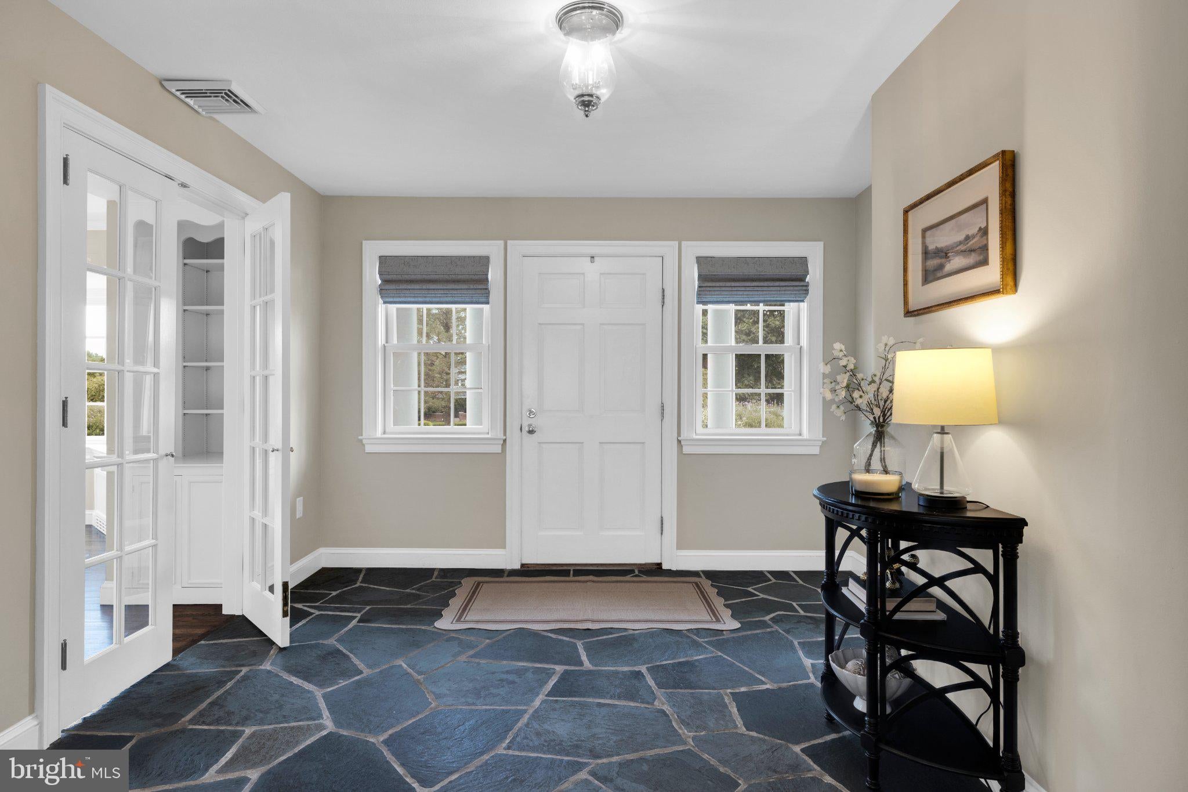
$3,301Exceptional stone 1½-story Cape in the desirable Wilson School District, beautifully situated on 1.83 acres with an inground pool and a main-level primary suite. A circular driveway leads to the welcoming covered front porch and into a spacious foyer with slate flooring and a convenient coat closet. The formal dining room features rich hardwood flooring, French doors, two charming corner built-ins, and a large bay window overlooking the front yard. The spacious living room offers hardwood flooring, a beautiful fireplace with mantel, built-in shelving, and an entire wall of windows overlooking the pool and rear yard. The gorgeous kitchen is the heart of the home, featuring a large center island with seating, tile flooring, abundant cabinet and counter space, a built-in desk area, breakfast nook, and access to the rear patio. The main level offers two bedrooms, each with its own private bath. A convenient powder room and large mudroom complete this level. The mudroom features tile flooring, a utility sink, cabinet storage, and a built-in bench—perfect for keeping everyday life organized. Upstairs, you'll find two additional carpeted bedrooms and a full hall bath, providing plenty of room for family, guests, or a home office. The walk-out lower level adds an impressive amount of additional living space with a huge recreation room featuring a second fireplace, a wet bar with storage, an additional flexible room ideal for an office or bedroom, and a powder room. Step outside and enjoy your own private retreat! The expansive rear yard features a covered patio and large inground pool surrounded by plenty of space for entertaining, relaxing, and enjoying summer days. A new childproof safety fence adds peace of mind around the pool area. Additional amenities include an attached 2-car garage with provisions for a Tesla charging station, 2-zone heating, and a large fenced yard. The location is ideal, with close proximity to Blue Marsh Lake, hiking and biking trails, shopping, restaurants, and schools. A rare combination of character, space, privacy, and resort-style outdoor living—this exceptional Wilson School District property is one you won't want to miss!
| 5 hours ago | Listing updated with changes from the MLS® | |
| 5 hours ago | Listing first seen on site |

The real estate listing information is provided by Bright MLS is for the consumer's personal, non-commercial use and may not be used for any purpose other than to identify prospective properties consumer may be interested in purchasing. Any information relating to real estate for sale or lease referenced on this web site comes from the Internet Data Exchange (IDX) program of the Bright MLS. This web site references real estate listing(s) held by a brokerage firm other than the broker and/or agent who owns this web site. The accuracy of all information is deemed reliable but not guaranteed and should be personally verified through personal inspection by and/or with the appropriate professionals. Properties in listings may have been sold or may no longer be available. The data contained herein is copyrighted by Bright MLS and is protected by all applicable copyright laws. Any unauthorized collection or dissemination of this information is in violation of copyright laws and is strictly prohibited. Copyright © 2020 Bright MLS. All rights reserved.