Properties

Save
Ask
Tour
Hide
Share
$309,900
New Listing

449 SMOKERING DRIVE
ROBESONIA, PA 19551

Townhouse|Coming Soon
3
Beds
3
Total Baths
2
Full Baths
1
Partial Bath
1,724
SqFt
$180
/SqFt
2021
Built
Subdivision:
FURNACE VILLAGE
County:
BERKS
Listing courtesy of RE/MAX Delta Group, Inc.
Call Now: 717.584.8547
Is this the listing for you? We can help make it yours.
717.584.8547
Upcoming Open Houses
Sat, Aug 29, 11:00 AM - 1:30 PM
449 SMOKERING DRIVE449 SMOKERING DRIVE449 SMOKERING DRIVE449 SMOKERING DRIVE
Save
Ask
Tour
Hide
Share

Mortgage Calculator

Monthly Payment (Est.)

$1,414
Calculator powered by Showcase IDX, a Constellation1 Company. Copyright ©2026 Information is deemed reliable but not guaranteed.

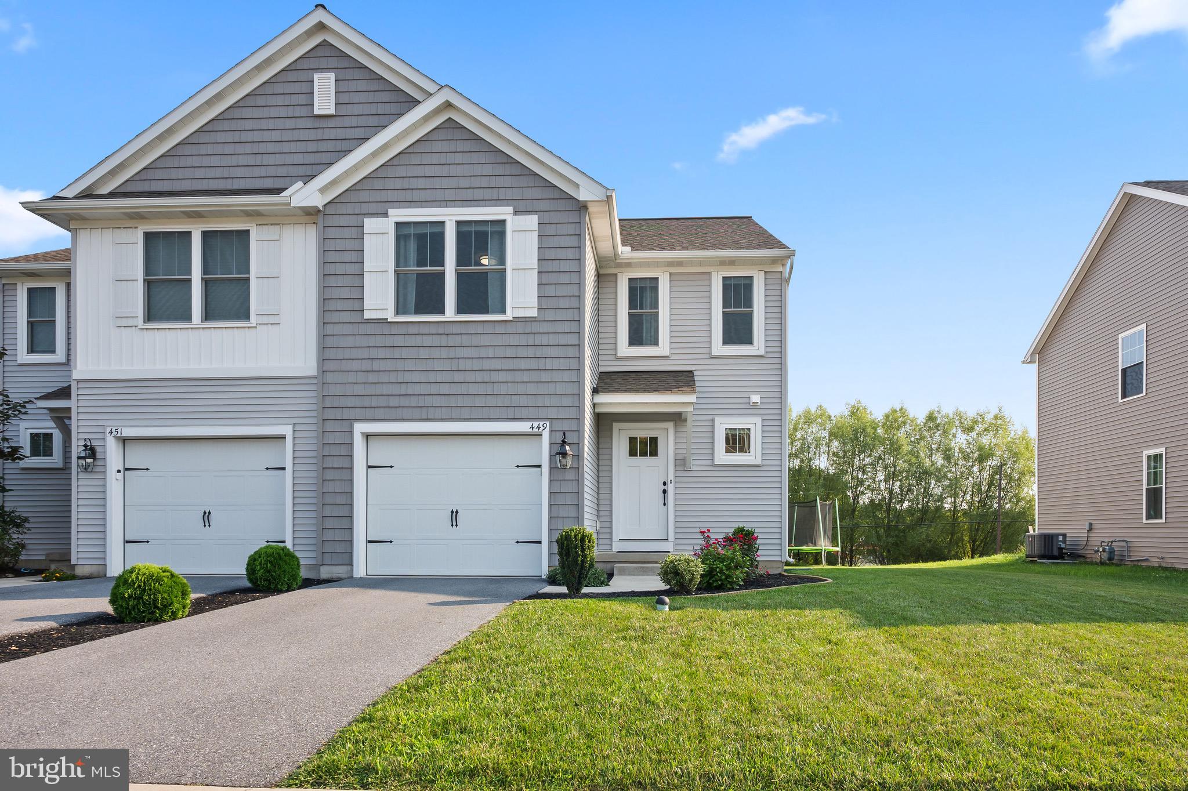
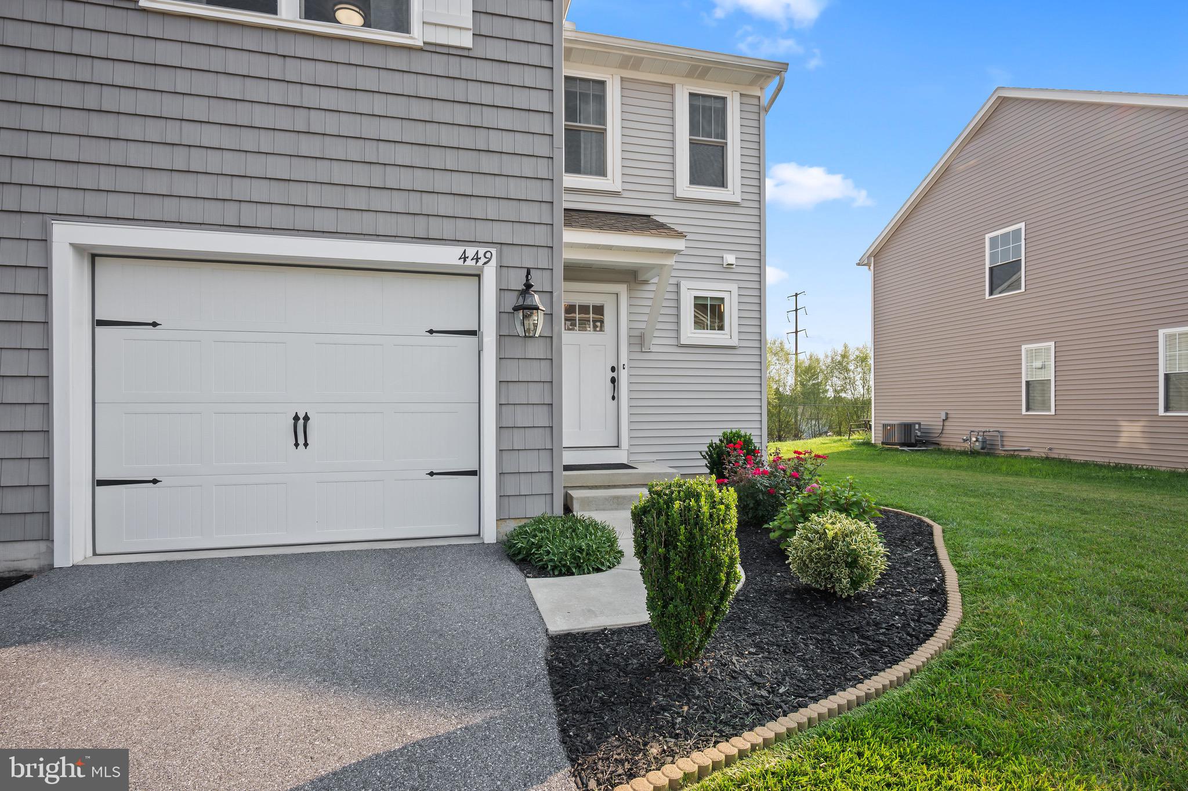
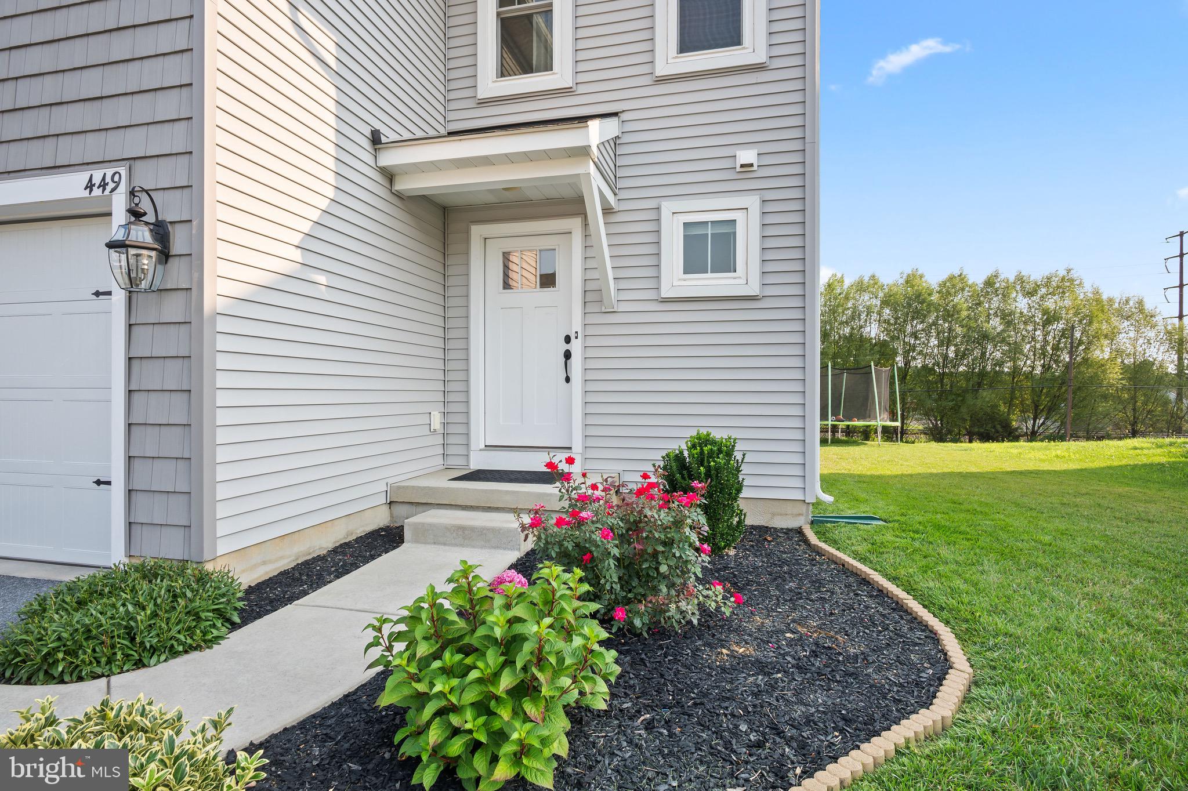
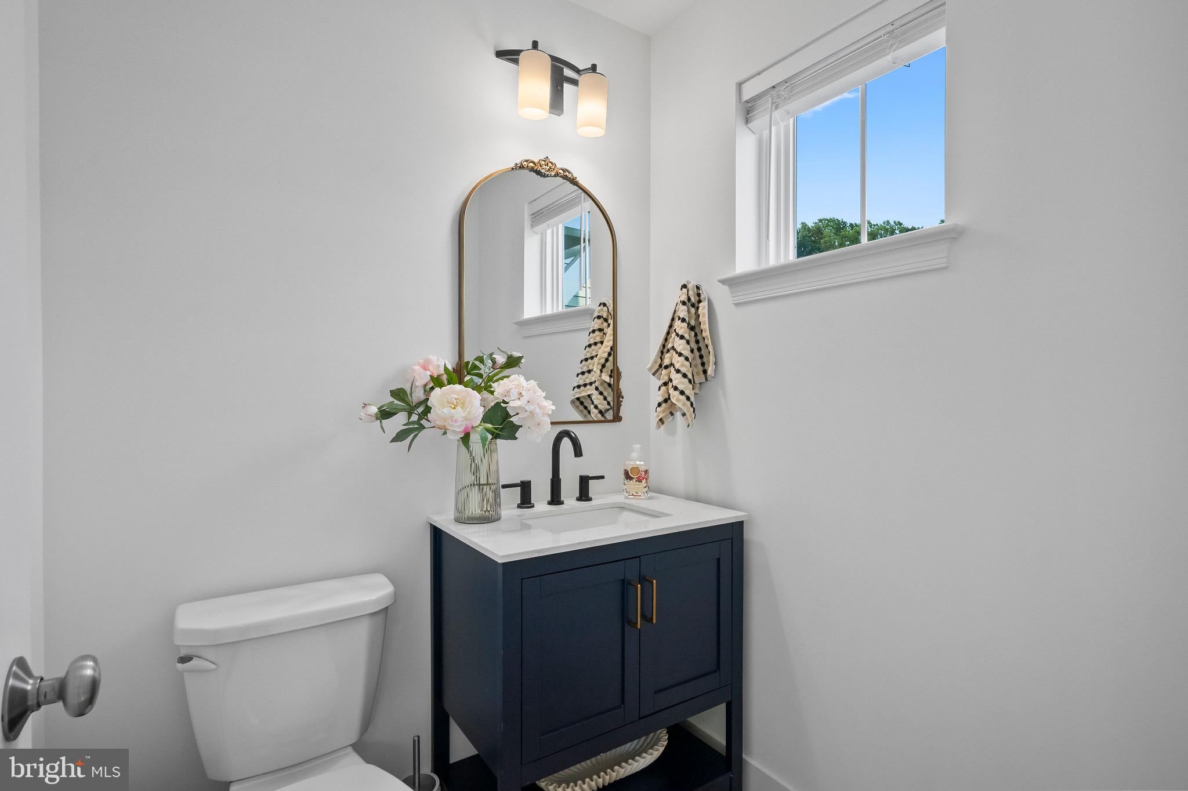
Welcome to 449 Smokering Dr an immaculate, move-in ready 3-bedroom, 2.5-bath home offering one of the largest floor plans in the development! Step inside to discover a bright, open-concept main level enhanced with freshly replaced LVP flooring throughout. The kitchen boasts sleek granite countertops, a center island, walk-in pantry, upgraded appliances, and designer lighting, seamless flowing into a spacious family room. A powder room is conveniently located in the foyer. Main-level living extends effortlessly to the outdoors on your wooden deck and paver patio, perfect for year-round entertaining. Upstairs, the sprawling primary suite serves as a private retreat complete with a spacious ensuite bath and two full walk-in closets—one of which is uniquely positioned to optionally double as a quiet home office or nursery. A convenient upper-level laundry, bathroom, and two additional light-filled bedrooms round out the upper level. Downstairs, a spacious basement built with insulated Superior Walls and an egress window offers an ideal blank canvas ready to finish into a rec room, gym, or extra living space. With immediate turn-key possession available, this stunning Robesonia property is ready for you to call home! Listing Agent is related to sellers.

Save
Ask
Tour
Hide
Share
Listing Snapshot
Price 
$309,900
Days On Site 
0 Days
Bedrooms 
3
Inside Area (SqFt) 
1,724 sqft
Total Baths 
3
Full Baths 
2
Partial Baths 
1
Lot Size 
0.1 Acres
Year Built 
2021
MLS® Number 
PABK2077132
Status 
Coming Soon
Property Tax 
$5,050
HOA/Condo/Coop Fees 
$41.67 monthly
Sq Ft Source 
Assessor
Friends & Family
Recent Activity
12 hours agoListing updated with changes from the MLS®
13 hours agoListing first seen on site
General Features
Acres 
0.1
Attached Garage 
Yes
Direction Faces 
Southwest
Foundation 
Concrete Perimeter
Garage 
Yes
Garage Spaces 
1
Levels 
Two
Parking 
Garage Door OpenerAsphaltGarageAttached
Parking Spaces 
1
Pets 
Yes
Property Sub Type 
Townhouse
Security 
Smoke Detector(s)Carbon Monoxide Detector(s)
Sewer 
Public Sewer
Special Circumstances 
Standard
SqFt Above 
1724
SqFt Total 
2467
Style 
Traditional
Utilities 
Cable Available
Water Source 
Public
Zoning 
RESIDENTIAL
Interior Features
Appliances 
Gas RangeGas OvenElectric Water HeaterDishwasherDisposalMicrowaveRange Hood
Basement 
Full
Cooling 
Central AirCeiling Fan(s)Electric
Electric 
200+ Amp Service
Flooring 
CarpetCeramic TileVinyl
Heating 
Natural GasForced Air
Interior 
Ceiling Fan(s)PantryWalk-In Closet(s)
Laundry Features 
Laundry RoomUpper Level
Bedroom 2 
Bedroom 3 
Dining Room 
Level - Main
Kitchen 
Level - MainFeatures - Pantry
Laundry 
Living Room 
Level - MainFeatures - Ceiling Fan(s)
Primary Bedroom 
Features - Walk-In Closet(s)
Save
Ask
Tour
Hide
Share
Exterior Features
Construction Details 
Vinyl Siding
Lot Features 
Front YardLevelClearedBack Yard
Patio And Porch 
PorchDeckPatio
Pool Features 
None
Roof 
Shingle
Community Features
Association Dues 
500
Community Features 
SidewalksStreet Lights
HOA Fee Frequency 
Annually
MLS Area 
Robesonia Boro (10274)
School District 
CONRAD WEISER AREA
Schools
School District
CONRAD WEISER AREA
Elementary School
CONRAD WEISER EAST
Middle School
CONRAD WEISER
High School
CONRAD WEISER
Listing courtesy of RE/MAX Delta Group, Inc.


The real estate listing information is provided by Bright MLS is for the consumer's personal, non-commercial use and may not be used for any purpose other than to identify prospective properties consumer may be interested in purchasing. Any information relating to real estate for sale or lease referenced on this web site comes from the Internet Data Exchange (IDX) program of the Bright MLS. This web site references real estate listing(s) held by a brokerage firm other than the broker and/or agent who owns this web site. The accuracy of all information is deemed reliable but not guaranteed and should be personally verified through personal inspection by and/or with the appropriate professionals. Properties in listings may have been sold or may no longer be available. The data contained herein is copyrighted by Bright MLS and is protected by all applicable copyright laws. Any unauthorized collection or dissemination of this information is in violation of copyright laws and is strictly prohibited. Copyright © 2020 Bright MLS. All rights reserved.

Neighborhood & Commute
Source: Walkscore
Disclosure: Community information and market data powered by Constellation Data Labs. Information is deemed reliable but not guaranteed.
Save
Ask
Tour
Hide
Share