
116 N FRANKLIN STREETFLEETWOOD, PA 19522
Mortgage Calculator
Monthly Payment (Est.)
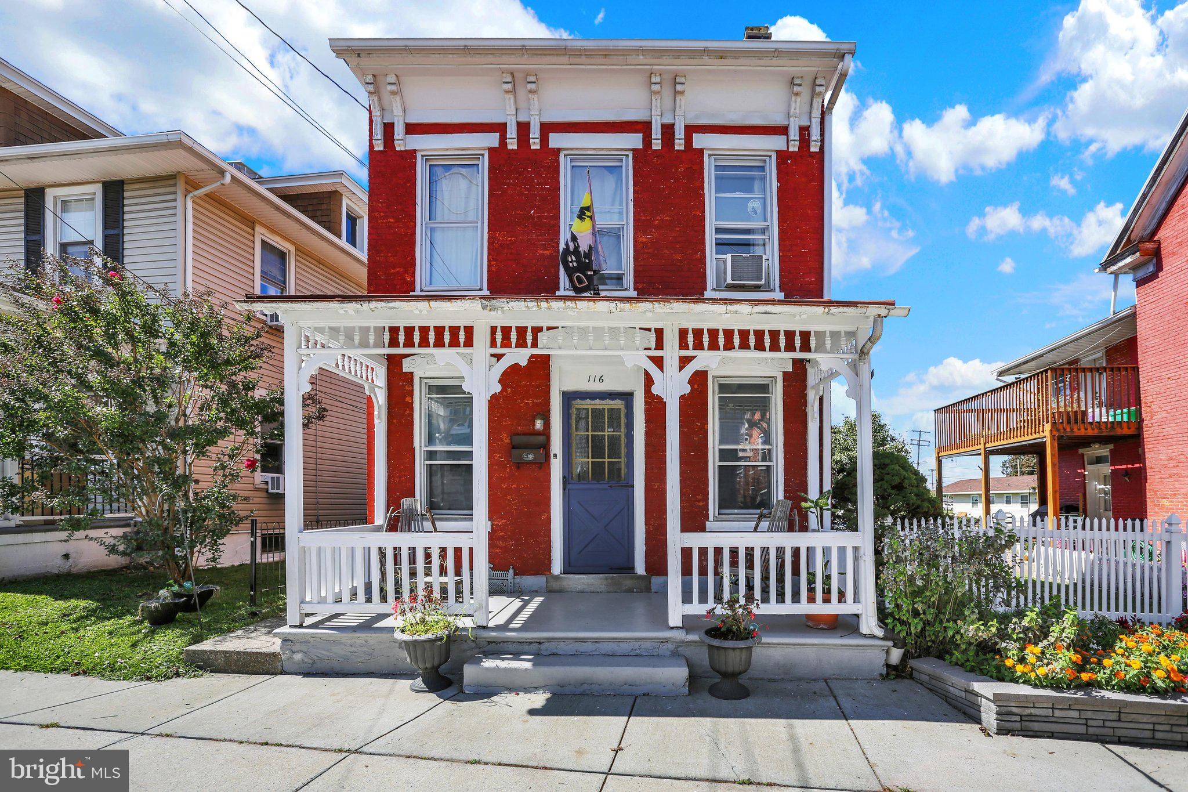
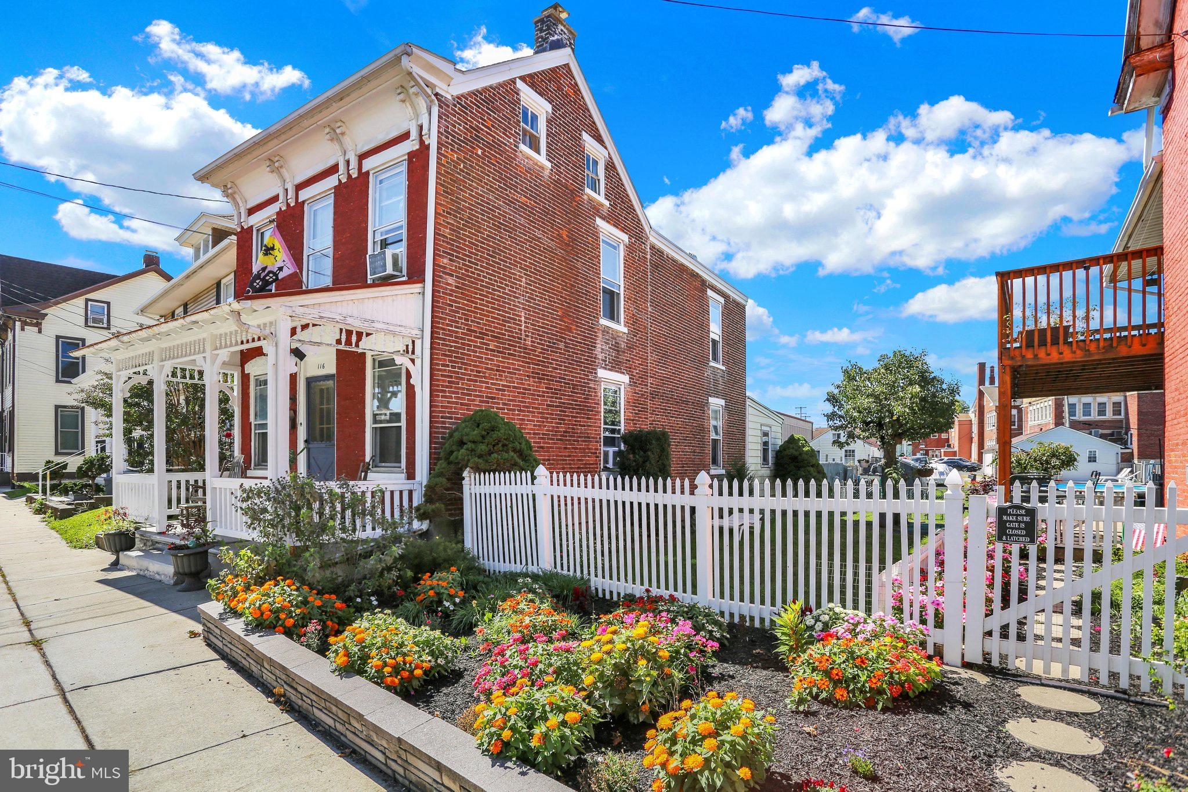
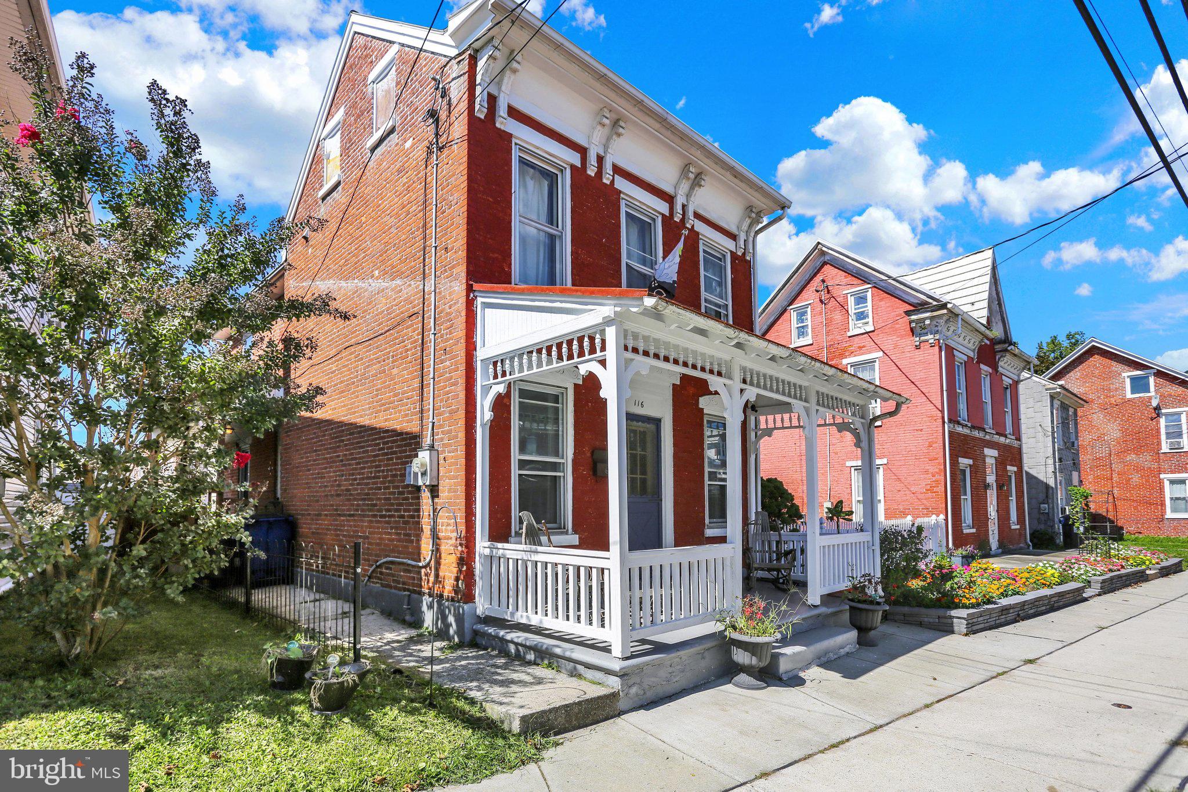
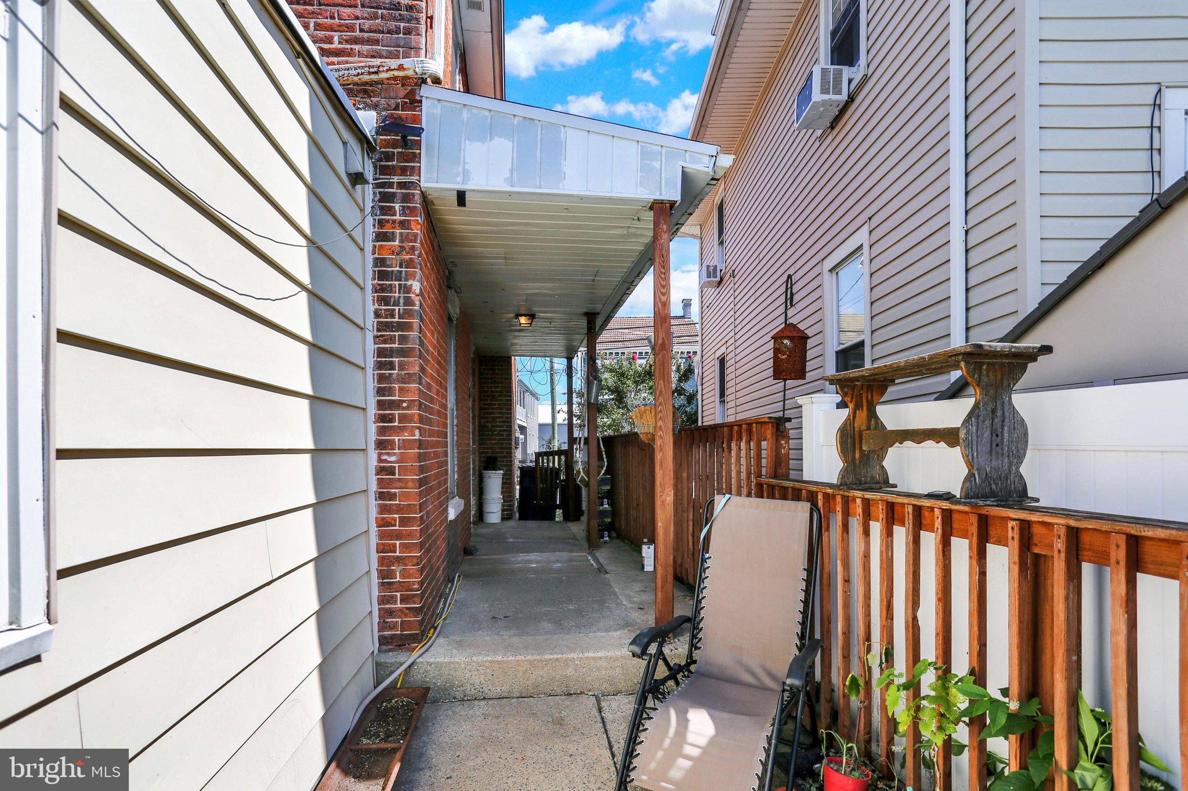
$1,095Nestled in the Fleetwood Borough neighborhood, this traditional brick home, built in 1920, seamlessly blends classic with modern comforts. Spanning 1,417 square feet, this residence offers a warm and inviting atmosphere, perfect for creating lasting memories. As you approach the property, the well-maintained exterior greets you with a sense of timeless appeal. The inviting porch beckons you to relax and enjoy the serene surroundings, while the landscaped yard adds a touch of nature to your everyday life. The presence of street lights and sidewalks enhances the community feel, making evening strolls a delightful experience. Step inside to discover a thoughtfully designed interior that exudes comfort and style. The spacious living areas are adorned with plush carpeting and durable vinyl flooring, providing a cozy place to relax. The heart of the home is the well-appointed kitchen, featuring newer appliances including an oven/range, dishwasher, range hood, and refrigerator. Whether you're preparing a gourmet meal or enjoying a casual breakfast, this kitchen is sure to inspire creativity. The main floor laundry adds convenience to your daily routine, allowing you to manage chores with ease. With three generously sized bedrooms and two full bathrooms, this home offers ample space for relaxation and privacy. Each room is designed to be a personal retreat, inviting you to unwind after a long day. The full basement, accessible from both the interior and exterior, presents endless possibilities for customization-transform it into a home gym, entertainment area, or additional storage space to suit your lifestyle needs. Parking is a breeze with a detached garage that accommodates two vehicles, ensuring your prized possessions are secure and easily accessible. The rear entry design adds an element of practicality, making coming and going effortless. Enjoy the charm of a bygone era while benefiting from modern conveniences, all within a vibrant community. Experience the perfect blend of comfort, style, and functionality in this delightful home, where every detail has been carefully considered to enhance your living experience. Embrace the opportunity to make this residence your own and start creating cherished memories today.
| 16 hours ago | Listing first seen on site | |
| 16 hours ago | Listing updated with changes from the MLS® |

The real estate listing information is provided by Bright MLS is for the consumer's personal, non-commercial use and may not be used for any purpose other than to identify prospective properties consumer may be interested in purchasing. Any information relating to real estate for sale or lease referenced on this web site comes from the Internet Data Exchange (IDX) program of the Bright MLS. This web site references real estate listing(s) held by a brokerage firm other than the broker and/or agent who owns this web site. The accuracy of all information is deemed reliable but not guaranteed and should be personally verified through personal inspection by and/or with the appropriate professionals. Properties in listings may have been sold or may no longer be available. The data contained herein is copyrighted by Bright MLS and is protected by all applicable copyright laws. Any unauthorized collection or dissemination of this information is in violation of copyright laws and is strictly prohibited. Copyright © 2020 Bright MLS. All rights reserved.
Did you know? You can invite friends and family to your search. They can join your search, rate and discuss listings with you.