
15 SAWGRASS DRIVEREADING, PA 19606
Mortgage Calculator
Monthly Payment (Est.)
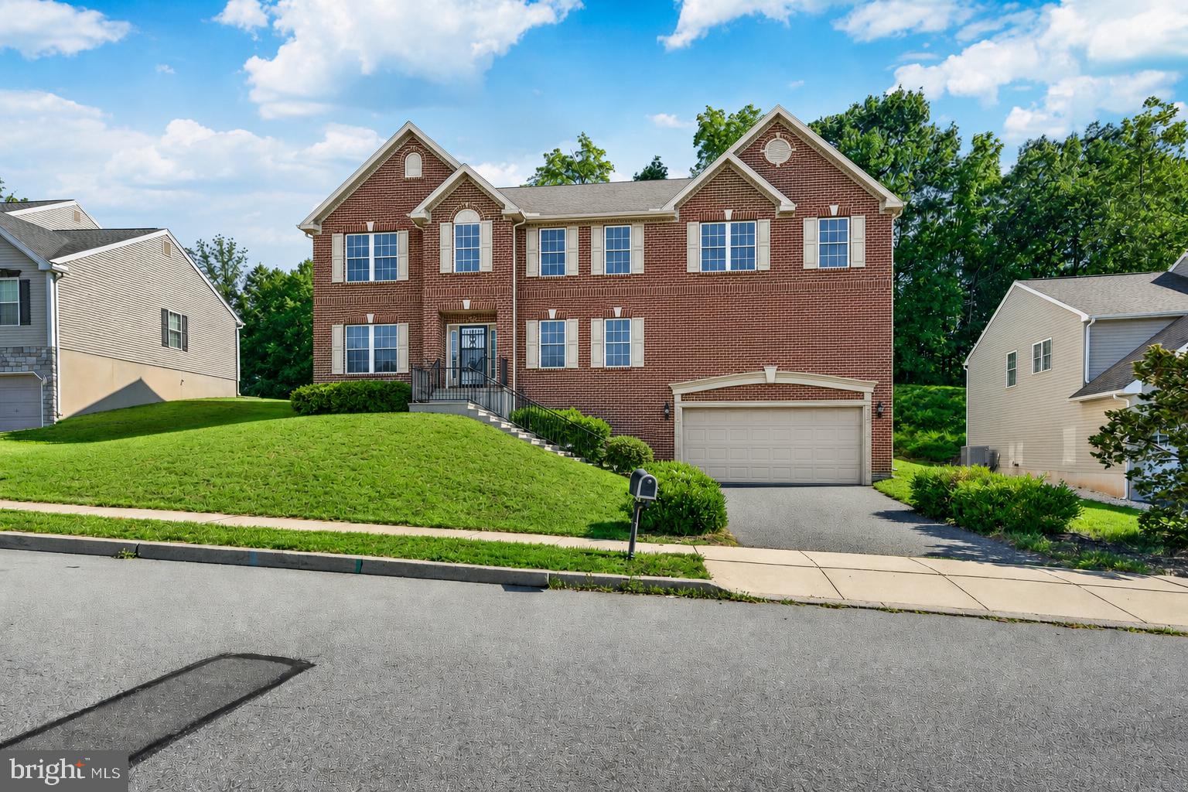
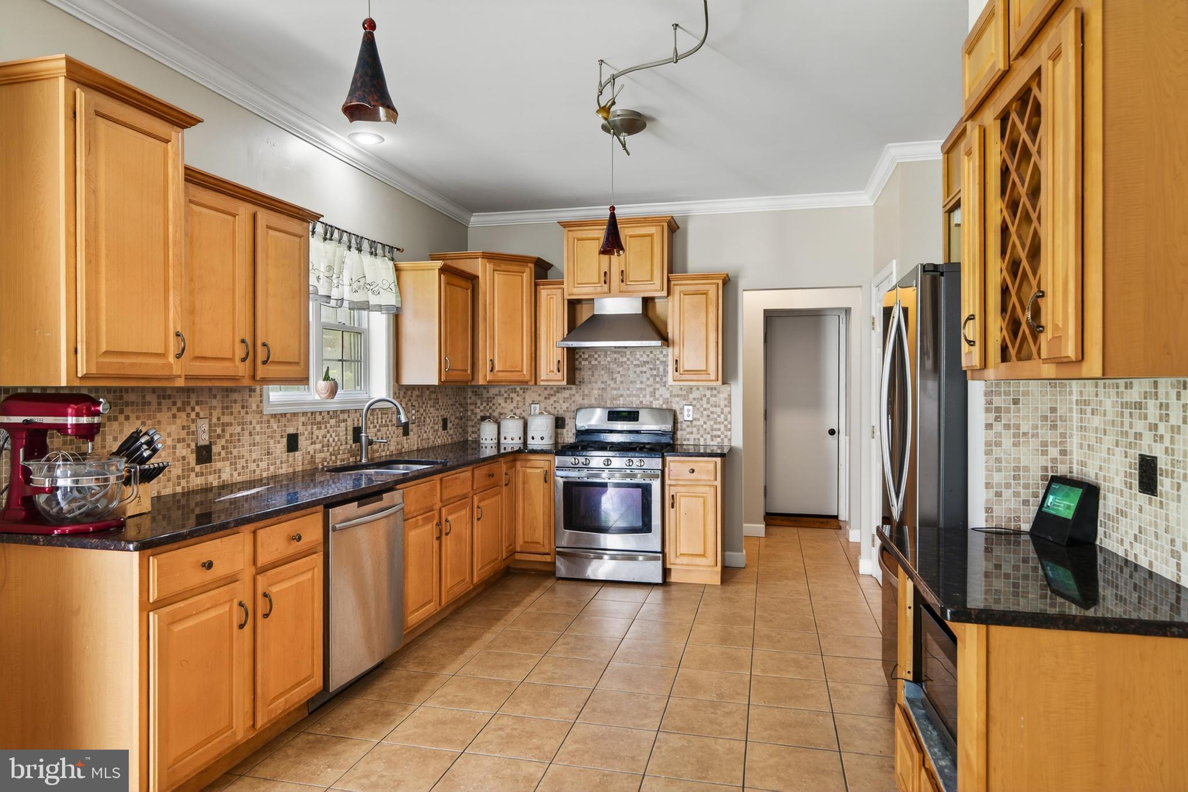
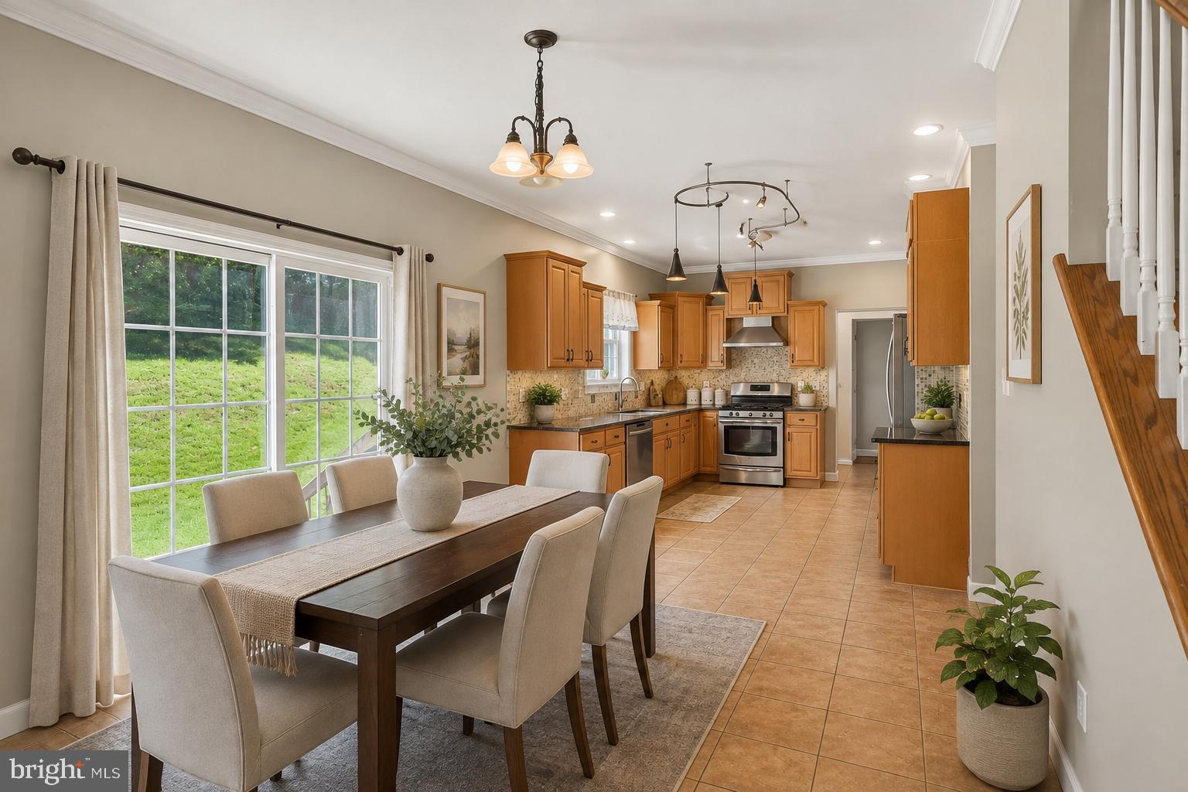
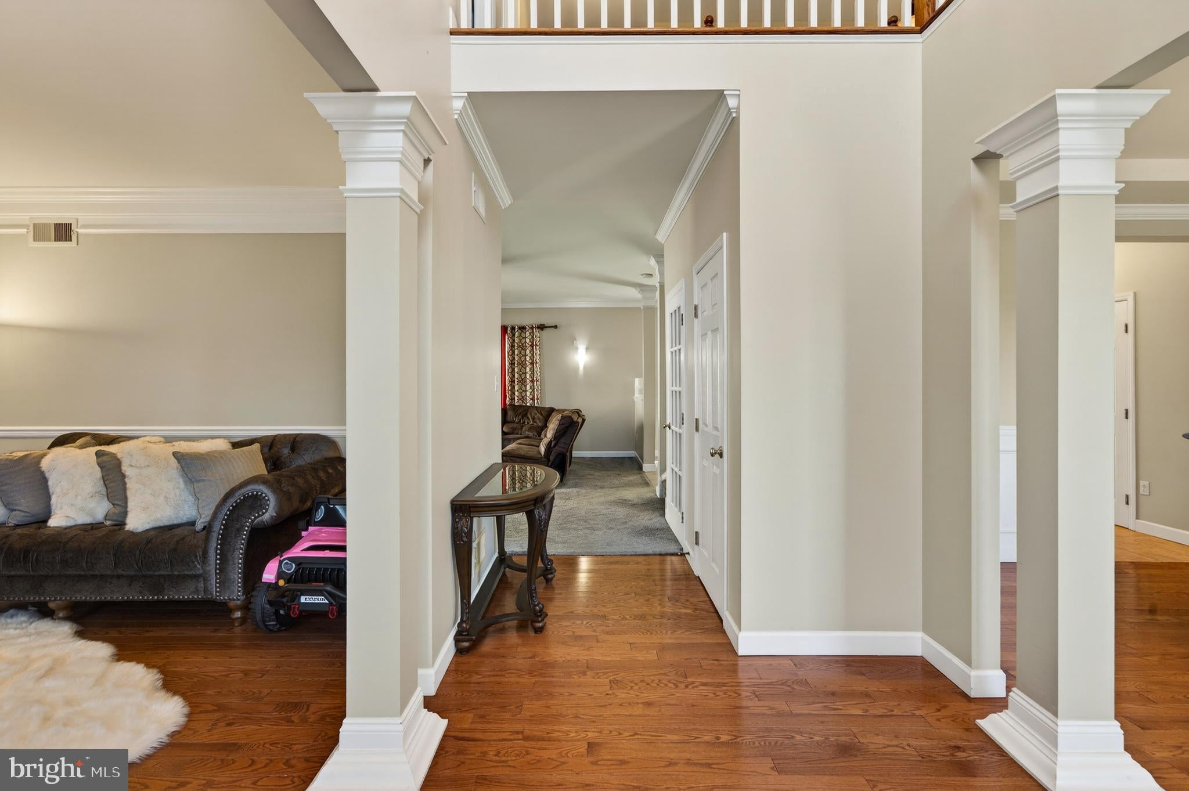
Enter an interest rate to see your estimated monthly payment.15 Sawgrass Drive | Reading, PA 19606 | Berks County 4 Bedrooms | 2.5 Bathrooms | 3,904 Sq. Ft. Above Grade | 5,260 Total Finished Sq. Ft. | 0.46 Acres | No HOA Beautifully maintained, this 2008-built brick-front home is located in the sought-after Country Club Estates, a beautiful cul-de-sac of homes perched just above Reading Country Club in the highly desirable Exeter Township School District. Offering 3,904 square feet of above-grade living space plus a fully finished 1,356-square-foot basement, this exceptional residence provides more than 5,260 square feet of finished living space designed for today's lifestyle. Step inside the impressive two-story foyer, which leads to the formal living and dining rooms before flowing seamlessly into the inviting family room featuring a cozy gas fireplace. The adjoining eat-in kitchen offers granite countertops, stainless steel appliances, and a sliding door leading to the rear yard, while the conveniently located first-floor laundry room adds everyday functionality. A standout feature of the main level is the approximately 500-square-foot bonus room, providing incredible flexibility as a media room, home office, playroom, or guest space. Upstairs, an open loft creates the perfect second work-from-home area or additional living space. The expansive primary suite features a walk-in closet and private en-suite bath, while three additional bedrooms and a full hall bath complete the upper level. The fully finished basement significantly expands the home's versatility, offering abundant space for a recreation room, fitness area, home theater, game room, or multi-generational living. A rare and highly desirable feature is the home's dual garage access, allowing convenient entry from both the main kitchen level and the finished basement. Outside, you'll enjoy a private 0.46-acre lot—one of the larger homesites available in this price range within Exeter Township. The spacious backyard provides plenty of room for a future deck or patio area, creating endless possibilities for outdoor entertaining and relaxation. Additional highlights include a front-entry two-car garage, public water and sewer, natural gas heat, central air conditioning, and the added benefit of no HOA. Perfectly positioned in the heart of Exeter Township, this home offers exceptional convenience for commuters and everyday living. Enjoy quick access to U.S. Route 422, Route 562, and Interstate 176, providing efficient connections to Reading, Wyomissing, Birdsboro, Pottstown, and King of Prussia, with easy access to the Pennsylvania Turnpike (I-76) for travel to Philadelphia, Lancaster, Harrisburg, and beyond. Residents are also just minutes from shopping, restaurants, healthcare, parks, golf courses, and recreational amenities, making it easy to enjoy everything Berks County has to offer while returning home to the privacy and tranquility of Country Club Estates. If you're searching for a spacious home for sale in Reading, PA, Exeter Township, or Berks County, 15 Sawgrass Drive delivers exceptional value, modern convenience, and the space to grow. Single Family Home, Garage, Open Floor plan, Yard
| 14 hours ago | Price changed to $579,000 | |
| 14 hours ago | Listing updated with changes from the MLS® | |
| 4 months ago | Status changed to Active | |
| 4 months ago | Listing first seen on site |

The real estate listing information is provided by Bright MLS is for the consumer's personal, non-commercial use and may not be used for any purpose other than to identify prospective properties consumer may be interested in purchasing. Any information relating to real estate for sale or lease referenced on this web site comes from the Internet Data Exchange (IDX) program of the Bright MLS. This web site references real estate listing(s) held by a brokerage firm other than the broker and/or agent who owns this web site. The accuracy of all information is deemed reliable but not guaranteed and should be personally verified through personal inspection by and/or with the appropriate professionals. Properties in listings may have been sold or may no longer be available. The data contained herein is copyrighted by Bright MLS and is protected by all applicable copyright laws. Any unauthorized collection or dissemination of this information is in violation of copyright laws and is strictly prohibited. Copyright © 2020 Bright MLS. All rights reserved.